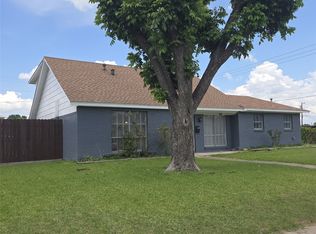
Nestled in the established Glenbrook Meadows neighborhood, this distinctive Garland home offers mature trees, a welcoming community feel, and convenient access to nearby parks, shopping, dining, and major roadways. A greenbelt directly across the street provides a pleasant setting and added sense of openness. The HVAC system was replaced in 2025. Inside, the spacious family room showcases a vaulted ceiling, a beautiful fireplace, and abundant natural light, creating a warm and inviting central living space. A rare find for automotive enthusiasts, the property includes two garages, each featuring a built-in mechanic’s service pit, allowing under-vehicle access without the need for a lift. This unique setup is ideal for car collectors, restoration projects, or convenient at-home maintenance. The property is being sold as-is, and the seller will make no repairs. Located within Garland ISD, residents may also benefit from the district’s Choice of School program, offering flexibility in selecting the right campus.
For sale
Price cut: $10K (7/30)
$349,900
2510 Brookcrest Dr, Garland, TX 75040
4beds
2,013sqft
:
Get pre-qualified$3,095/mo
Single Family Residence
Built in 1974
8,712 Square Feet Lot
$346,200 Zestimate®
$174/sqft
$-- HOA
What's special
Beautiful fireplaceAbundant natural lightSpacious family roomVaulted ceilingTwo garagesMature trees
- 31 days |
- 1,844 |
- 142 |
Zillow last checked:
Listing updated:
Listed by:
Leigh Barnes 0831626 833-242-7007,
Call It Closed Realty 833-242-7007,
Brent Barnes 0807641 214-985-7272,
Call It Closed Realty
Source: NTREIS,MLS#: 21316517
Facts & features
Interior
Bedrooms & bathrooms
- Bedrooms: 4
- Bathrooms: 2
- Full bathrooms: 2
Primary bedroom
- Features: Built-in Features, Ceiling Fan(s), Dual Sinks, En Suite Bathroom, Linen Closet, Separate Shower, Walk-In Closet(s)
- Level: First
- Dimensions: 15 x 12
Bedroom
- Features: Ceiling Fan(s), Walk-In Closet(s)
- Level: First
- Dimensions: 11 x 11
Bedroom
- Features: Ceiling Fan(s), Walk-In Closet(s)
- Level: First
- Dimensions: 11 x 10
Bedroom
- Features: Ceiling Fan(s)
- Level: First
- Dimensions: 11 x 10
Primary bathroom
- Features: Built-in Features, Dual Sinks, En Suite Bathroom, Garden Tub/Roman Tub, Linen Closet, Separate Shower
- Level: First
- Dimensions: 14 x 6
Dining room
- Features: Ceiling Fan(s)
- Level: First
- Dimensions: 12 x 10
Other
- Features: En Suite Bathroom
- Level: First
- Dimensions: 7 x 5
Kitchen
- Features: Breakfast Bar, Built-in Features, Ceiling Fan(s), Dual Sinks, Pantry
- Level: First
- Dimensions: 14 x 13
Living room
- Features: Fireplace
- Level: First
- Dimensions: 20 x 14
Utility room
- Features: Built-in Features, Utility Room
- Level: First
- Dimensions: 11 x 3
Heating
- Central, Fireplace(s), Natural Gas
Cooling
- Attic Fan, Central Air, Ceiling Fan(s), Electric
Appliances
- Included: Some Gas Appliances, Double Oven, Dishwasher, Electric Oven, Gas Cooktop, Disposal, Gas Water Heater, Microwave, Plumbed For Gas
- Laundry: Washer Hookup, Electric Dryer Hookup, Gas Dryer Hookup, Laundry in Utility Room
Features
- Wet Bar, Cathedral Ceiling(s), Decorative/Designer Lighting Fixtures, High Speed Internet, Pantry, Cable TV, Walk-In Closet(s)
- Flooring: Carpet, Ceramic Tile, Laminate, Linoleum, Tile
- Has basement: No
- Number of fireplaces: 1
- Fireplace features: Gas Starter, Living Room, Masonry, Raised Hearth, Wood Burning
Interior area
- Total interior livable area: 2,013 sqft
Video & virtual tour
Property
Parking
- Total spaces: 3
- Parking features: Alley Access, Concrete, Door-Single, Driveway, Garage, Garage Door Opener, Inside Entrance, Kitchen Level, Garage Faces Rear, Workshop in Garage
- Attached garage spaces: 3
Features
- Levels: One
- Stories: 1
- Patio & porch: Front Porch, Covered
- Exterior features: Courtyard, Dog Run, Private Yard
- Pool features: None
- Fencing: Back Yard,Wood
Lot
- Size: 8,712 Square Feet
- Features: Corner Lot, Subdivision, Sprinkler System, Few Trees
Details
- Parcel number: 26238600200230000
Construction
Type & style
- Home type: SingleFamily
- Architectural style: Traditional,Detached
- Property subtype: Single Family Residence
Materials
- Brick, Stucco
- Roof: Concrete,Tile
Condition
- Year built: 1974
Utilities & green energy
- Sewer: Public Sewer
- Water: Public
- Utilities for property: Natural Gas Available, Sewer Available, Separate Meters, Underground Utilities, Water Available, Cable Available
Community & HOA
Community
- Features: Trails/Paths, Curbs, Sidewalks
- Security: Smoke Detector(s)
- Subdivision: Glenbrook Meadows Sec 03
HOA
- Has HOA: No
Location
- Region: Garland
Financial & listing details
- Price per square foot: $174/sqft
- Tax assessed value: $367,650
- Annual tax amount: $8,804
- Date on market: 6/30/2026
- Cumulative days on market: 32 days
- Listing terms: Cash,Conventional,FHA,VA Loan
Estimated market value
$346,200
$329,000 - $364,000
$2,510/mo
Price history
| Date | Event | Price |
|---|---|---|
| 7/30/2026 | Listed for sale | $349,900-2.8%$174/sqft |
Source: NTREIS #21316517 Report a problem | ||
| 7/24/2026 | Contingent | $359,900$179/sqft |
Source: NTREIS #21316517 Report a problem | ||
| 7/22/2026 | Listed for sale | $359,900$179/sqft |
Source: NTREIS #21316517 Report a problem | ||
| 7/16/2026 | Contingent | $359,900$179/sqft |
Source: NTREIS #21316517 Report a problem | ||
| 7/12/2026 | Price change | $359,900-2.7%$179/sqft |
Source: NTREIS #21316517 Report a problem | ||
| 6/30/2026 | Listed for sale | $369,900$184/sqft |
Source: NTREIS #21316517 Report a problem | ||
Public tax history
| Year | Property taxes | Tax assessment |
|---|---|---|
| 2025 | $625 +14.3% | $367,650 |
| 2024 | $546 +11.3% | $367,650 +6.6% |
| 2023 | $491 -12.2% | $344,760 |
| 2022 | $560 +6.2% | $344,760 +44.7% |
| 2021 | $527 +11.2% | $238,280 |
| 2020 | $474 +13.7% | $238,280 |
| 2019 | $417 +10.8% | $238,280 +12.9% |
| 2018 | $376 -83.5% | $210,990 +17.2% |
| 2017 | $2,282 +5.3% | $180,100 |
| 2016 | $2,168 +8.5% | $180,100 +41.1% |
| 2015 | $1,997 | $127,620 |
| 2014 | $1,997 | $127,620 |
| 2013 | -- | -- |
| 2012 | -- | -- |
| 2011 | -- | -- |
| 2010 | -- | -- |
| 2009 | -- | -- |
| 2007 | -- | -- |
| 2005 | -- | -- |
| 2004 | -- | -- |
| 2003 | -- | -- |
| 2002 | -- | -- |
| 2001 | -- | -- |
Find assessor info on the county website
Monthly payment
Est. payment
Payment breakdown
Explore the cost of this home by adjusting the details. Changes won't be saved.Climate risks
Neighborhood: Coomer Creek
Nearby schools
GreatSchools rating
- 5/10Cooper Elementary SchoolGrades: PK-5Distance: 0.7 mi
- 5/10Webb Middle SchoolGrades: 6-8Distance: 1.1 mi
- 5/10Naaman Forest High SchoolGrades: 9-12Distance: 1 mi
Schools provided by the listing agent
- District: Garland ISD
Source: NTREIS. This data may not be complete. We recommend contacting the local school district to confirm school assignments for this home.
- $351,6004 bd3 ba2.1k sqft2514 Brookcrest Dr, Garland, TX 75040Off Market

- $379,1003 bd2 ba1.9k sqft2434 Brookcrest Pl, Garland, TX 75040Off Market
- $315,6003 bd2 ba1.8k sqft2430 Brookcrest Pl, Garland, TX 75040Off Market
- $338,7003 bd2 ba2.3k sqft2501 Brookcrest Dr, Garland, TX 75040Off Market
- $355,2004 bd2 ba1.9k sqft2518 Brookcrest Dr, Garland, TX 75040Off Market
- $310,8003 bd2 ba1.8k sqft2421 Brookcrest Dr, Garland, TX 75040Off Market
- $419,2003 bd2 ba2.5k sqft2426 Brookcrest Pl, Garland, TX 75040Off Market
- $416,3004 bd3 ba2.4k sqft2517 Brookcrest Dr, Garland, TX 75040Off Market
A local agent can set up tours, give advice and negotiate with sellers.
A local lender can help you make sure your offer is ready when you are.
Similar homes
- $340,0004 bd2 ba2.1k sqft1334 Paris Dr, Garland, TX 75040For Sale
 MLS ID #21300793, Brian Miller. NTREIS
 - $359,9994 bd3 ba2k sqft1521 Leicester St, Garland, TX 75044For Sale
 MLS ID #21303072, Khoa Nguyen. NTREIS
 - $350,0004 bd3 ba2.7k sqft1257 Regal Dr, Garland, TX 75040For Sale
 MLS ID #21311241, Hassan Butt. NTREIS
 - $349,0004 bd2 ba2k sqft4001 Burning Tree Ln, Garland, TX 75042For Sale
 MLS ID #21283681, Syed Naqvi. NTREIS
 - $350,0003 bd2 ba1.7k sqft2818 Gayle Dr, Garland, TX 75044For SaleMLS ID #21289378, Thao Nguyen. NTREIS
- $350,0003 bd2 ba1.2k sqft1410 Bowie St, Garland, TX 75042For SaleMLS ID #21184286, Mizael Valles. NTREIS
- $275,0003 bd2 ba1.2k sqft601 Carpenter Dr, Garland, TX 75040For SaleMLS ID #21339535, Jaqueline Moreno. NTREIS
- $379,0004 bd2 ba2k sqft5218 Barcelona Dr, Garland, TX 75043For SaleMLS ID #21324474, Jesus Flores Hernandez. NTREIS
- $309,0003 bd2 ba1.6k sqft2730 Centennial Dr, Garland, TX 75042For SaleMLS ID #21339510, Tashina Pham. NTREIS
- $339,0003 bd3 ba1.6k sqft2123 Hearthside Ln, Garland, TX 75044For SaleMLS ID #21328125, Jessica Hargis. NTREIS
- $269,9003 bd2 ba1.8k sqft905 Northshore Dr, Garland, TX 75040For SaleMLS ID #21328489, Andy Cromer. NTREIS
- $324,9005 bd2 ba2.2k sqft4601 Elm Ridge Ln, Garland, TX 75044For SaleMLS ID #21146974, Robert Han. NTREIS
- $360,0004 bd2 ba2.2k sqft6010 Fawn Valley Ln, Rowlett, TX 75089For Sale By Owner
- $450,0005 bd4 ba2.9k sqft1801 Vine Dr, Garland, TX 75040For SaleMLS ID #21253739, Jesse Wang. NTREIS
- $350,0003 bd2 ba2.1k sqft4724 Meadowview Dr, Mesquite, TX 75150For SaleMLS ID #21337904, Kim Lohrengel. NTREIS
- $315,0003 bd3 ba2.4k sqft2806 Harpers Ferry Ln, Garland, TX 75043For SaleMLS ID #21309566, Mayra Gutierrez. NTREIS
- $350,0004 bd3 ba2.2k sqft1908 Somerville Dr, Richardson, TX 75080For SaleMLS ID #21280705, Victoria Carlisi. NTREIS
- $335,0004 bd4 ba2k sqft3422 Jonquil Ln, Rowlett, TX 75089For SaleMLS ID #21228751, Jose Lopez. NTREIS
- $310,0003 bd2 ba1.7k sqft610 Prescott Dr, Garland, TX 75041For SaleMLS ID #21280155, Linford Cox. NTREIS
- $304,9993 bd2 ba1.2k sqft4518 Hanover Dr, Garland, TX 75042For SaleMLS ID #21330397, Jessica Garza. NTREIS
