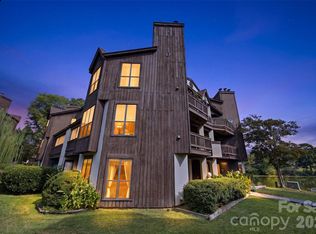
Love Where You Live! Located just minutes from the vibrant neighborhoods of Elizabeth, Plaza Midwood, and Uptown Charlotte, this modern and stylish condo offers the perfect combination of convenience and walkability.
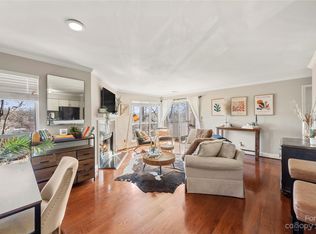
Step inside to discover an open floor plan and a well-appointed kitchen featuring stainless steel appliances, a tile backsplash, abundant cabinetry and counter space, and a breakfast bar for casual dining. The kitchen flows seamlessly into the spacious living and dining area, where large windows fill the space with natural light and a cozy fireplace serves as the focal point. At the end of the day, retreat to the primary bedroom featuring a walk-in closet and sliding glass doors that lead to your private covered deck—the perfect spot to relax and enjoy the outdoors. A full bath and conveniently located laundry area complete the living space. An outdoor storage closet provides additional room for all your extras. Enjoy an exceptional lifestyle with coffee, dining, and entertainment just steps away. Walk to Starbucks, The Salted Melon, or Caswell Station, or take advantage of the community amenities, including a pool, clubhouse, and fitness center. HOA dues include water and sewer. Great options for investors with short term rentals allowed (30 day minimum)!
Active
$179,900
2510 Cranbrook Ln APT 6, Charlotte, NC 28207
1beds
667sqft
Condominium
Built in 1986
-- sqft lot
$176,200 Zestimate®
$270/sqft
$375/mo HOA
What's special
Open floor planWell-appointed kitchenConveniently located laundry areaTile backsplashStainless steel appliances
- 21 days
- 641
- 64
Zillow last checked:
Listing updated:
Listed by:
Brian Belcher brian@thebelchergroup.com,
RE/MAX Executive
Source: Canopy MLS as distributed by MLS GRID,MLS#: 4414425
Facts & features
Interior
Bedrooms & bathrooms
- Bedrooms: 1
- Bathrooms: 1
- Full bathrooms: 1
- Main level bedrooms: 1
Primary bedroom
- Level: Main
Bathroom full
- Level: Main
Dining area
- Level: Main
Kitchen
- Level: Main
Living room
- Level: Main
Heating
- Central, Heat Pump
Cooling
- Central Air
Appliances
- Included: Dishwasher, Disposal, Electric Range, Electric Water Heater, Microwave, Refrigerator
- Laundry: Laundry Closet
Features
- Breakfast Bar
- Has basement: No
- Fireplace features: Great Room, Wood Burning
Interior area
- Total structure area: 667
- Total interior livable area: 667 sqft
- Finished area above ground: 667
- Finished area below ground: 0
Video & virtual tour
Property
Parking
- Parking features: Parking Lot, Parking Space(s)
Features
- Levels: Three Or More
- Stories: 3
- Entry location: Third
- Pool features: Community
Details
- Parcel number: 12712251
- Zoning: Res
- Special conditions: Standard
Construction
Type & style
- Home type: Condo
- Architectural style: Transitional
- Property subtype: Condominium
Materials
- Vinyl, Wood
- Foundation: Crawl Space, Slab
Condition
- New construction: No
- Year built: 1986
Utilities & green energy
- Sewer: Public Sewer
- Water: City
Community & HOA
Community
- Features: Clubhouse
- Subdivision: The Villages of Eastover Glen
HOA
- Has HOA: Yes
- HOA fee: $375 monthly
- HOA name: CAMS
- HOA phone: 704-731-5560
Location
- Region: Charlotte
Financial & listing details
- Price per square foot: $270/sqft
- Tax assessed value: $213,724
- Annual tax amount: $1,803
- Date on market: 8/20/2026
- Listing terms: Cash,Conventional
- Road surface type: Asphalt, Paved
Estimated market value
$176,200
$167,000 - $185,000
$1,337/mo
Price history
| Date | Event | Price |
|---|---|---|
| 8/20/2026 | Listed for sale | $179,900+41.7%$270/sqft |
Source:  Canopy MLS as distributed by MLS GRID #4414425 Report a problem Canopy MLS as distributed by MLS GRID #4414425 Report a problem | ||
| 5/9/2005 | Sold | $127,000$190/sqft |
Source: Public Record Report a problem | ||
Public tax history
| Year | Property taxes | Tax assessment |
|---|---|---|
| 2025 | $1,803 +1.8% | $213,724 |
| 2024 | $1,772 +3.8% | $213,724 |
| 2023 | $1,707 +5.5% | $213,724 +38.2% |
| 2022 | $1,617 +0.7% | $154,600 |
| 2021 | $1,606 +0.5% | $154,600 |
| 2020 | $1,599 +1% | $154,600 |
| 2019 | $1,583 +28.5% | $154,600 +75.1% |
| 2018 | $1,232 +3% | $88,300 |
| 2017 | $1,196 | $88,300 |
| 2016 | $1,196 | $88,300 |
| 2015 | $1,196 +2% | $88,300 |
| 2014 | $1,173 | $88,300 -13.2% |
| 2013 | -- | $101,700 |
| 2012 | -- | $101,700 |
| 2011 | -- | $101,700 -17.2% |
| 2010 | -- | $122,900 |
| 2009 | -- | $122,900 |
| 2008 | -- | $122,900 |
| 2007 | -- | $122,900 |
| 2006 | -- | $122,900 |
Find assessor info on the county website
Monthly payment
Est. payment
Payment breakdown
Explore the cost of this home by adjusting the details. Changes won't be saved.Climate risks
Neighborhood: Elizabeth
Nearby schools
Schools provided by the listing agent
- Elementary: Eastover
- Middle: Sedgefield
- High: Myers Park
Source: Canopy MLS as distributed by MLS GRID. This data may not be complete. We recommend contacting the local school district to confirm school assignments for this home.
Similar homes
- $220,0001 bd1 ba620 sqft106 Colville Rd APT 33A, Charlotte, NC 28207For Sale

 MLS ID #4396725, Tula Kourakos, RE/MAX Executive. Canopy MLS as distributed by MLS GRID
 - $180,0002 bd1 ba780 sqft918 McAlway Rd APT D, Charlotte, NC 28211For Sale
 MLS ID #4404496, Michelle Andrews, Fortuno Investments LLC. Canopy MLS as distributed by MLS GRID
 - $174,0001 bd1 ba664 sqft1051 Churchill Downs Ct APT E, Charlotte, NC 28211For Sale
 MLS ID #4410243, Isha Godhani, Better Homes and Gardens Real Estate Paracle. Canopy MLS as distributed by MLS GRID
 - $185,0002 bd2 ba875 sqft8157 Cedar Glen Dr, Charlotte, NC 28212For Sale
 MLS ID #4421778, Kandi Lowe, Realty One Group Revolution. Canopy MLS as distributed by MLS GRID
 - $195,0001 bd1 ba670 sqftThe Fourth Ward Square, Charlotte, NC 28202For SaleMLS ID #4418581, Karie Greathouse, Metrovillage Properties LLC. Canopy MLS as distributed by MLS GRID
- $209,8801 bd1 ba532 sqft400 Queens Rd APT E5, Charlotte, NC 28207For SaleMLS ID #4373514, Craig Tribus, Beycome Brokerage Realty LLC. Canopy MLS as distributed by MLS GRID
- $174,9001 bd1 ba675 sqft1051 Churchill Downs Ct APT B, Charlotte, NC 28211For SaleMLS ID #4368893, Suzanne Smith, Mark Spain Real Estate. Canopy MLS as distributed by MLS GRID
- $184,0001 bd1 ba702 sqft2636 Park Rd APT B, Charlotte, NC 28209For SaleMLS ID #4359644, Tanya Carlson, IT Realty, LLC. Canopy MLS as distributed by MLS GRID
- $198,9002 bd2 ba979 sqft5227 Amity Springs Dr, Charlotte, NC 28212For SaleMLS ID #4416651, Lisa Archer, Keller Williams Ballantyne Area. Canopy MLS as distributed by MLS GRID
- $234,9001 bd1 ba664 sqft107 S Laurel Ave APT 101-A, Charlotte, NC 28207For SaleMLS ID #4391289, Beth Parker, Ivester Jackson Christie's. Canopy MLS as distributed by MLS GRID
- $195,0002 bd1 ba780 sqftMcalway Manor, Charlotte, NC 28211For SaleMLS ID #4411169, John Hausmann, Dane Warren Real Estate. Canopy MLS as distributed by MLS GRID
- $190,0002 bd2 ba964 sqft2954 Iron Gate Ln, Charlotte, NC 28212For SaleMLS ID #4396954, Twyla Taylor, Coldwell Banker Realty. Canopy MLS as distributed by MLS GRID
- $174,9002 bd2 ba976 sqft6466 Windsor Gate Ln, Charlotte, NC 28215For SaleMLS ID #4384239, Jason Kierce, NorthGroup Real Estate LLC. Canopy MLS as distributed by MLS GRID
- $169,5001 bd1 ba645 sqftThe Fourth Ward Square, Charlotte, NC 28202For SaleMLS ID #4384314, TJ Larsen, My Townhome. Canopy MLS as distributed by MLS GRID
- $194,9991 bd1 ba543 sqftThe Fourth Ward Square, Charlotte, NC 28202For SaleMLS ID #4402767, Brooke Harrelson, Yancey Realty, LLC. Canopy MLS as distributed by MLS GRID
- $182,0002 bd3 ba968 sqft3142 Driftwood Dr APT B, Charlotte, NC 28205For SaleMLS ID #4399113, Wubiye Adankegn, New Beginnings Real Estate Group, LLC. Canopy MLS as distributed by MLS GRID
- $168,0001 bd1 ba644 sqftThe Fourth Ward Square, Charlotte, NC 28202For SaleMLS ID #4346803, Brian Richards, Howard Hanna Allen Tate Charlotte South. Canopy MLS as distributed by MLS GRID
- $215,0001 bd1 ba683 sqft529 N Graham St Unit 2I, Charlotte, NC 28202For SaleMLS ID #4417382, Landon Albrick, ALBRICK. Canopy MLS as distributed by MLS GRID
- $192,0002 bd2 ba993 sqftFirethorne, Charlotte, NC 28212For SaleMLS ID #4366101, Jonathan Yeatts, Simply Brokerage. Canopy MLS as distributed by MLS GRID
- $169,9002 bd1 ba939 sqftCitiside, Charlotte, NC 28215For SaleMLS ID #4407715, Cameron Hunter, My Townhome. Canopy MLS as distributed by MLS GRID
