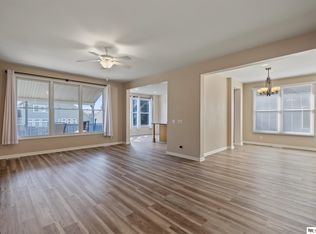
Open House Sunday 11/15 from 1-230 Plenty of time to get settled before the holiday here! This lovely ranch has all 3 beds on the main floor. The primary suite has a walk in closet & 3/4 bath. The living area has LVP flooring for durability & a cozy fireplace. There is a formal dining area as well as a breakfast area and extended counter in the kitchen. Updated appliances, including a gas stove. All appliances stay, including the washer/dryer. The entire main floor is wired for surround sound. The lower level is open concept with a near regulation egress window, a non-conforming bedroom, 3/4 bath and large family room. There is also a specified storage area. Newer furnace/AC, fresh paint, & radon mitigation. This beauty is close to all things in the metro. Welcome Home!
For sale
$400,000
2510 Fairview St, Bellevue, NE 68147
3beds
3,200sqft
Single Family Residence
Built in 1999
8,712 Square Feet Lot
$393,300 Zestimate®
$125/sqft
$10/mo HOA
What's special
Non-conforming bedroomLarge family roomNear regulation egress windowCozy fireplaceLvp flooring for durabilityFresh paintSpecified storage area
- 1 day
- 134
- 13
Zillow last checked:
Listing updated:
Listed by:
Heather VanArsdale 402-980-2763,
Nebraska Realty
Source: GPRMLS,MLS#: 22632436
Facts & features
Interior
Bedrooms & bathrooms
- Bedrooms: 3
- Bathrooms: 3
- Full bathrooms: 1
- 3/4 bathrooms: 2
- Main level bathrooms: 2
Primary bedroom
- Level: Main
Bedroom 2
- Level: Main
Bedroom 3
- Level: Main
Primary bathroom
- Features: 3/4
Basement
- Area: 1600
Heating
- Natural Gas, Forced Air
Cooling
- Central Air
Appliances
- Included: Oven, Refrigerator, Washer, Dryer
Features
- High Ceilings, Ceiling Fan(s), Formal Dining Room, Pantry
- Flooring: Carpet, Luxury Vinyl, Plank
- Windows: LL Daylight Windows
- Basement: Daylight,Other Window,Full,Partially Finished
- Number of fireplaces: 1
- Fireplace features: Electric
Interior area
- Total structure area: 3,200
- Total interior livable area: 3,200 sqft
- Finished area above ground: 1,600
- Finished area below ground: 1,600
Property
Parking
- Total spaces: 2
- Parking features: Garage - Attached
- Attached garage spaces: 2
Features
- Patio & porch: Porch, Deck
- Exterior features: Sprinkler System, Lighting
- Spa features: Whirlpool
- Fencing: Wood,Full,Privacy
Lot
- Size: 8,712 Square Feet
- Dimensions: 80 x 122 x 63 x 115
- Features: Up to 1/4 Acre., City Lot, Corner Lot, Subdivided
Details
- Parcel number: 011270780
- Other equipment: Sump Pump
Construction
Type & style
- Home type: SingleFamily
- Architectural style: Ranch
- Property subtype: Single Family Residence
Materials
- Stone, Masonite
- Foundation: Block
- Roof: Composition
Condition
- Not New and NOT a Model
- New construction: No
- Year built: 1999
Utilities & green energy
- Sewer: Public Sewer
- Water: Public
- Utilities for property: Cable Available, Electricity Available, Natural Gas Available, Water Available, Sewer Available
Community & HOA
Community
- Subdivision: Sunrise
HOA
- Has HOA: Yes
- Services included: Common Area Maintenance
- HOA fee: $120 annually
- HOA name: Sunrise
Location
- Region: Bellevue
Financial & listing details
- Price per square foot: $125/sqft
- Tax assessed value: $282,041
- Annual tax amount: $4,855
- Date on market: 11/13/2026
- Listing terms: VA Loan,FHA,Conventional,Cash
- Ownership: Fee Simple
- Electric utility on property: Yes
Estimated market value
$393,300
$374,000 - $413,000
$1,928/mo
Price history
| Date | Event | Price |
|---|---|---|
| 11/13/2026 | Listed for sale | $400,000+127.1%$125/sqft |
Source:  GPRMLS #22632436 Report a problem | ||
| 9/10/1999 | Sold | $176,120$55/sqft |
Source: GPRMLS #9909684 Report a problem | ||
Public tax history
| Year | Property taxes | Tax assessment |
|---|---|---|
| 2025 | $4,856 +8.7% | $282,041 +5.7% |
| 2024 | $4,466 -20.8% | $266,903 |
| 2023 | $5,638 +10.1% | $266,903 +13.8% |
| 2022 | $5,120 +6.3% | $234,544 |
| 2021 | $4,818 +4.9% | $234,544 +13% |
| 2020 | $4,592 +4.2% | $207,642 +5.2% |
| 2019 | $4,405 +4.1% | $197,367 +4.1% |
| 2018 | $4,231 +3.5% | $189,564 +4% |
| 2017 | $4,088 +5.7% | $182,269 +5% |
| 2016 | $3,867 | $173,617 +3% |
| 2015 | $3,867 +5.7% | $168,551 +1% |
| 2014 | $3,659 | $166,962 +1.6% |
| 2012 | $3,659 +3.1% | $164,404 -0.5% |
| 2011 | $3,550 -1% | $165,245 -0.9% |
| 2010 | $3,587 -2.6% | $166,697 -1.2% |
| 2009 | $3,683 +0.3% | $168,646 -6.4% |
| 2008 | $3,671 -2.4% | $180,155 +0.6% |
| 2007 | $3,760 +2.2% | $179,007 +1.9% |
| 2006 | $3,677 -0.5% | $175,671 +3.3% |
| 2005 | $3,697 | $170,131 +1.9% |
| 2004 | $3,697 +0.1% | $166,989 +0.4% |
| 2003 | $3,693 +6% | $166,360 +3.6% |
| 2002 | $3,483 -4.7% | $160,514 +1.6% |
| 2001 | $3,654 +0.9% | $157,931 +3.6% |
| 2000 | $3,621 | $152,378 |
| 1999 | -- | $152,378 |
Find assessor info on the county website
Monthly payment
Est. payment
Payment breakdown
Explore the cost of this home by adjusting the details. Changes won't be saved.Climate risks
Neighborhood: 68147
Nearby schools
Schools provided by the listing agent
- Elementary: Chandler View
- Middle: Bryan
- High: Bryan
- District: Omaha
Source: GPRMLS. This data may not be complete. We recommend contacting the local school district to confirm school assignments for this home.

Similar homes
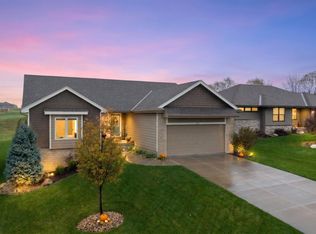
- $393,0003 bd3 ba3.4k sqft9511 S 26th Ave, Bellevue, NE 68147For Sale
 MLS ID #22628740, Melvin Melendez Sorto, Nebraska Realty. GPRMLS
- $385,0004 bd4 ba3.2k sqft2602 Fairview St, Bellevue, NE 68147For Sale
 MLS ID #22629064, Jessica Dembinski, BHHS Ambassador Real Estate. GPRMLS
- $385,0004 bd3 ba2.3k sqft2018 Gindy Cir, Bellevue, NE 68147For Sale
 MLS ID #22631441, Lindsay Hollingsworth, BHHS Ambassador Real Estate. GPRMLS
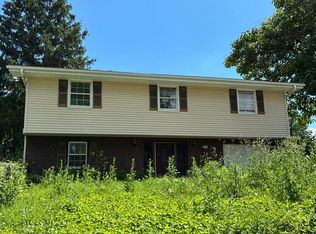
- $--3 bd2 ba1.7k sqft3951 Stephanie Ln, Bellevue, NE 68147Auction
 Auction.com 2
- $385,0003 bd3 ba2k sqft8601 S 42nd St, Omaha, NE 68147For SaleMLS ID #22630926, Collin Uhrich, Platinum Realty LLC. GPRMLS
- $334,9003 bd3 ba2.4k sqft9604 S 24th St, Bellevue, NE 68147For SaleMLS ID #22629166, Michael Campagna, Coldwell Banker NHS RE. GPRMLS
- $345,0003 bd3 ba2.2k sqft2510 Coffey Ave, Bellevue, NE 68123For SaleMLS ID #22632468, Cara Crawford, Better Homes and Gardens R.E.. GPRMLS
- $450,0003 bd3 ba3k sqft2502 Morrie Dr, Bellevue, NE 68123For SaleMLS ID #22627178, Emmanuel Mora, Keller Williams Greater Omaha. GPRMLS
- $434,7503 bd3 ba2.2k sqft8954 S 21st St, Bellevue, NE 68147For SaleMLS ID #22626671, Sean Rosseter, BHHS Ambassador Real Estate. GPRMLS
- $365,0004 bd2 ba2.6k sqft3341 Harrison St, Bellevue, NE 68147For SaleMLS ID #22628302, Mikey Stanton, Meraki Realty Group. GPRMLS
- $419,7503 bd3 ba2.2k sqft2025 Gindy Cir, Cir, NE 68147For SaleMLS ID #22613144, Tim Povich, Nebraska Realty. GPRMLS
- $475,0004 bd3 ba2.9k sqft4302 Edgerton Dr, Bellevue, NE 68123For SaleMLS ID #22632032, Angela Vance, BHHS Ambassador Real Estate. GPRMLS
- $395,0004 bd3 ba2.6k sqft705 Eagle View Dr, Papillion, NE 68133For SaleMLS ID #22631480, Chris Blum, RE/MAX Results. GPRMLS
- $473,2003 bd2 ba1.8k sqft2116 Gindy Dr, Bellevue, NE 68147New ConstructionMLS ID #22626059, Tim Povich, Nebraska Realty. GPRMLS
- $399,9003 bd3 ba3.1k sqft706 Martin Dr, Bellevue, NE 68005For SaleMLS ID #22627223, Rachel Skradski Luhrs, BHHS Ambassador Real Estate. GPRMLS
- $330,0003 bd3 ba1.9k sqft2412 Circletown Pl, Bellevue, NE 68123For SaleMLS ID #22631759, Mitch Ragan, NextHome Signature Real Estate. GPRMLS
- $409,9004 bd3 ba1.9k sqft2020 Rose Lane Cir, Bellevue, NE 68147New ConstructionMLS ID #22626648, Sean Rosseter, BHHS Ambassador Real Estate. GPRMLS
- $310,0004 bd2 ba1.9k sqft7217 Blue Ridge Dr, Bellevue, NE 68147For SaleMLS ID #22631739, Margie Garcia, Keller Williams Greater Omaha. GPRMLS
