Extremely well-built & impeccably maintained, this quality ranch home offers exceptional craftsmanship, thoughtful updates, & versatile living space throughout. Recent improvements include a newer water heater & HVAC system, along w/ a 2023 roof featuring impact-resistant shingles. The walkout design provides excellent natural light & easy access to the outdoors, while 2 fireplaces add warmth & character to the home. A professionally completed addition created a beautiful walk-in closet and spa-like primary bathroom, along with a spacious bedroom in the basement, providing an ideal private retreat or flexible guest space. Enjoy outdoor living from the screened-in deck off the main floor or step out onto the open deck from the walkout level. Add'l features include abundant attic storage & dedicated workshop, offering plenty of room for hobbies, projects, & storage. A truly exceptional home that has been lovingly cared-for and thoughtfully updated.
For sale
$425,000
706 Martin Dr, Bellevue, NE 68005
3beds
3,150sqft
Single Family Residence
Built in 1969
0.39 Acres Lot
$416,000 Zestimate®
$135/sqft
$-- HOA
What's special
Walkout designVersatile living space throughoutDedicated workshopSpa-like primary bathroomBeautiful walk-in closetExcellent natural lightAbundant attic storage
- 10 days
- 750
- 44
Likely to sell faster than
Zillow last checked:
Listing updated:
Listed by:
Rachel Skradski Luhrs 402-650-4727,
BHHS Ambassador Real Estate,
Nic Luhrs 402-980-0248,
BHHS Ambassador Real Estate
Source: GPRMLS,MLS#: 22627223
Facts & features
Interior
Bedrooms & bathrooms
- Bedrooms: 3
- Bathrooms: 3
- Full bathrooms: 1
- 3/4 bathrooms: 1
- 1/2 bathrooms: 1
- Main level bathrooms: 2
Primary bedroom
- Features: Wall/Wall Carpeting, Window Covering, Ceiling Fan(s), Walk-In Closet(s)
- Level: Main
- Area: 176.92
- Dimensions: 16.04 x 11.03
Bedroom 2
- Features: Wall/Wall Carpeting, Window Covering, Ceiling Fan(s), Walk-In Closet(s), Egress Window
- Level: Basement
- Area: 155.78
- Dimensions: 14.06 x 11.08
Bedroom 3
- Features: Wall/Wall Carpeting, Window Covering, Egress Window
- Level: Basement
- Area: 130.1
- Dimensions: 13.01 x 10
Primary bathroom
- Features: Full, Shower, Whirlpool, Double Sinks
Dining room
- Features: Wood Floor, Window Covering
- Level: Main
- Area: 111.61
- Dimensions: 11.05 x 10.1
Kitchen
- Features: Wood Floor, Dining Area
- Level: Main
- Area: 220.55
- Dimensions: 20.05 x 11
Living room
- Features: Wall/Wall Carpeting, Window Covering
- Level: Main
- Area: 240.8
- Dimensions: 16 x 15.05
Basement
- Area: 1524
Office
- Features: Wall/Wall Carpeting
- Level: Basement
- Area: 127.16
- Dimensions: 14.02 x 9.07
Heating
- Natural Gas, Forced Air
Cooling
- Central Air
Appliances
- Included: Humidifier, Refrigerator, Dishwasher, Disposal, Microwave, Double Oven, Convection Oven, Cooktop
- Laundry: Vinyl Floor, Cedar Closet
Features
- Wet Bar, Ceiling Fan(s), Formal Dining Room
- Doors: Sliding Doors
- Windows: Window Coverings, LL Daylight Windows
- Basement: Daylight,Egress,Walk-Out Access,Partially Finished
- Number of fireplaces: 2
- Fireplace features: Recreation Room, Direct-Vent Gas Fire, Gas Log
Interior area
- Total structure area: 3,150
- Total interior livable area: 3,150 sqft
- Finished area above ground: 1,755
- Finished area below ground: 1,395
Property
Parking
- Total spaces: 2
- Parking features: Garage - Attached
- Attached garage spaces: 2
Features
- Patio & porch: Porch, Patio, Deck
- Exterior features: Sprinkler System
- Spa features: Whirlpool
- Fencing: None
Lot
- Size: 0.39 Acres
- Dimensions: 17.3 x 103.0 x 54.5 x 109.3 x 166.3
- Features: Over 1/4 up to 1/2 Acre, Wooded
Details
- Additional structures: Shed(s)
- Parcel number: 010510214
Construction
Type & style
- Home type: SingleFamily
- Architectural style: Ranch
- Property subtype: Single Family Residence
Materials
- Stone, Shingle Siding
- Foundation: Block
- Roof: Composition
Condition
- Not New and NOT a Model
- New construction: No
- Year built: 1969
Utilities & green energy
- Sewer: Public Sewer
- Water: Public
- Utilities for property: Electricity Available, Natural Gas Available, Water Available, Sewer Available
Community & HOA
Community
- Subdivision: Fontenelle
HOA
- Has HOA: No
Location
- Region: Bellevue
Financial & listing details
- Price per square foot: $135/sqft
- Tax assessed value: $374,740
- Annual tax amount: $6,452
- Date on market: 9/21/2026
- Listing terms: VA Loan,FHA,Conventional,Cash
- Ownership: Fee Simple
- Electric utility on property: Yes
Estimated market value
$416,000
$395,000 - $437,000
$2,744/mo
Price history
| Date | Event | Price |
|---|---|---|
| 8/17/2026 | Listed for sale | $425,000$135/sqft |
Source:  GPRMLS #22623555 Report a problem GPRMLS #22623555 Report a problem | ||
Public tax history
| Year | Property taxes | Tax assessment |
|---|---|---|
| 2025 | $6,453 +6.1% | $374,740 +7% |
| 2024 | $6,079 -13.1% | $350,110 +0.8% |
| 2023 | $6,996 +12.3% | $347,274 +19.9% |
| 2022 | $6,232 -0.1% | $289,602 |
| 2021 | $6,237 +6.4% | $289,602 +7.8% |
| 2020 | $5,864 +5.7% | $268,739 +2.3% |
| 2019 | $5,548 | $262,721 |
| 2018 | $5,548 +8.6% | $262,721 +9.3% |
| 2017 | $5,109 +5.8% | $240,284 +3.5% |
| 2016 | $4,831 | $232,201 +3.9% |
| 2015 | $4,831 +5.7% | $223,444 +1.8% |
| 2014 | $4,570 | $219,529 -0.6% |
| 2012 | $4,570 -4.2% | $220,895 -4.1% |
| 2011 | $4,772 -4.5% | $230,299 -4.8% |
| 2010 | $4,998 +3.3% | $241,970 -5% |
| 2009 | $4,836 +5.4% | $254,666 +0.4% |
| 2008 | $4,587 -6.8% | $253,588 +7.4% |
| 2007 | $4,922 +15.8% | $236,209 -3.9% |
| 2006 | $4,252 +10.1% | $245,800 +15.8% |
| 2005 | $3,860 | $212,209 +5.3% |
| 2004 | $3,860 +3.6% | $201,585 +0.3% |
| 2003 | $3,728 +14.8% | $200,986 +11.3% |
| 2002 | $3,247 +1.3% | $180,657 +2.4% |
| 2001 | $3,206 +5% | $176,348 +3.7% |
| 2000 | $3,054 | $170,105 |
| 1999 | -- | $170,105 |
Find assessor info on the county website
Monthly payment
Est. payment
Payment breakdown
Explore the cost of this home by adjusting the details. Changes won't be saved.Climate risks
Neighborhood: 68005
Nearby schools
Schools provided by the listing agent
- Elementary: Wake Robin
- Middle: Logan Fontenelle
- High: Bellevue East
- District: Bellevue
Source: GPRMLS. This data may not be complete. We recommend contacting the local school district to confirm school assignments for this home.


Similar homes
- $--3 bd1 ba2k sqft1604 Freeman Dr, Bellevue, NE 68005AuctionXome
- $365,0003 bd3 ba2.6k sqft408 Kountze Memorial Dr, Bellevue, NE 68005For Sale
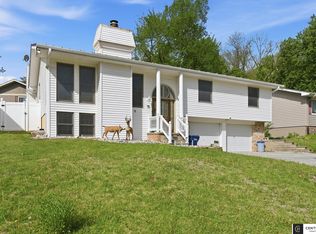
 MLS ID #22628226, Kent Van Briesen, CENTURY 21 Century Real Estate. GPRMLS
 - $420,0003 bd3 ba2.7k sqft1016 Day Dr, Bellevue, NE 68005For Sale By Owner

- $250,0004 bd3 ba3.3k sqft501 Dowding Ct, Bellevue, NE 68005For Sale
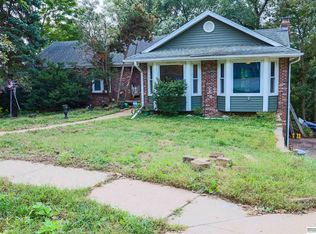 MLS ID #22628079, Kerri Pauley-Kelly, BHHS Ambassador Real Estate. GPRMLS
 - $355,0004 bd3 ba2.6k sqft304 Bellevue Blvd S, Bellevue, NE 68005For SaleMLS ID #22624625, Bryan Bell, Nebraska Realty. GPRMLS
- $459,0005 bd4 ba3.5k sqft829 Hidden Hills Dr, Bellevue, NE 68005For SaleMLS ID #22624523, Stephanie Perrin, Real Broker NE, LLC. GPRMLS
- $389,0003 bd1 ba1.8k sqft906 Bellevue Blvd S, Bellevue, NE 68005For SaleMLS ID #22624843, Rob Cerveny, eXp Realty LLC. GPRMLS
- $450,0004 bd4 ba3.1k sqft807 Forestview Cir, Bellevue, NE 68005For SaleMLS ID #22623377, Tim Povich, Nebraska Realty. GPRMLS
- $380,0004 bd3 ba2k sqft707 Bellevue Blvd N, Bellevue, NE 68005For SaleMLS ID #22614418, Steve Scherich, BHHS Ambassador Real Estate. GPRMLS
- $375,0003 bd2 ba1.6k sqft808 Kohl Rd, Bellevue, NE 68005For SaleMLS ID #22627452, Mark Taylor, Nebraska Realty. GPRMLS
- $375,0004 bd2 ba2.6k sqft3341 Harrison St, Bellevue, NE 68147For SaleMLS ID #22628302, Mikey Stanton, Meraki Realty Group. GPRMLS
- $350,0003 bd3 ba2.6k sqft910 Wolf Ln, Bellevue, NE 68005For SaleMLS ID #22626635, Nick Benner, Better Homes and Gardens R.E.. GPRMLS
- $469,0006 bd4 ba4.2k sqft1812 Madison St, Bellevue, NE 68005For SaleMLS ID #22623428, Cristina Gonzalez, Better Homes and Gardens R.E.. GPRMLS
- $369,9004 bd3 ba2.6k sqft1101 Potter Rd, Bellevue, NE 68005For SaleMLS ID #22621340, Komron Ergashev, BHHS Ambassador Real Estate. GPRMLS
- $325,0003 bd3 ba2.6k sqft1106 Bluff St, Bellevue, NE 68005For SaleMLS ID #22624572, Karen Jennings, BHHS Ambassador Real Estate. GPRMLS
- $450,0003 bd3 ba3k sqft2502 Morrie Dr, Bellevue, NE 68123For SaleMLS ID #22627178, Emmanuel Mora, Keller Williams Greater Omaha. GPRMLS
- $369,0004 bd3 ba2.6k sqft2009 Lloyd St, Bellevue, NE 68005For SaleMLS ID #22622004, Julie Daugherty-Braun, BHHS Ambassador Real Estate. GPRMLS
- $425,0004 bd3 ba2.4k sqft1708 Pilgrim Dr, Bellevue, NE 68123For SaleMLS ID #22628148, Rusty Johnson, BHHS Ambassador Real Estate. GPRMLS
- $260,0004 bd2 ba1.9k sqft304 Payne Ave, Bellevue, NE 68005For SaleMLS ID #22627804, Nick Pacal, BHHS Ambassador Real Estate. GPRMLS
