Located in the hіghlу ѕought-aftеr Mеridian Collectiοn cοmmunity in the heart of Green Valley, this beautifully maintained single-story home offers NO HOA, a 3-CAR GARAGE! An exceptional location, 3-bedroom, 2-bathroom home, thoughtfully designed for comfortable single-level living and effortless entertaining. Ideally situated on a desirable lot next to a private cul-de-sac, this home offers the benefit of a quiet setting without actually being located in the cul-de-sac. Spacious, fully private backyard features lush green grass, beautiful landscaping, and a covered patio creating the perfect setting for relaxing. Inside, the open-concept floor plan features vaulted ceilings and an abundance of natural light. Beautifully finished stained-concrete flooring flows throughout the home, offering a modern, stylish, and low-maintenance aesthetic. The spacious living and family areas are centered around a cozy two-way fireplace, creating a warm and inviting atmosphere. The open kitchen is designed for both everyday living and entertaining, with a generously sized island that flows seamlessly into the family room. Multiple sliding-glass doors provide easy access to the backyard, including direct access from the primary suite, making the outdoor space feel like a natural extension of the home. The primary suite is a true retreat, offering privacy, comfort, and convenient backyard access. Additional highlights include a separate laundry area off the garage with a utility sink and cabinetry, providing excellent storage and functionality. The 3-car garage offers plenty of room for vehicles, storage, hobbies, or workspace. Ideally located in Green Valley, this home is less than 10 minutes from Harry Reid International Airport, close to world-class shopping and dining, and zoned for highly regarded 4+ star schools. With NO HOA, single-story living, a 3-car garage, a private backyard, and a location adjacent to a cul-de-sac, this Green Valley gem checks all the boxes!
Pending
$565,000
2510 Mahaila Cir, Henderson, NV 89074
3beds
1,927sqft
Single Family Residence
Built in 1990
7,840 Square Feet Lot
$556,000 Zestimate®
$293/sqft
$-- HOA
What's special
- 52 days
- 152
- 1
Zillow last checked:
Listing updated:
Listed by:
William D. McQuillan S.0189269 (702)245-3567,
Compass Realty & Management
Source: LVR,MLS#: 2812354 Originating MLS: Greater Las Vegas Association of Realtors Inc
Originating MLS: Greater Las Vegas Association of Realtors IncFacts & features
Interior
Bedrooms & bathrooms
- Bedrooms: 3
- Bathrooms: 2
- Full bathrooms: 2
Primary bedroom
- Description: Walk-In Closet(s)
- Dimensions: 19X14
Bedroom 2
- Description: Closet
- Dimensions: 12X10
Bedroom 3
- Description: Closet
- Dimensions: 11X11
Family room
- Description: Ceiling Fan
- Dimensions: 15X12
Kitchen
- Description: Island,Lighting Recessed,Tile Countertops
- Dimensions: 10X15
Living room
- Description: Front
- Dimensions: 23X18
Heating
- Central, Gas
Cooling
- Central Air, Electric
Appliances
- Included: Built-In Gas Oven, Double Oven, Dryer, Disposal, Gas Range, Microwave, Refrigerator, Washer
- Laundry: Electric Dryer Hookup, Main Level
Features
- Primary Downstairs, None
- Flooring: Carpet, Tile
- Number of fireplaces: 1
- Fireplace features: Family Room, Gas
Interior area
- Total structure area: 1,927
- Total interior livable area: 1,927 sqft
Video & virtual tour
Property
Parking
- Total spaces: 3
- Parking features: Attached, Garage, Inside Entrance, Private
- Attached garage spaces: 3
Features
- Stories: 1
- Exterior features: Private Yard, Sprinkler/Irrigation
- Fencing: Block,Back Yard
Lot
- Size: 7,840 Square Feet
- Features: Drip Irrigation/Bubblers, Desert Landscaping, Landscaped, Trees, < 1/4 Acre
Details
- Parcel number: 17807311056
- Zoning description: Single Family
- Horse amenities: None
Construction
Type & style
- Home type: SingleFamily
- Architectural style: One Story
- Property subtype: Single Family Residence
Materials
- Roof: Tile
Condition
- Year built: 1990
Utilities & green energy
- Electric: Photovoltaics None
- Sewer: Public Sewer
- Water: Public
- Utilities for property: Underground Utilities
Community & HOA
Community
- Subdivision: Pecos-Robindale Estate Phase 1
HOA
- Has HOA: No
Location
- Region: Henderson
Financial & listing details
- Price per square foot: $293/sqft
- Tax assessed value: $324,523
- Annual tax amount: $2,242
- Date on market: 8/26/2026
- Listing agreement: Exclusive Right To Sell
- Listing terms: Cash,Conventional,VA Loan
Estimated market value
$556,000
$528,000 - $584,000
$2,443/mo
Price history
| Date | Event | Price |
|---|---|---|
| 9/19/2026 | Pending sale | $565,000$293/sqft |
Source:  LVR #2812354 Report a problem LVR #2812354 Report a problem | ||
| 8/31/2026 | Listed for sale | $565,000$293/sqft |
Source: LVR #2812354 Report a problem | ||
Public tax history
| Year | Property taxes | Tax assessment |
|---|---|---|
| 2026 | $2,244 +3% | $113,583 -0.4% |
| 2025 | $2,179 +3% | $114,053 +3.7% |
| 2024 | $2,116 +3% | $110,015 +15.6% |
| 2023 | $2,054 -1.5% | $95,179 +3% |
| 2022 | $2,086 +7.7% | $92,444 +6.2% |
| 2021 | $1,936 +6.7% | $87,028 +0.6% |
| 2020 | $1,814 +4.8% | $86,501 +8% |
| 2019 | $1,731 +6.9% | $80,061 |
| 2018 | $1,619 | $80,061 +2.7% |
| 2017 | $1,619 | $77,963 +1.4% |
| 2016 | $1,619 +0.2% | $76,897 +11% |
| 2015 | $1,616 +3% | $69,257 +7.7% |
| 2014 | $1,568 | $64,323 |
| 2013 | -- | $64,323 +26.1% |
| 2012 | -- | $50,993 -23% |
| 2011 | -- | $66,265 -14.7% |
| 2010 | -- | $77,684 -16.9% |
| 2009 | -- | $93,498 |
| 2008 | -- | $93,498 -29.3% |
| 2007 | -- | $132,270 +5.5% |
| 2006 | -- | $125,327 +31% |
| 2005 | -- | $95,680 +38.2% |
| 2004 | -- | $69,241 +3.5% |
| 2003 | -- | $66,868 +8.2% |
| 2002 | -- | $61,780 +7.7% |
| 2001 | -- | $57,370 |
Find assessor info on the county website
Monthly payment
Est. payment
Payment breakdown
Explore the cost of this home by adjusting the details. Changes won't be saved.Climate risks
Neighborhood: Green Valley North
Nearby schools
Schools provided by the listing agent
- Elementary: Cox, David M.,Cox, David M.
- Middle: Greenspun
- High: Coronado High
Source: LVR. This data may not be complete. We recommend contacting the local school district to confirm school assignments for this home.
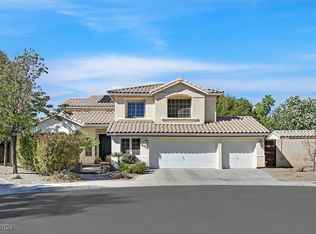
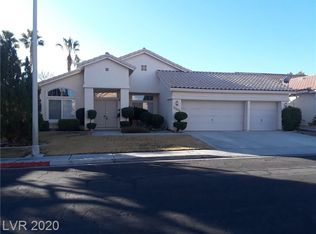
Similar homes
- $484,9003 bd2 ba1.5k sqft2146 Eaglepath Cir, Henderson, NV 89074For Sale
 MLS ID #2795189, Camille A. Fagan, Douglas Elliman of Nevada LLC. LVR
 - $595,0004 bd3 ba2.7k sqft261 Timber Hollow St, Henderson, NV 89012For Sale
 MLS ID #2819141, Randy K. Hatada, Xpand Realty & Property Mgmt. LVR
 - $699,9004 bd3 ba2.3k sqft20 Firedrake Ter, Henderson, NV 89074For Sale
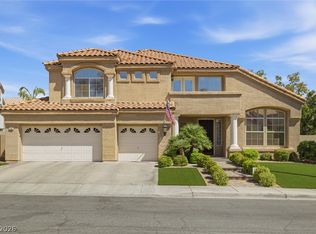 MLS ID #2805967, Mary Mansuy-Bradbury, 775 Realty. LVR
 - $529,0003 bd2 ba1.7k sqft753 Wigan Pier Dr, Henderson, NV 89002For Sale
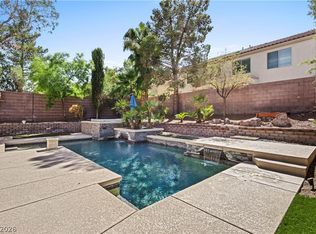 MLS ID #2824259, Matthew Langguth, Huntington & Ellis, A Real Est. LVR
