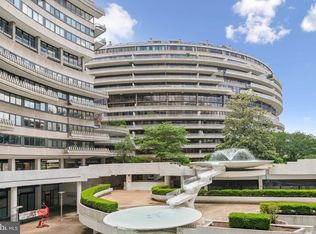
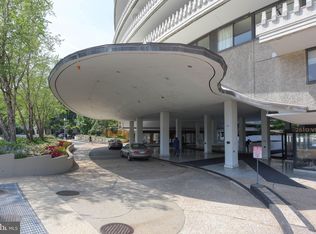
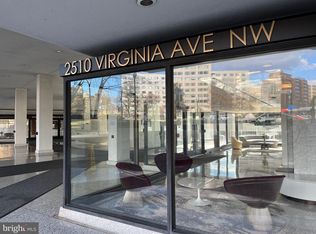
Modern and bright spacious duplex-style residence. 1525 sq ft of living space. 3 bedroom -Currently shown as a 2 BR + den. Large 29 foot wide balcony with built in planters. Light-filled panoramic cityscape view. Large living room and dining area. Windows and balcony across entire apartment. Washer dryer combination. Luxurious baths/Primary bedroom with spa soaking tub! Garage parking space. extra storage. LOW FEE -All inclusive Co- op fee includes property taxes, parking, utilities, basic cable, internet, and maintenance of HVAC. Watergate East amenities include 24 hour desk and doorman service, sparkling renovated lobby, roof deck , pool, fitness room, plus on-site shops and restaurants. High walk score Walking distance to the Trader Joes, Whole Foods , Kennedy Center, Georgetown Waterfront, bicycle paths, Foggy Bottom Metro, Watergate Hotel & Spa, GWU, restaurants, and more!
For sale
$1,050,000
2510 Virginia Ave NW #708, Washington, DC 20037
3beds
1,525sqft
Condominium
Built in 1968
-- sqft lot
$992,400 Zestimate®
$689/sqft
$2,240/mo HOA
What's special
- 343 days |
- 433 |
- 14 |
Zillow last checked:
Listing updated:
Listed by:
Gigi Winston 703-850-9642,
Winston Real Estate, Inc.
Source: Bright MLS,MLS#: DCDC2214660
Loading...
Facts & features
Interior
Bedrooms & bathrooms
- Bedrooms: 3
- Bathrooms: 3
- Full bathrooms: 2
- 1/2 bathrooms: 1
- Main level bathrooms: 3
- Main level bedrooms: 3
Rooms
- Room types: Living Room, Primary Bedroom, Bedroom 2, Kitchen, Foyer, Bedroom 1, Other, Storage Room
Primary bedroom
- Level: Upper
Bedroom 1
- Level: Upper
Bedroom 2
- Level: Upper
Foyer
- Level: Main
Kitchen
- Level: Main
Living room
- Level: Unspecified
Other
- Level: Main
Storage room
- Level: Main
Heating
- Central
Cooling
- Central Air, Electric
Appliances
- Included: Dishwasher, Disposal, Microwave, Ice Maker, Oven/Range - Gas, Refrigerator, Cooktop, Washer, Dryer, Gas Water Heater
- Laundry: In Unit
Features
- Combination Dining/Living, Primary Bath(s), Other, Dining Area
- Flooring: Wood
- Has basement: No
- Has fireplace: No
Interior area
- Total structure area: 1,525
- Total interior livable area: 1,525 sqft
- Finished area above ground: 1,525
Property
Parking
- Total spaces: 1
- Parking features: Underground, Garage
- Garage spaces: 1
Accessibility
- Accessibility features: Other
Features
- Levels: Two
- Stories: 2
- Patio & porch: Roof
- Exterior features: Balcony
- Has private pool: Yes
- Pool features: In Ground, Private
- Has view: Yes
- View description: City, Scenic Vista
- Waterfront features: River
Lot
- Features: Udorthents
Details
- Additional structures: Above Grade
- Parcel number: XXX
- Zoning: RES
- Special conditions: Standard
Construction
Type & style
- Home type: Cooperative
- Architectural style: Other
- Property subtype: Condominium
- Attached to another structure: Yes
Materials
- Combination
- Roof: Unknown
Condition
- Very Good
- New construction: No
- Year built: 1968
Details
- Builder model: DUPLEX 2 level on 7th floor
Utilities & green energy
- Sewer: Public Sewer
- Water: Public
Community & HOA
Community
- Security: Desk in Lobby, Security Guard
- Condo and coop fee: $2,240 monthly
- Subdivision: Watergate
HOA
- Has HOA: No
- Amenities included: Beauty Salon, Elevator(s), Storage, Pool, Other, Common Grounds, Fitness Center
- Services included: Air Conditioning, Electricity, Gas, Heat, Pool(s), Sewer, Taxes, Water, Other, Cable TV, Parking Fee
- HOA name: Watergate
Location
- Region: Washington
Financial & listing details
- Price per square foot: $689/sqft
- Date on market: 8/8/2025
- Listing agreement: Exclusive Right To Sell
- Ownership: Cooperative
Estimated market value
$992,400
$943,000 - $1.04M
$6,273/mo
Price history
| Date | Event | Price |
|---|---|---|
| 8/9/2025 | Listed for sale | $1,050,000$689/sqft |
Source:  Bright MLS #DCDC2214660 Report a problem Bright MLS #DCDC2214660 Report a problem | ||
| 6/1/2025 | Listing removed | $1,050,000$689/sqft |
Source: Bright MLS #DCDC2131146 Report a problem | ||
| 11/3/2024 | Price change | $1,050,000+5.5%$689/sqft |
Source: Bright MLS #DCDC2131146 Report a problem | ||
| 3/10/2024 | Listed for sale | $995,000+24.5%$652/sqft |
Source: Bright MLS #DCDC2131146 Report a problem | ||
| 12/28/2022 | Listing removed | $799,000$524/sqft |
Source: Bright MLS #DCDC2056588 Report a problem | ||
| 10/17/2022 | Price change | $799,000-6%$524/sqft |
Source: Bright MLS #DCDC2056588 Report a problem | ||
| 7/20/2022 | Price change | $850,000-5.5%$557/sqft |
Source: Bright MLS #DCDC2056588 Report a problem | ||
| 7/1/2022 | Listed for sale | $899,000$590/sqft |
Source: Bright MLS #DCDC2056588 Report a problem | ||
Public tax history
Tax history is unavailable.
Monthly payment
Est. payment
Payment breakdown
Explore the cost of this home by adjusting the details. Changes won't be saved.Climate risks
Neighborhood: Foggy Bottom
Nearby schools
GreatSchools rating
- 7/10John Francis Education CampusGrades: PK-8Distance: 0.6 mi
- 3/10Cardozo Education CampusGrades: 6-12Distance: 2.1 mi
Schools provided by the listing agent
- District: District Of Columbia Public Schools
Source: Bright MLS. This data may not be complete. We recommend contacting the local school district to confirm school assignments for this home.
- $350,000-- bd1 ba775 sqft2510 Virginia Ave NW #2BN, Washington, DC 20037Sold
- $1,600,0001 bd2 ba1.3k sqft2510 Virginia Ave NW #1201, Washington, DC 20037Sold
- $535,0001 bd1 ba1k sqft2510 Virginia Ave NW #1001, Washington, DC 20037Sold
- $550,0001 bd1 ba1.1k sqft2510 Virginia Ave NW UNIT 2C, Washington, DC 20037Sold
- $495,0002 bd2 ba1.1k sqft2510 Virginia Ave NW #910, Washington, DC 20037Sold
- $1,815,0002 bd3 ba2.2k sqft2510 Virginia Ave NW #1405, Washington, DC 20037Sold
- $466,3001 bd2 ba1.1k sqft2500 Virginia Ave NW #305-S, Washington, DC 20037Off Market
- $--2 bd2 ba1.2k sqft2510 Virginia Ave NW #307, Washington, DC 20037Off Market
A local agent can set up tours, give advice and negotiate with sellers.
Similar homes
- $1,100,0002 bd2 ba1.3k sqftWatergate South, Inc., Washington, DC 20037For Sale

 MLS ID #DCDC2272766, Stan Kelly, TTR Sotheby's International Realty. Bright MLS
 - $1,100,0002 bd2 ba1.3k sqft1155 23rd St NW APT 5L, Washington, DC 20037For Sale
 MLS ID #DCDC2268242, Sheila Hazzan, Compass. Bright MLS
 - $999,0002 bd3 ba1.4k sqftWatergate South, Washington, DC 20037For Sale
 MLS ID #DCDC2257514, Gigi Winston, Winston Real Estate, Inc.. Bright MLS
 - $1,095,0002 bd2 ba1.3k sqftWatergate, Washington, DC 20037For Sale
 MLS ID #DCDC2214888, Gigi Winston, Winston Real Estate, Inc.. Bright MLS
 - $1,145,0003 bd3 ba2.1k sqftCentral, Washington, DC 20037For SaleMLS ID #DCDC2241246, Jim Talbert, Century 21 Redwood Realty. Bright MLS
- $899,0002 bd2 ba1.6k sqftWatergate East, Washington, DC 20037For SaleMLS ID #DCDC2223192, Gigi Winston, Winston Real Estate, Inc.. Bright MLS
- $1,200,0002 bd3 ba1.4k sqftWestgate, Washington, DC 20037For SaleMLS ID #DCDC2256214, Matt Cheney, Compass. Bright MLS
- $1,195,0002 bd2 ba1.5k sqftGeorgetown, Washington, DC 20007For SaleMLS ID #DCDC2273446, Andrew Riguzzi, Compass. Bright MLS
- $785,0003 bd4 ba1.7k sqftWatergate, Washington, DC 20037For SaleMLS ID #DCDC2253872, Gigi Winston, Winston Real Estate, Inc.. Bright MLS
- $1,399,0002 bd3 ba1.8k sqftRitz Carlton Residences, Washington, DC 20037For SaleMLS ID #DCDC2272082, Nancy Itteilag, Washington Fine Properties, LLC. Bright MLS
- $849,9002 bd3 ba1.3k sqftCentral, Washington, DC 20037For SaleMLS ID #DCDC2251076, Jim Talbert, Century 21 Redwood Realty. Bright MLS
- $820,0002 bd2 ba960 sqftCentral, Washington, DC 20037For SaleMLS ID #DCDC2268580, Allison Goodhart, Compass. Bright MLS
- $1,049,0002 bd3 ba1.3k sqftOld City 2, Washington, DC 20005For SaleMLS ID #DCDC2268542, Shannon Hettinger, TTR Sotheby's International Realty. Bright MLS
- $1,069,0002 bd2 ba1.1k sqftCooper Lewis Condominium, Washington, DC 20005For SaleMLS ID #DCDC2271326, Robert Sanders, TTR Sotheby's International Realty. Bright MLS
- $1,095,0001 bd2 ba1k sqftCentral, Washington, DC 20037For SaleMLS ID #DCDC2196844, Ben Roth, Washington Fine Properties, LLC. Bright MLS
- $1,330,0002 bd2 ba1k sqftCentral, Washington, DC 20037For SaleMLS ID #DCDC2271304, Michele Barrera, Compass. Bright MLS
- $1,050,0002 bd2 ba1.2k sqftCentral, Washington, DC 20001For SaleMLS ID #DCDC2259428, Chris Junior, Redfin Corp. Bright MLS
- $1,325,0002 bd2 ba1.2k sqftCentral, Washington, DC 20037For SaleMLS ID #DCDC2249898, Saurabh Prakash, Samson Properties. Bright MLS
- $1,035,0002 bd2 ba1.1k sqftCooper Lewis, Washington, DC 20005For SaleMLS ID #DCDC2268258, Traudel Lange, Compass. Bright MLS
- $949,0002 bd2 ba1.6k sqftFlour Mill, Washington, DC 20007For SaleMLS ID #DCDC2254656, Michael Brennan, Compass. Bright MLS
