Welcome to 2511 Coral Dr., a beautifully maintained ranch home offering the perfect blend of privacy, comfort, charm, and modern updates in the highly acclaimed TROY SCHOOL DISTRICT. Nestled in the welcoming neighborhood and located across the street from the desirable STONERIDGE subdivision north park and major renovations completed in 2024 and 2025 make this a true move-in-ready opportunity.
Step inside and enjoy a bright, inviting interior featuring NEW WINDOWS and skylights throughout the living area, along with UPDATED FLOORING, NEW INTERIOR DOORS, MODERN LIGHTING, and beautifully updated living spaces. The REMODELED KICTHEN offers a stylish and functional design with QUARTZ COUNTERTOPS, NEW APPLIANCES, quality finishes, and a layout perfect for everyday living and entertaining.
The home features comfortable bedrooms with premium VINYL FLOORING and closet systems, along with beautifully refreshed bathrooms. The finished basement adds additional living space and a potential bedroom, bringing the total living area to 2,400+ sq. ft.
Additional recent improvements include a NEW ROOF installed in 2024, updated bathroom, recessed lighting, bedroom fixtures and fresh interior paint (2025).
Enjoy outdoor living with a private deck and spacious yard with fresh landscaping, perfect for entertaining, relaxing, and creating lasting memories. Additional highlights include a well-maintained HVAC, a new sump pump, 220V garage connection for an EV charger, 2-car attached garage, and additional storage.
Conveniently located with WASS ELEMENTARY SCHOOL within the subdivision, in a family friendly community and easy access to major highways including I-75 and M-59, shopping and entertainment this home offers both comfort and convenience in a sought-after location.
Pending
$429,990
2511 Coral Dr, Troy, MI 48085
3beds
2,460sqft
:
Get pre-qualified$3,020/mo
Single Family Residence
Built in 1975
0.25 Acres Lot
$429,300 Zestimate®
$175/sqft
$9/mo HOA
What's special
- 21 days |
- 84 |
- 0 |
Zillow last checked:
Listing updated:
Listed by:
Onkar Mande 248-289-0307,
eHomes Realty 248-289-0307
Source: Realcomp II,MLS#: 20261044916
Facts & features
Interior
Bedrooms & bathrooms
- Bedrooms: 3
- Bathrooms: 2
- Full bathrooms: 1
- 1/2 bathrooms: 1
Primary bedroom
- Level: Entry
- Area: 169
- Dimensions: 13 X 13
Bedroom
- Level: Entry
- Area: 100
- Dimensions: 10 X 10
Bedroom
- Level: Entry
- Area: 130
- Dimensions: 10 X 13
Other
- Level: Entry
- Area: 63
- Dimensions: 9 X 7
Other
- Level: Entry
- Area: 25
- Dimensions: 5 X 5
Dining room
- Level: Entry
- Area: 156
- Dimensions: 13 X 12
Kitchen
- Level: Entry
- Area: 198
- Dimensions: 18 X 11
Living room
- Level: Entry
- Area: 252
- Dimensions: 18 X 14
Heating
- Forced Air, Natural Gas
Features
- Basement: Finished
- Has fireplace: No
Interior area
- Total interior livable area: 2,460 sqft
- Finished area above ground: 1,515
- Finished area below ground: 945
Video & virtual tour
Property
Parking
- Total spaces: 2
- Parking features: Two Car Garage, Attached
- Attached garage spaces: 2
Features
- Levels: One
- Stories: 1
- Entry location: GroundLevel
- Patio & porch: Deck, Porch
- Pool features: None
Lot
- Size: 0.25 Acres
- Dimensions: 90 x 120
Details
- Parcel number: 2012201011
- Special conditions: Short Sale No,Standard
Construction
Type & style
- Home type: SingleFamily
- Architectural style: Ranch
- Property subtype: Single Family Residence
Materials
- Brick
- Foundation: Basement, Poured
- Roof: Asphalt
Condition
- New construction: No
- Year built: 1975
- Major remodel year: 2023
Utilities & green energy
- Sewer: Public Sewer
- Water: Public
- Utilities for property: Above Ground Utilities
Community & HOA
Community
- Subdivision: STONERIDGE
HOA
- Has HOA: Yes
- HOA fee: $110 annually
Location
- Region: Troy
Financial & listing details
- Price per square foot: $175/sqft
- Tax assessed value: $162,380
- Annual tax amount: $5,895
- Date on market: 6/18/2026
- Cumulative days on market: 21 days
- Listing agreement: Exclusive Right To Sell
- Listing terms: Cash,Conventional,FHA,Va Loan
Estimated market value
$429,300
$408,000 - $451,000
$3,075/mo
Price history
| Date | Event | Price |
|---|---|---|
| 6/26/2026 | Pending sale | $429,990$175/sqft |
Source:  Realcomp II #20261044916 Report a problem Realcomp II #20261044916 Report a problem | ||
| 6/18/2026 | Listed for sale | $429,990+50.9%$175/sqft |
Source: Realcomp II #20261044916 Report a problem | ||
| 11/18/2019 | Sold | $285,000$116/sqft |
Source: Public Record Report a problem | ||
| 8/13/2019 | Sold | $285,000$116/sqft |
Source: Public Record Report a problem | ||
| 6/25/2019 | Pending sale | $285,000$116/sqft |
Source: CENTURY 21 Town & Country #219053909 Report a problem | ||
| 6/6/2019 | Listed for sale | $285,000+6.9%$116/sqft |
Source: Century 21 Town & Country-Troy #219053909 Report a problem | ||
| 6/16/2017 | Sold | $266,500-6.5%$108/sqft |
Source: Public Record Report a problem | ||
| 4/10/2017 | Listed for sale | $284,900+66%$116/sqft |
Source: Real Estate Matters Inc #217027448 Report a problem | ||
| 6/19/2008 | Sold | $171,600-12%$70/sqft |
Source:  MiRealSource #558362 Report a problem MiRealSource #558362 Report a problem | ||
| 2/14/2008 | Listing removed | $194,900$79/sqft |
Source: eWebEngine #27178826 Report a problem | ||
| 11/16/2007 | Listed for sale | $194,900+30.6%$79/sqft |
Source: eWebEngine #27178826 Report a problem | ||
| 9/25/2007 | Sold | $149,196-9.6%$61/sqft |
Source: Public Record Report a problem | ||
| 1/14/1999 | Sold | $165,000$67/sqft |
Source: Public Record Report a problem | ||
Public tax history
| Year | Property taxes | Tax assessment |
|---|---|---|
| 2024 | -- | $172,540 +7.7% |
| 2023 | -- | $160,130 +10.8% |
| 2022 | -- | $144,510 +3.9% |
| 2021 | -- | $139,110 +2% |
| 2020 | -- | $136,400 +10.1% |
| 2019 | -- | $123,900 +22.7% |
| 2015 | -- | $101,010 +10.3% |
| 2014 | -- | $91,560 +12.6% |
| 2011 | -- | $81,300 |
| 2010 | -- | $81,300 -16.1% |
| 2009 | -- | $96,880 -8.6% |
| 2003 | -- | $105,960 +9.1% |
| 2002 | -- | $97,090 +12.6% |
| 2001 | $3,088 +5.3% | $86,210 +3.2% |
| 2000 | $2,932 | $83,540 |
Find assessor info on the county website
Monthly payment
Est. payment
Payment breakdown
Explore the cost of this home by adjusting the details. Changes won't be saved.Climate risks
Neighborhood: 48085
Nearby schools
GreatSchools rating
- 9/10Wass Elementary SchoolGrades: PK-5Distance: 0.5 mi
- 9/10Larson Middle SchoolGrades: 6-8Distance: 1.1 mi
- 8/10Athens High SchoolGrades: 9-12Distance: 1.7 mi
- $448,0004 bd2 ba2.2k sqft2503 Coral Dr, Troy, MI 48085Off Market
- $467,6004 bd3 ba2.1k sqft5909 Diamond Dr, Troy, MI 48085Off Market
- $586,0004 bd3 ba2.2k sqft2495 Coral Dr, Troy, MI 48085Sold
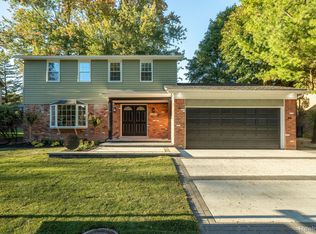
- $410,0004 bd2 ba1.8k sqft5917 Diamond Dr, Troy, MI 48085Off Market
- $382,8004 bd2 ba1.7k sqft2508 Coral Dr, Troy, MI 48085Off Market
- $448,8004 bd2 ba2.2k sqft5902 Diamond Dr, Troy, MI 48085Off Market
- $427,3004 bd2 ba2k sqft2520 Coral Dr, Troy, MI 48085Off Market
- $453,9003 bd3 ba2.1k sqft5910 Diamond Dr, Troy, MI 48085Off Market
A local agent can set up tours, give advice and negotiate with sellers.
Similar homes
- $539,9003 bd4 ba3.3k sqft6241 Smithfield Dr, Troy, MI 48085For Sale

 MLS ID #20261046472, Jinny Yun, Century 21 Professionals Troy. Realcomp II
 - $380,0004 bd2 ba3.6k sqft3067 Avalon Rd, Rochester Hills, MI 48309For Sale
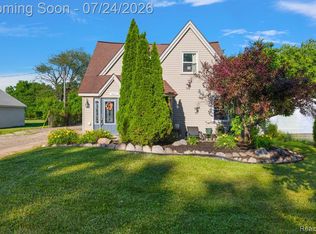 MLS ID #20261047770, Jaimie Seitz, Home HeadQuarters. Realcomp II
 - $460,0004 bd2 ba2.6k sqft12650 22 Mile Rd, Utica, MI 48315For Sale
 MLS ID #20261039515, Andrew Karam, @properties Christie's Int'l R E Rochester. Realcomp II
 - $400,0003 bd2 ba2k sqft3015 Bembridge Rd, Royal Oak, MI 48073For Sale
 MLS ID #20261055865, Charles Lisee, @properties Christie's Int'l R.E. Royal Oak. Realcomp II
 - $498,7003 bd3 ba2.4k sqft510 N Connecticut Ave, Royal Oak, MI 48067For SaleMLS ID #20261056928, Jason H McKevitt, The Agency Hall & Hunter. Realcomp II
- $387,9004 bd2 ba2k sqft4788 Bloomfield Dr, Sterling Heights, MI 48310For SaleMLS ID #20261045891, Justin Smith, Market Elite Inc. Realcomp II
- $474,9004 bd2 ba2.1k sqft2925 Bembridge Rd, Royal Oak, MI 48073For SaleMLS ID #20261054823, Patricia A Roberge, The Agency Hall & Hunter. Realcomp II
- $289,9003 bd2 ba1.9k sqft40311 Colony Dr, Sterling Heights, MI 48313For SaleMLS ID #20261056670, Sammy Sakla, KW Professionals. Realcomp II
- $475,0005 bd2 ba2.8k sqft915 E 6th St, Royal Oak, MI 48067For SaleMLS ID #20261055647, Amy Osterbeck, KW Domain. Realcomp II
- $348,9003 bd2 ba2.9k sqft47324 Blossom Ln, Macomb, MI 48044For SaleMLS ID #20261055602, Cheryl L Williams, Community Choice Realty Inc. Realcomp II
- $384,9994 bd2 ba2.1k sqft3528 Byrd Dr, Sterling Heights, MI 48310For SaleMLS ID #20261042049, Masum Ahmed, NPG Real Estate. Realcomp II
- $425,0003 bd3 ba2.2k sqft31620 W Eleven Mile Rd, Farmington Hills, MI 48336For SaleMLS ID #20261048020, Darlene Hamilton, Team Hamilton Real Estate. Realcomp II
- $469,9004 bd2 ba3.4k sqft1457 W Avon Rd, Rochester Hills, MI 48309For SaleMLS ID #20261043350, Holly A Pifer, Oakland Corners Realty LLC. Realcomp II
- $375,0002 bd3 ba1.5k sqft4600 Bradley Cir, Troy, MI 48085For SaleMLS ID #20261042524, Jan Dijkers, Berkshire Hathaway HomeServices The Loft Warehouse. Realcomp II
- $384,9004 bd2 ba2.2k sqft665 Langley Blvd, Clawson, MI 48017For SaleMLS ID #20261044195, Amy Greenwood, Tailored Real Estate Solutions. Realcomp II
- $359,9003 bd2 ba1.6k sqft3461 Lancaster Dr, Sterling Heights, MI 48310For SaleMLS ID #20261040288, Hadeer Emmanuel, Berkshire Hathaway HomeServices Kee Realty Clinton. Realcomp II
- $588,0004 bd3 ba3k sqft1740 Lakewood Dr, Troy, MI 48083For SaleMLS ID #20261045553, Caroline Chen, Crown Properties International. Realcomp II
- $389,9003 bd2 ba1.7k sqft495 Lincoln Ave, Clawson, MI 48017For SaleMLS ID #20261041201, Nika Jusufi, Nika & Co. Realcomp II
- $388,0004 bd3 ba2.4k sqft16625 Monticello Dr, Clinton Township, MI 48038For SaleMLS ID #20261042940, Rebecca Janowak, RE/MAX Eclipse Clarkston. Realcomp II
- $385,0005 bd3 ba2.2k sqft36521 Gloucester Dr, Clinton Township, MI 48035For SaleMLS ID #20261042212, Camille Edwards, Berkshire Hathaway HomeServices Kee Realty Bham. Realcomp II
