A rare find in Troy School District. This stunning home shows like a model! A totally renovated from top to bottom and tastefully decorated 4-bedroom, 2.5 bath colonial offers 2300 square feet of refined living space plus a finished basement. The updates include new roof, new paint, new floor, new Kitchen and baths, new carpet. new light fixture. new appliances. Private huge backyard backing to a picturesque green belt and featuring desirable southern exposure, this gorgeous home is filled with natural light and tranquil views year-round. From the designer-inspired interior finishes to the professionally landscaped exterior, every detail has been thoughtfully updated to deliver a truly move-in-ready lifestyle. The first floor offers both a living room and family room with a fireplace and coffee bar with wine frige—perfect for entertaining or hanging out watching the game. Brand new eat-in kitchen is open to the family room and flows into a formal dining room. The first-floor laundry is an added bonus. Upstairs, you’ll find four bedrooms, including the generously sized master suite with a walk-in closet and full en-suite bath. The other 3 bedrooms share a large full bathroom, and all have nice sized closets. This home also features a roomy basement that is large enough to have both a finished area for workout as well as plenty of shelves for storage. This property combines comfort, space, and convenience, lovely home nestled in one of Troy's most sought-after schools: Barnard Elementary/Baker Middle/Athens High. Owner is licensed agent.
Accepting backups
Price cut: $7K (6/26)
$588,000
1740 Lakewood Dr, Troy, MI 48083
4beds
3,042sqft
:
Get pre-qualified$4,083/mo
Single Family Residence
Built in 1974
9,583 Square Feet Lot
$573,600 Zestimate®
$193/sqft
$3/mo HOA
What's special
- 54 days |
- 865 |
- 40 |
Zillow last checked:
Listing updated:
Listed by:
Caroline Chen 248-396-8881,
Crown Properties International 248-816-8500
Source: Realcomp II,MLS#: 20261045553
Facts & features
Interior
Bedrooms & bathrooms
- Bedrooms: 4
- Bathrooms: 3
- Full bathrooms: 2
- 1/2 bathrooms: 1
Primary bedroom
- Level: Second
- Area: 322
- Dimensions: 23 X 14
Bedroom
- Level: Second
- Area: 121
- Dimensions: 11 X 11
Bedroom
- Level: Second
- Area: 168
- Dimensions: 14 X 12
Bedroom
- Level: Second
- Area: 120
- Dimensions: 12 X 10
Primary bathroom
- Level: Second
- Area: 54
- Dimensions: 9 X 6
Other
- Level: Second
- Area: 63
- Dimensions: 9 X 7
Other
- Level: Entry
- Area: 24
- Dimensions: 6 X 4
Other
- Level: Entry
- Area: 80
- Dimensions: 8 X 10
Dining room
- Level: Entry
- Area: 110
- Dimensions: 11 X 10
Family room
- Level: Entry
- Area: 308
- Dimensions: 22 X 14
Kitchen
- Level: Entry
- Area: 90
- Dimensions: 10 X 9
Laundry
- Level: Entry
- Area: 42
- Dimensions: 7 X 6
Living room
- Level: Entry
- Area: 130
- Dimensions: 13 X 10
Heating
- Forced Air, Natural Gas
Cooling
- Central Air
Appliances
- Laundry: Laundry Room
Features
- Basement: Finished
- Has fireplace: Yes
- Fireplace features: Great Room
Interior area
- Total interior livable area: 3,042 sqft
- Finished area above ground: 2,274
- Finished area below ground: 768
Property
Parking
- Total spaces: 2
- Parking features: Two Car Garage, Attached
- Attached garage spaces: 2
Features
- Levels: Two
- Stories: 2
- Entry location: GroundLevelwSteps
- Patio & porch: Covered, Patio, Porch
- Exterior features: Lighting
- Pool features: None
Lot
- Size: 9,583 Square Feet
- Dimensions: 61.22 x 155.22
Details
- Parcel number: 2023407019
- Special conditions: Short Sale No,Standard
Construction
Type & style
- Home type: SingleFamily
- Architectural style: Colonial
- Property subtype: Single Family Residence
Materials
- Brick, Vinyl Siding
- Foundation: Basement, Poured
- Roof: Asphalt
Condition
- New construction: No
- Year built: 1974
- Major remodel year: 2026
Utilities & green energy
- Sewer: Public Sewer
- Water: Public
Community & HOA
Community
- Subdivision: RAINTREE VILLAGENO 1
HOA
- Has HOA: Yes
- HOA fee: $34 annually
- HOA phone: 248-988-0180
Location
- Region: Troy
Financial & listing details
- Price per square foot: $193/sqft
- Tax assessed value: $125,030
- Annual tax amount: $4,540
- Date on market: 6/19/2026
- Cumulative days on market: 55 days
- Listing agreement: Exclusive Right To Sell
- Listing terms: Cash,Conventional,FHA,Va Loan
Estimated market value
$573,600
$545,000 - $602,000
$3,394/mo
Price history
| Date | Event | Price |
|---|---|---|
| 6/26/2026 | Price change | $588,000-1.2%$193/sqft |
Source:  Realcomp II #20261045553 Report a problem Realcomp II #20261045553 Report a problem | ||
| 6/19/2026 | Listed for sale | $595,000+67.6%$196/sqft |
Source: Realcomp II #20261045553 Report a problem | ||
| 9/12/2025 | Sold | $355,000-7.8%$117/sqft |
Source: Realcomp II #20251029604 Report a problem | ||
| 8/30/2025 | Pending sale | $385,000$127/sqft |
Source: Realcomp II #20251029604 Report a problem | ||
| 8/22/2025 | Listed for sale | $385,000+111.5%$127/sqft |
Source: Realcomp II #20251029604 Report a problem | ||
| 8/10/2012 | Sold | $182,000-6.7%$60/sqft |
Source:  MiRealSource #31108698 Report a problem MiRealSource #31108698 Report a problem | ||
| 6/29/2012 | Price change | $195,000-4.9%$64/sqft |
Source: Jack Christenson REO #212065926 Report a problem | ||
| 7/22/2011 | Listed for sale | $205,000$67/sqft |
Source: Jack Christenson REO #212032093 Report a problem | ||
Public tax history
| Year | Property taxes | Tax assessment |
|---|---|---|
| 2025 | -- | $190,130 +4.1% |
| 2024 | -- | $182,600 +4.7% |
| 2023 | -- | $174,330 +9.9% |
| 2022 | -- | $158,680 +3.2% |
| 2021 | -- | $153,730 +3.5% |
| 2020 | -- | $148,460 +5.7% |
| 2019 | -- | $140,500 +24.8% |
| 2015 | -- | $112,570 +7.5% |
| 2014 | -- | $104,680 +12.9% |
| 2011 | -- | $92,760 |
| 2010 | -- | $92,760 -15.3% |
| 2009 | -- | $109,530 -11.1% |
| 2003 | -- | $123,210 +5.8% |
| 2002 | -- | $116,440 +38.7% |
| 2001 | $3,007 +5.3% | $83,960 +3.2% |
| 2000 | $2,855 | $81,360 |
Find assessor info on the county website
Monthly payment
Est. payment
Payment breakdown
Explore the cost of this home by adjusting the details. Changes won't be saved.Climate risks
Neighborhood: 48083
Nearby schools
GreatSchools rating
- 8/10Barnard Elementary SchoolGrades: K-5Distance: 0.6 mi
- 8/10Baker Middle SchoolGrades: 6-8Distance: 0.4 mi
- 8/10Athens High SchoolGrades: 9-12Distance: 1 mi
- $434,7004 bd3 ba2.1k sqft1732 Lakewood Dr, Troy, MI 48083Off Market
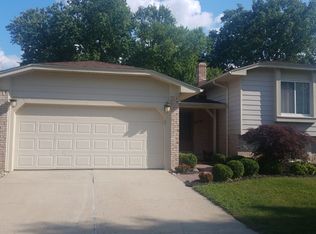
- $443,2004 bd3 ba2.2k sqft1748 Lakewood Dr, Troy, MI 48083Off Market
- $442,4004 bd2 ba2.2k sqft1724 Lakewood Dr, Troy, MI 48083Off Market
- $423,3003 bd2 ba2.1k sqft1760 Lakewood Dr, Troy, MI 48083Off Market
- $435,7004 bd2 ba2.2k sqft1772 Lakewood Dr, Troy, MI 48083Off Market
- $384,8003 bd2 ba1.6k sqft1733 Lakewood Dr, Troy, MI 48083Off Market
- $385,9003 bd2 ba1.6k sqft1745 Lakewood Dr, Troy, MI 48083Off Market
- $426,2003 bd2 ba2.1k sqft1721 Lakewood Dr, Troy, MI 48083Off Market
A local agent can set up tours, give advice and negotiate with sellers.
Similar homes
- $599,9004 bd2 ba1.8k sqft660 Sylvanwood Dr, Troy, MI 48085For Sale
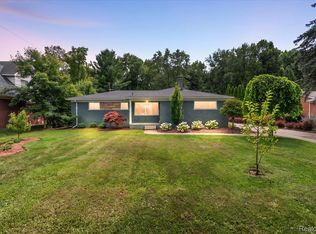
 MLS ID #20261056233, Christina Gennari, KW Domain. Realcomp II
 - $635,0003 bd3 ba2.7k sqft1197 Kinlock Dr, Troy, MI 48098For Sale
 MLS ID #20261051821, Tony Yazbeck, KW Metro. Realcomp II
 - $699,0004 bd3 ba3.5k sqft2768 Homewood Dr, Troy, MI 48098For Sale
 MLS ID #20261056796, Jennifer Stillwagon, Real Broker, LLC Troy. Realcomp II
 - $400,0004 bd3 ba2.5k sqft2061 Michael Dr, Sterling Heights, MI 48310For Sale
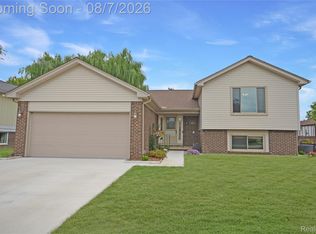 MLS ID #20261059358, Timothy A Francisco Jr, Real Estate One-Sterling Heights. Realcomp II
 - $599,0004 bd3 ba3.2k sqft55380 Theo Dr, Shelby Township, MI 48315For SaleMLS ID #20261043178, Scott W Aniel, Scott Aniel Realty LLC. Realcomp II
- $465,0005 bd5 ba3.7k sqft37209 Curwood Dr, Sterling Heights, MI 48310PendingMLS ID #20261054116, Minhaz A Laskar, Amin Realty. Realcomp II
- $525,0003 bd3 ba3.1k sqft4899 Wye Oak Rd, Bloomfield Hills, MI 48301For SaleMLS ID #20261058567, Ron Rocz, Real Broker, LLC Birmingham. Realcomp II
- $669,0004 bd4 ba3k sqft2141 Hickory Leaf Ct N, Rochester Hills, MI 48309PendingMLS ID #20261049910, Ray Thietten, Real Estate One-Rochester. Realcomp II
- $525,0004 bd3 ba1.7k sqft307 N Washington Ave, Royal Oak, MI 48067For SaleMLS ID #20261058099, Kimberly Nagy Street, EXP Realty Nagy Group. Realcomp II
- $569,0004 bd3 ba4k sqft6827 Blackwell, Utica, MI 48317For SaleMLS ID #20261059039, Shuab Miah, Home Pride Realty. Realcomp II
- $848,0004 bd3 ba3.9k sqft1808 Rolling Woods Dr, Troy, MI 48098For SaleMLS ID #20261057938, Doug J Shaw, RE/MAX First. Realcomp II
- $595,0004 bd3 ba4.3k sqft18430 Fairfield St, Detroit, MI 48221For SaleMLS ID #20261058595, Erik Hill, Nika & Co. Realcomp II
- $559,9004 bd3 ba4.4k sqft14075 Middlebury Dr, Shelby Township, MI 48315For SaleMLS ID #20261056618, Joanna Accetta, Leone Realty Inc. Realcomp II
- $649,9004 bd4 ba3.3k sqft53134 Alyssa Ct, Shelby Township, MI 48315For SaleMLS ID #20261060738, Sarah Monzo, Keller Williams Realty-Great Lakes. Realcomp II
- $585,0005 bd3 ba3.3k sqft16308 Adelaide Dr, Macomb, MI 48044Sold
 MLS ID #50182370, Joan Schinderle-King, Realty Executives Home Towne Chesterfield. MiRealSource
 - $499,9004 bd3 ba2.3k sqft3149 Tamarron Dr, Rochester Hills, MI 48309For SaleMLS ID #20261060199, Kenneth Lin, RE/MAX Showcase Homes. Realcomp II
- $409,9004 bd3 ba3.6k sqft47974 Ben Franklin Dr, Shelby Township, MI 48315For SaleMLS ID #20261061406, Jessica Juel, Arterra Luxe Collection LLC. Realcomp II
- $525,0004 bd3 ba2.7k sqft35379 Northmont Dr, Farmington Hills, MI 48331For SaleMLS ID #20261057741, Todd Craft, City Life Realty, PC. Realcomp II
- $399,9003 bd2 ba2.6k sqft8527 Metropolitan Pkwy, Sterling Heights, MI 48312For SaleMLS ID #20261056299, Sana Brikho, St Jude Realty. Realcomp II
- $585,0004 bd3 ba2.9k sqft20216 Ellen Dr, Livonia, MI 48152For SaleMLS ID #20261043396, Ryan Scott, Sterling Real Estate LLC. Realcomp II
