Stunning Custom Built Lakefront Home is a Masterpiece in Design. The Main Level features a. beautiful entryway with an impressive staircase. You will love the open concept kitchen with granite countertops a center island, high ceilings, fireplace, sitting area & dining area overlooking the lake. Upstairs are 3 spacious bedrooms with a study or office area plus a huge unfinished attic area perfectly made for storage. The basement has a cozy den with a fireplace, another huge rec room for perfect for a pool table, The 5th bedroom is located in the basement with a big escape window. There is also a non conforming bedroom perfect for your exercise room with mirrored walls. Your favorite room may turn out to be this Cigar Room that was recently constructed with a built in electric fireplace, a wine cooler and a cigar humidor. Enjoy and entertain in this backyard with a covered patio, inground pool, hot tub with Lake front views. Imagine the gorgeous sunsets. Call Janie K. Rine to view !
Pending
$550,000
2511 Lilac Dr, Liberal, KS 67901
5beds
6,270sqft
Single Family Residence, Residential
Built in 1988
0.33 Acres Lot
$519,000 Zestimate®
$88/sqft
$-- HOA
What's special
Inground poolGranite countertopsStudy or office areaOpen concept kitchenHigh ceilingsCenter island
- 26 days
- 1,023
- 49
Likely to sell faster than
Zillow last checked:
Listing updated:
Listed by:
Janie K Rine,
Leon Tabor Realty
Source: Southwest Kansas MLS,MLS#: 14794Originating MLS: Southwest Kansas MLS
Facts & features
Interior
Bedrooms & bathrooms
- Bedrooms: 5
- Bathrooms: 4
- Full bathrooms: 2
- 3/4 bathrooms: 1
- 1/2 bathrooms: 1
Primary bedroom
- Features: Walk-In Closet(s)
- Area: 354.96
- Dimensions: 20.4 x 17.4
Bedroom 2
- Area: 132
- Dimensions: 12 x 11
Bedroom 3
- Area: 255
- Dimensions: 17 x 15
Bedroom 4
- Area: 255
- Dimensions: 17 x 15
Bedroom 5
- Area: 169
- Dimensions: 13 x 13
Primary bathroom
- Features: Double Vanity, Full Bath, Shower Bath, Whirlpool Tub
Dining room
- Features: Bar, Kitchen Combo
- Area: 264
- Dimensions: 24 x 11
Family room
- Area: 529
- Dimensions: 23 x 23
Kitchen
- Features: Kitchen Island
- Area: 238
- Dimensions: 17 x 14
Living room
- Area: 234
- Dimensions: 13 x 18
Basement
- Area: 2031
Heating
- 2 or More Systems, Natural Gas
Cooling
- Multi Units, Central Air
Appliances
- Included: Oven, Cooktop, Dishwasher, Double Oven, Electric Range, Disposal, Microwave, Refrigerator, Washer/Dryer, Water Heater, Gas Water Heater
Features
- Ceiling Fan(s), Central Vacuum, Entrance Foyer, Recreational Room, Wet Bar
- Flooring: Some Carpet
- Doors: French Doors, Storm Door(s)
- Windows: Thermopane, Skylight(s)
- Basement: Full
- Number of fireplaces: 2
- Fireplace features: Gas Log, Two
Interior area
- Total structure area: 6,270
- Total interior livable area: 6,270 sqft
Property
Parking
- Total spaces: 3
- Parking features: Double Attached, Attached, Driveway, Garage Door Opener, Paved
- Attached garage spaces: 3
Features
- Levels: One and One Half
- Stories: 1
- Patio & porch: Covered, Patio
- Exterior features: Rain Gutters
- Pool features: In Ground
- Has spa: Yes
- Spa features: Private, Bath
- Fencing: Metal,Wood
Lot
- Size: 0.33 Acres
- Dimensions: 80 x 178
Details
- Parcel number: 1492901004013000
- Zoning description: Single Family Dwell
- Other equipment: Satellite Dish
Construction
Type & style
- Home type: SingleFamily
- Architectural style: Other
- Property subtype: Single Family Residence, Residential
Materials
- Brick
- Roof: Composition
Condition
- Year built: 1988
Utilities & green energy
- Sewer: Public Sewer
- Water: Public
- Utilities for property: Cable Connected, Natural Gas Connected, Phone Connected
Community & HOA
Community
- Security: Security System Owned, Smoke Detector(s)
Location
- Region: Liberal
Financial & listing details
- Price per square foot: $88/sqft
- Tax assessed value: $440,650
- Annual tax amount: $8,785
- Date on market: 9/24/2026
- Listing agreement: Seller's Agent
- Inclusions: Refrigerator, Cooktop Range, Double Ovens Dw, Pool Equipment, Hot Tub.
- Exclusions: Washer And Dryer
Estimated market value
$519,000
$493,000 - $545,000
$4,045/mo
Price history
| Date | Event | Price |
|---|---|---|
| 10/19/2026 | Pending sale | $550,000$88/sqft |
Source: Southwest Kansas MLS #14794 Report a problem | ||
| 9/24/2026 | Listed for sale | $550,000+23.6%$88/sqft |
Source: Southwest Kansas MLS #14794 Report a problem | ||
| 4/11/2022 | Sold | -- |
Source: Southwest Kansas MLS #10182 Report a problem | ||
| 3/18/2022 | Pending sale | $445,000$71/sqft |
Source: Southwest Kansas MLS #10182 Report a problem | ||
| 3/9/2022 | Listed for sale | $445,000$71/sqft |
Source: Southwest Kansas MLS #10182 Report a problem | ||
| 2/14/2022 | Pending sale | $445,000$71/sqft |
Source: Southwest Kansas MLS #10182 Report a problem | ||
| 9/27/2021 | Listed for sale | $445,000$71/sqft |
Source: Southwest Kansas MLS #10182 Report a problem | ||
Public tax history
| Year | Property taxes | Tax assessment |
|---|---|---|
| 2025 | -- | $50,675 +3.3% |
| 2024 | $8,693 -1.9% | $49,063 -0.1% |
| 2023 | $8,863 +1.7% | $49,096 +3.9% |
| 2022 | $8,711 -2.6% | $47,248 +0.1% |
| 2021 | $8,945 -0.2% | $47,223 +0.2% |
| 2020 | $8,964 +0.5% | $47,152 |
| 2019 | $8,921 -2.6% | $47,152 -0.8% |
| 2018 | $9,155 +0.4% | $47,536 -3.5% |
| 2017 | $9,115 +1.9% | $49,280 -2.4% |
| 2016 | $8,948 | $50,496 +11% |
| 2015 | $8,948 +39.3% | $45,474 +1.6% |
| 2014 | $6,423 | $44,769 |
| 2013 | -- | $44,769 |
| 2012 | -- | -- |
| 2011 | -- | -- |
| 2010 | -- | $43,355 -1.7% |
| 2009 | -- | $44,091 +1.2% |
| 2008 | -- | $43,571 |
Find assessor info on the county website
Monthly payment
Est. payment
Payment breakdown
Explore the cost of this home by adjusting the details. Changes won't be saved.Climate risks
Neighborhood: 67901
Nearby schools
Schools provided by the listing agent
- Elementary: MacArthur
- Middle: Eisenhower,Other/None
- High: Liberal
Source: Southwest Kansas MLS. This data may not be complete. We recommend contacting the local school district to confirm school assignments for this home.

Similar homes
- $399,0005 bd3 ba5k sqft2510 Zinnia Ln, Liberal, KS 67901For Sale
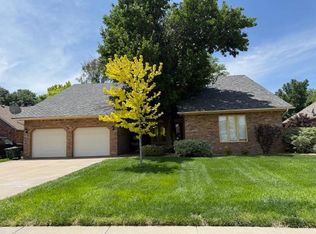 MLS ID #14452, Janie K Rine, Leon Tabor Realty. Southwest Kansas MLS
- $385,0005 bd4 ba3.8k sqft2501 Lilac Dr, Liberal, KS 67901For Sale
 MLS ID #14509, Stephanie K. Hall, Heritage Real Estate Group, In. Southwest Kansas MLS
- $370,0005 bd4 ba3.6k sqft2490 Lilac Dr, Liberal, KS 67901For Sale
 MLS ID #14643, Evangeline Penner, Fresh Move Realty Liberal Inc.. Southwest Kansas MLS
- $399,0006 bd3 ba4.1k sqft2140 Nevada Dr, Liberal, KS 67901For Sale
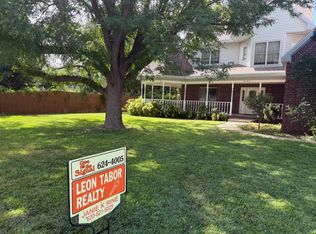 MLS ID #14695, Janie K Rine, Leon Tabor Realty. Southwest Kansas MLS
