Move-in ready and updated, this 2-bedroom, 2-bath, 1,440-square-foot double-wide manufactured home is located in River Road Mobile Estates, a 55+ community in Hillsboro, Oregon, offering comfortable, low-maintenance, one-level living. Many of the big-ticket improvements have already been completed, including a newer roof, furnace, heat pump, windows, flooring throughout, toilets, bathroom sinks, oven, cooktop, garbage disposal, and refreshed primary bath shower.Inside, fresh interior paint and an updated kitchen create a bright, clean feel, complete with a brand-new dishwasher. Both bathrooms have been refreshed, while five remote-controlled blinds add everyday convenience. The heat pump provides efficient heating and cooling for year-round comfort.Enjoy easy indoor-outdoor living with direct access to the deck, newer deck railing, covered outdoor space, and yard. A newer front porch and fresh exterior paint create a welcoming first impression, while the spacious storage shed provides plenty of room for tools, hobbies, and seasonal storage. A carport and driveway provide convenient off-street parking.With community amenities including maintained common areas, a meeting room and party room, this updated manufactured home combines space, convenience, and an impressive list of improvements—creating a comfortable, move-in-ready home designed for easy everyday living.
Pending
$90,000
2511 SE River Rd Unit 72, Hillsboro, OR 97123
2beds
1,440sqft
Residential, Manufactured Home
Built in 1979
-- sqft lot
$-- Zestimate®
$63/sqft
$-- HOA
What's special
Updated kitchenComfortable low-maintenance one-level livingNewer deck railingCovered outdoor spaceFresh exterior paintRefreshed primary bath showerBrand-new dishwasher
- 30 days
- 586
- 41
Zillow last checked:
Listing updated:
Listed by:
Debbe Crawford 503-888-3085,
eXp Realty, LLC
Source: RMLS (OR),MLS#: 753958686
Facts & features
Interior
Bedrooms & bathrooms
- Bedrooms: 2
- Bathrooms: 2
- Full bathrooms: 2
- Main level bathrooms: 2
Rooms
- Room types: Laundry, Bedroom 2, Dining Room, Family Room, Kitchen, Living Room, Primary Bedroom
Primary bedroom
- Features: Bathroom, Closet, Soaking Tub, Wallto Wall Carpet
- Level: Main
Bedroom 2
- Features: Closet, Wallto Wall Carpet
- Level: Main
Dining room
- Features: Living Room Dining Room Combo, Laminate Flooring
- Level: Main
Family room
- Features: Sliding Doors, Laminate Flooring
- Level: Main
Kitchen
- Features: Builtin Range, Dishwasher, Builtin Oven, Free Standing Refrigerator, Laminate Flooring
- Level: Main
Living room
- Features: Great Room, Laminate Flooring
- Level: Main
Heating
- Heat Pump
Cooling
- Heat Pump
Appliances
- Included: Built-In Range, Cooktop, Dishwasher, Double Oven, Free-Standing Refrigerator, Built In Oven, Electric Water Heater
- Laundry: Laundry Room
Features
- Built-in Features, Closet, Living Room Dining Room Combo, Great Room, Bathroom, Soaking Tub
- Flooring: Laminate, Wall to Wall Carpet
- Doors: Sliding Doors
- Basement: Crawl Space
Interior area
- Total structure area: 1,440
- Total interior livable area: 1,440 sqft
Property
Parking
- Parking features: Driveway
- Has uncovered spaces: Yes
Accessibility
- Accessibility features: Main Floor Bedroom Bath, Natural Lighting, One Level, Utility Room On Main, Accessibility
Features
- Levels: One
- Stories: 1
- Patio & porch: Covered Patio, Patio, Porch
- Exterior features: Yard
- Park: River Road Mobile Estates
Lot
- Features: Level, SqFt 0K to 2999
Details
- Additional structures: ToolShed
- Parcel number: M1161511
- On leased land: Yes
- Lease amount: $940
- Zoning: MR-1
Construction
Type & style
- Home type: MobileManufactured
- Property subtype: Residential, Manufactured Home
Materials
- Lap Siding, Metal Siding
- Foundation: Concrete Perimeter
- Roof: Composition
Condition
- Resale
- New construction: No
- Year built: 1979
Utilities & green energy
- Sewer: Public Sewer
- Water: Public
Community & HOA
Community
- Senior community: Yes
HOA
- Has HOA: No
- Amenities included: Commons, Maintenance Grounds, Management, Meeting Room, Party Room, Sewer, Trash, Water
Location
- Region: Hillsboro
Financial & listing details
- Price per square foot: $63/sqft
- Tax assessed value: $92,690
- Date on market: 9/8/2026
- Cumulative days on market: 31 days
- Listing terms: Cash,Conventional
- Road surface type: Paved
- Body type: Double Wide
Estimated market value
Not available
Estimated sales range
Not available
Not available
Price history
| Date | Event | Price |
|---|---|---|
| 10/8/2026 | Pending sale | $90,000$63/sqft |
Source:  RMLS (OR) #753958686 Report a problem RMLS (OR) #753958686 Report a problem | ||
| 9/8/2026 | Listed for sale | $90,000$63/sqft |
Source: eXp Realty #753958686 Report a problem | ||
Public tax history
| Year | Property taxes | Tax assessment |
|---|---|---|
| 2025 | -- | -- |
| 2024 | -- | -- |
| 2023 | -- | -- |
| 2022 | -- | -- |
| 2021 | -- | -- |
Find assessor info on the county website
Monthly payment
Climate risks
Neighborhood: 97123
Nearby schools
Schools provided by the listing agent
- Elementary: Witch Hazel
- Middle: South Meadows
- High: Hillsboro
Source: RMLS (OR). This data may not be complete. We recommend contacting the local school district to confirm school assignments for this home.
Similar homes
- $80,0002 bd2 ba1.1k sqft2511 SE River Rd Unit 88, Hillsboro, OR 97123Active
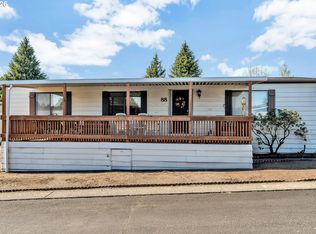
 MLS ID #320096891, Reed Bright, Matin Real Estate. RMLS (OR)
 - $89,0002 bd1 ba840 sqft535 SW Maple St Space 2, Hillsboro, OR 97123Active
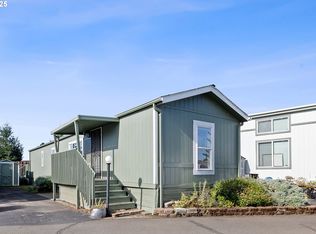 MLS ID #208822665, Kathleen Mauldin, MORE Realty. RMLS (OR)
 - $109,0002 bd2 ba1.1k sqft1901 SE Minter Bridge Rd Unit 38, Hillsboro, OR 97123Active
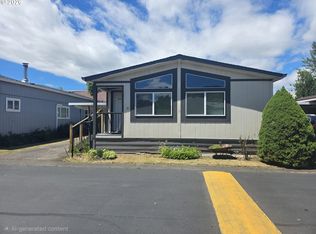 MLS ID #654197447, Lorrie Willner, Willner Properties LLC. RMLS (OR)
 - $54,9002 bd1 ba800 sqft2681 SE River Rd Unit 51, Hillsboro, OR 97123Active
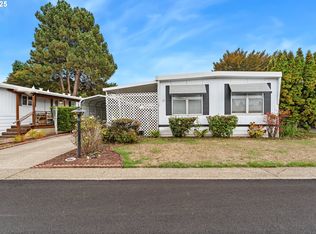 MLS ID #464069830, Alberto Gamino Meza, All Professionals Real Estate. RMLS (OR)
 - $49,9003 bd2 ba1.1k sqft2681 SE River Rd Unit 8, Hillsboro, OR 97123ActiveMLS ID #184744456, Alberto Gamino Meza, All Professionals Real Estate. RMLS (OR)
- $48,0003 bd1 ba868 sqft1901 SE Minter Bridge Rd Unit 55, Hillsboro, OR 97123ActiveMLS ID #504465771, Eduardo Reyes, Keller Williams Realty Portland Premiere. RMLS (OR)
- $89,0003 bd1 ba1.1k sqft570 N 10th Ave Unit 29, Cornelius, OR 97113ActiveMLS ID #143173549, Kathleen Mauldin, MORE Realty. RMLS (OR)
- $89,9002 bd2 ba840 sqft2902 E 2nd St Unit 37, Newberg, OR 97132ActiveMLS ID #220239037, Chase Willcuts, Willcuts Company Real Estate. RMLS (OR)
- $72,0002 bd2 ba1.7k sqft100 SW 195th Ave Unit 184, Beaverton, OR 97006ActiveMLS ID #571987145, Alberto Gamino Meza, All Professionals Real Estate. RMLS (OR)
- $99,5002 bd2 ba1.4k sqft17133 SW Eldorado Dr, Portland, OR 97224ActiveMLS ID #382522255, Koert Balke, MORE Realty. RMLS (OR)
- $75,0002 bd2 ba960 sqft690 SW Liberty Bell Dr, Beaverton, OR 97006ActiveMLS ID #367617521, Erick Flores, Knipe Realty ERA Powered. RMLS (OR)
- $74,9902 bd1 ba784 sqft507 N 19th Ave Unit 74, Cornelius, OR 97113For Sale
 MLS ID #841660, DANIEL RAMIREZ, Exp Realty, Llc. WVMLS
 - $85,0002 bd2 ba1.4k sqft17091 SW Eldorado Dr, Portland, OR 97224ActiveMLS ID #470027635, Koert Balke, MORE Realty. RMLS (OR)
- $88,0002 bd2 ba1.4k sqft17095 SW Eldorado Dr, Portland, OR 97224ActiveMLS ID #356950547, Koert Balke, MORE Realty. RMLS (OR)
- $99,5003 bd2 ba960 sqft7842 SE Lindy St, Portland, OR 97206ActiveMLS ID #288741696, Patrick Smith, Century 21 North Homes Realty. RMLS (OR)
- $80,0003 bd2 ba1.2k sqft17640 SW Declaration Way, Beaverton, OR 97006ActiveMLS ID #353587087, Kathy Campos, Realty of America, LLC. RMLS (OR)
- $95,0003 bd2 ba1.4k sqft301 E Columbia Dr Unit 50, Newberg, OR 97132ActiveMLS ID #100748748, Taylor Clark, Coldwell Banker Professional. RMLS (OR)
