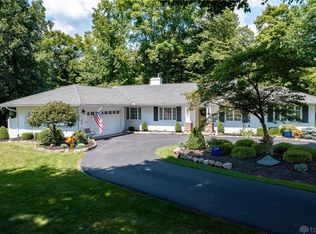
Remodeled ranch, mature trees, and Bellbrook schools! Located in Sugarcreek Township with a Xenia mailing address, 2511 Spahr Rd has a unique layout and plenty of character.
The kitchen is a standout with white cabinetry, natural wood accents, gold hardware, and a massive island with room for seating. Plenty of counter space to spread out, cook, and have everyone gathered around. Large windows bring in tons of natural light and give you views of the trees surrounding the home.
Vaulted ceilings with exposed beams, a painted brick fireplace surround, and built-in shelving give the living space a warm feel. Updated flooring, neutral paint, remodeled bathrooms, and modern lighting bring it all together.
Outside, you’ll find a back patio overlooking the wooded surroundings, plus an attached garage.
HVAC, Windows, Roof, Water Heater are all brand new!
If you’ve been looking for an updated home with some personality and a setting that feels tucked away, come check this one out!
Accepting backups
$399,900
2511 Spahr Rd, Xenia, OH 45385
5beds
2,411sqft
Single Family Residence
Built in 1964
0.66 Acres Lot
$394,500 Zestimate®
$166/sqft
$-- HOA
What's special
Painted brick fireplace surroundModern lightingAttached garageGold hardwareNeutral paintRemodeled bathroomsMature trees
- 17 days
- 1,901
- 222
Likely to sell faster than
Zillow last checked:
Listing updated:
Listed by:
Zachary Shade (937)760-1308,
Bella Realty Group
Source: DABR MLS,MLS#: 968876 Originating MLS: Dayton Area Board of REALTORS
Originating MLS: Dayton Area Board of REALTORSFacts & features
Interior
Bedrooms & bathrooms
- Bedrooms: 5
- Bathrooms: 3
- Full bathrooms: 3
- Main level bathrooms: 3
Primary bedroom
- Level: Main
- Dimensions: 13 x 19
Bedroom
- Level: Main
- Dimensions: 8 x 7
Bedroom
- Level: Main
- Dimensions: 12 x 11
Bedroom
- Level: Main
- Dimensions: 12 x 13
Bedroom
- Level: Main
- Dimensions: 13 x 16
Dining room
- Level: Main
- Dimensions: 14 x 19
Kitchen
- Level: Main
- Dimensions: 10 x 19
Laundry
- Level: Main
- Dimensions: 7 x 8
Living room
- Level: Main
- Dimensions: 17 x 23
Heating
- Electric, Forced Air
Cooling
- Central Air
Appliances
- Included: Dishwasher, Range
Features
- Kitchen Island, Remodeled
- Windows: Vinyl
- Number of fireplaces: 1
- Fireplace features: One
Interior area
- Total structure area: 2,411
- Total interior livable area: 2,411 sqft
Property
Parking
- Total spaces: 2
- Parking features: Attached, Garage, Two Car Garage
- Attached garage spaces: 2
Features
- Levels: One
- Stories: 1
- Patio & porch: Patio
- Exterior features: Patio
Lot
- Size: 0.66 Acres
- Dimensions: 0.6617
Details
- Parcel number: L32000200260001500
- Zoning: Residential
- Zoning description: Residential
Construction
Type & style
- Home type: SingleFamily
- Architectural style: Ranch
- Property subtype: Single Family Residence
Materials
- Brick
- Foundation: Slab
Condition
- Year built: 1964
Utilities & green energy
- Sewer: Septic Tank
- Water: Well
- Utilities for property: Septic Available, Water Available
Community & HOA
Community
- Subdivision: Military Surv #904
HOA
- Has HOA: No
Location
- Region: Xenia
Financial & listing details
- Price per square foot: $166/sqft
- Tax assessed value: $277,710
- Annual tax amount: $5,573
- Date on market: 9/14/2026
- Listing terms: Conventional,FHA,VA Loan
Estimated market value
$394,500
$375,000 - $414,000
$2,717/mo
Price history
| Date | Event | Price |
|---|---|---|
| 9/23/2026 | Pending sale | $399,900$166/sqft |
Source: DABR MLS #968876 Report a problem | ||
| 9/14/2026 | Listed for sale | $399,900+77.7%$166/sqft |
Source:  DABR MLS #968876 Report a problem DABR MLS #968876 Report a problem | ||
| 2/6/2026 | Sold | $225,000-2.1%$93/sqft |
Source: DABR MLS #951182 Report a problem | ||
| 1/24/2026 | Pending sale | $229,900$95/sqft |
Source: DABR MLS #951182 Report a problem | ||
| 1/23/2026 | Listed for sale | $229,900$95/sqft |
Source: DABR MLS #951182 Report a problem | ||
Public tax history
| Year | Property taxes | Tax assessment |
|---|---|---|
| 2025 | $5,573 +1.7% | $97,190 -0.1% |
| 2024 | $5,482 -0.4% | $97,250 |
| 2023 | $5,503 +9.3% | $97,250 +30.9% |
| 2022 | $5,035 -1.1% | $74,290 |
| 2021 | $5,091 +6.9% | $74,290 |
| 2020 | $4,763 +3% | $74,290 +12.3% |
| 2019 | $4,625 -0.2% | $66,180 |
| 2018 | $4,633 +2.5% | $66,180 |
| 2017 | $4,521 +1.6% | $66,180 +7.5% |
| 2016 | $4,448 +1.5% | $61,590 |
| 2015 | $4,381 | $61,590 |
| 2014 | $4,381 +7.7% | $61,590 -3% |
| 2013 | $4,068 -1.1% | $63,520 |
| 2012 | $4,111 +102.7% | $63,520 |
| 2011 | $2,028 -52.2% | $63,520 -8.6% |
| 2010 | $4,246 +18.6% | $69,480 |
| 2009 | $3,581 +8.5% | $69,480 |
| 2008 | $3,302 +2.7% | $69,480 +8.4% |
| 2007 | $3,217 -14.9% | $64,070 |
| 2006 | $3,779 -6.1% | $64,070 -12.4% |
| 2004 | $4,026 +6.8% | $73,130 +0% |
| 2003 | $3,770 +15% | $73,129 |
| 2002 | $3,280 +1.1% | $73,129 +13.3% |
| 2001 | $3,245 +2.3% | $64,572 |
| 2000 | $3,173 | $64,572 |
Find assessor info on the county website
Monthly payment
Est. payment
Payment breakdown
Explore the cost of this home by adjusting the details. Changes won't be saved.Climate risks
Neighborhood: 45385
Nearby schools
Schools provided by the listing agent
- District: Sugarcreek
Source: DABR MLS. This data may not be complete. We recommend contacting the local school district to confirm school assignments for this home.
Similar homes
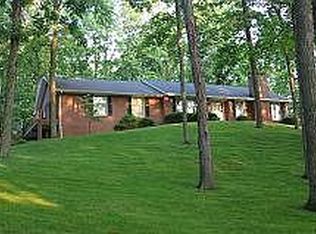
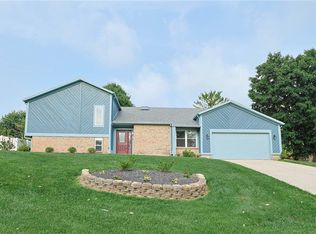
- $400,0004 bd4 ba3.2k sqft695 Tealwood Dr, Dayton, OH 45430For Sale
 MLS ID #966565, Rob Hoffman, Sibcy Cline Inc.. DABR MLS
 - $359,0004 bd3 ba1.8k sqft2093 Dane Ln, Bellbrook, OH 45305For Sale
 MLS ID #967461, William R Fagan, Coldwell Banker Heritage. DABR MLS
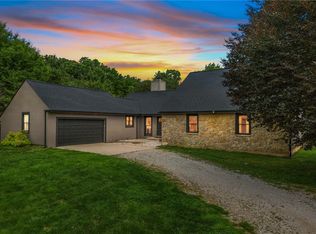
 - $565,0004 bd4 ba2.5k sqft3066 Sears Rd, Spring Valley, OH 45370For Sale
 MLS ID #970042, Erika Halburnt, Bella Realty Group. DABR MLS
 - $419,9004 bd4 ba3k sqft7611 Pelway Dr, Centerville, OH 45459For Sale
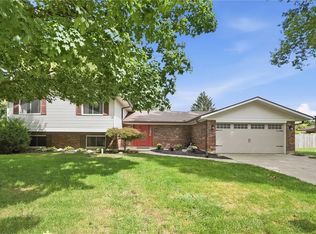 MLS ID #969001, Tony Johnson, Coldwell Banker Heritage. DABR MLS
 - $379,0003 bd2 ba2k sqft2676 Waynesville Jamestown Rd, Xenia, OH 45385For SaleMLS ID #962456, Bryan C Ogletree, RE/MAX Alliance Realty. DABR MLS
- $399,0003 bd3 ba1.7k sqft1543 Wilberforce Switch Rd, Xenia, OH 45385For SaleMLS ID #966313, Kurt D Jackson, Howard Hanna Real Estate Serv. DABR MLS
- $365,0004 bd2 ba2k sqft3255 Old State Route 122, Waynesville, OH 45068For SaleMLS ID #970008, Derek Mobley, Keller Williams Community Part. DABR MLS
- $375,4004 bd4 ba2.8k sqft1425 Hawkshead St, Xenia, OH 45385For SaleMLS ID #957889, Tami Holmes, Tami Holmes Realty. DABR MLS
- $380,0004 bd3 ba2.3k sqft1801 Burgundy Ln, Dayton, OH 45459For SaleMLS ID #966077, Heather Smith, eXp Realty. DABR MLS
- $419,0003 bd4 ba2.6k sqft185 Bramblebush Trl, Dayton, OH 45440For SaleMLS ID #967425, Rhonda Chambal, Irongate Inc.. DABR MLS
- $412,5003 bd2 ba1.8k sqft2276 E Rahn Rd, Dayton, OH 45440For SaleMLS ID #969062, Carolyn Stefanik, Coldwell Banker Heritage. DABR MLS
- $399,9005 bd4 ba2.6k sqft4800 Shiloh View Dr, Dayton, OH 45415For SaleMLS ID #966195, Shannon R Jackson, Howard Hanna Real Estate Serv. DABR MLS
- $325,0003 bd3 ba2.9k sqft4179 W Franklin St, Bellbrook, OH 45305For SaleMLS ID #960741, Cynthia A Buckreus, Coldwell Banker Heritage. DABR MLS
- $349,9004 bd3 ba2.1k sqft77 Lammers Ave, Dayton, OH 45459For SaleMLS ID #961560, Jill Aldineh, RE/MAX Victory + Affiliates. DABR MLS
- $440,0004 bd2 ba1.8k sqft244 Northwood Dr, Yellow Springs, OH 45387For SaleMLS ID #969121, Minerva Bieri, Coldwell Banker Heritage. DABR MLS
- $329,9003 bd2 ba2k sqft5665 Little Sugarcreek Rd, Dayton, OH 45440For SaleMLS ID #959424, Andrew Gaydosh, eXp Realty. DABR MLS
- $349,9004 bd2 ba1.7k sqft3479 Homeacres Ave, Dayton, OH 45431For SaleMLS ID #965414, Paul M Angelopoulos, Irongate Inc.. DABR MLS
- $375,0004 bd4 ba1.9k sqft1764 Highlander Dr, Xenia, OH 45385For SaleMLS ID #946996, Yudith Soto Cervantes, eXp Realty. DABR MLS
- $324,9003 bd2 ba1.9k sqft651 Charlotte Ave, Lebanon, OH 45036For SaleMLS ID #969891, Barbie Woehrmyer, Coldwell Banker Realty. DABR MLS
- $309,9003 bd2 ba1.5k sqft2078 S Belleview Dr, Bellbrook, OH 45305For SaleMLS ID #965082, Candace Sarber, Howard Hanna Real Estate Serv. DABR MLS
