TODAY'S OPEN HOUSE IS CANCELED 6/28/26 Stunning 3-bedroom, 2-Full bath ranch tucked deep within an exclusive, ultra-private, heavily wooded setting that delivers a true up-north feel while still being part of a desirable neighborhood. This home offers the best of both worlds—community living with completely unobstructed natural views. Step onto the expansive Trex deck and enjoy the serene backdrop of mature trees and tranquil nature with no rear neighbors, even in winter. Inside, the open floor plan features a spacious Great Room flowing into the kitchen and breakfast nook, all overlooking the picturesque forest-like scenery, with wood floors extending through the kitchen, dining room, and nook. Despite the secluded feel, you’re just minutes from shopping, dining, parks, and conveniences ideal for both kids and pets. This home offers a rare blend of space, privacy, and natural beauty and is priced to sell—plan to come within the first couple of days, as homes like this move quickly. Updates include a new driveway (2022), granite countertops (2023), Euro-style primary shower (2025), garage door (2025), water heater (2026), refrigerator (2021), carpeting (2020), new sink, faucets, and disposal in the kitchen and primary bath, new microwave (2025), new furnace heat exchanger (2023), and fresh interior paint (2024).
NOTE! Canton has one of the highest concentrations of top-ranked charter schools in the entire state, with several schools scoring in the top 5% of Michigan based on math and reading proficiency. These schools operate independently but are publicly funded, so there is no cost to attend. The Charter schools serving grades K–12.
Pending
$549,900
2512 Campbell Ct, Canton, MI 48188
3beds
2,235sqft
:
Get pre-qualified$3,809/mo
Single Family Residence
Built in 2002
0.31 Acres Lot
$555,900 Zestimate®
$246/sqft
$150/mo HOA
What's special
- 21 days |
- 172 |
- 3 |
Zillow last checked:
Listing updated:
Listed by:
Todd S Taliaferro 248-207-9000,
EXP Realty 888-778-3172
Source: Realcomp II,MLS#: 20261047263
Facts & features
Interior
Bedrooms & bathrooms
- Bedrooms: 3
- Bathrooms: 2
- Full bathrooms: 2
Primary bedroom
- Level: Entry
- Area: 266
- Dimensions: 14 X 19
Bedroom
- Level: Entry
- Area: 168
- Dimensions: 12 X 14
Bedroom
- Level: Entry
- Area: 165
- Dimensions: 15 X 11
Primary bathroom
- Level: Entry
- Area: 182
- Dimensions: 13 X 14
Other
- Level: Entry
- Area: 81
- Dimensions: 9 X 9
Other
- Level: Entry
- Area: 156
- Dimensions: 13 X 12
Dining room
- Level: Entry
- Area: 273
- Dimensions: 13 X 21
Great room
- Level: Entry
- Area: 336
- Dimensions: 16 X 21
Kitchen
- Level: Entry
- Area: 143
- Dimensions: 13 X 11
Laundry
- Level: Entry
- Area: 54
- Dimensions: 9 X 6
Heating
- Forced Air, Natural Gas
Cooling
- Central Air
Appliances
- Included: Disposal, Double Oven, Dryer, Free Standing Electric Range, Free Standing Refrigerator, Humidifier, Microwave, Washer
- Laundry: Laundry Room
Features
- Basement: Full,Unfinished
- Has fireplace: Yes
- Fireplace features: Family Room
Interior area
- Total interior livable area: 2,235 sqft
- Finished area above ground: 2,235
Property
Parking
- Total spaces: 2
- Parking features: Two Car Garage, Attached, Driveway, Electricityin Garage, Garage Door Opener, Side Entrance
- Attached garage spaces: 2
Features
- Levels: One
- Stories: 1
- Entry location: GroundLevel
- Patio & porch: Deck, Patio
- Pool features: None
Lot
- Size: 0.31 Acres
- Dimensions: 123 x 145
- Features: Sprinklers, Wooded
Details
- Parcel number: 71102040020000
- Special conditions: Short Sale No,Standard
Construction
Type & style
- Home type: SingleFamily
- Architectural style: Ranch
- Property subtype: Single Family Residence
Materials
- Brick
- Foundation: Basement, Poured, Sump Pump
- Roof: Asphalt
Condition
- New construction: No
- Year built: 2002
Utilities & green energy
- Sewer: Public Sewer
- Water: Public
- Utilities for property: Cable Available, Underground Utilities
Community & HOA
Community
- Subdivision: WAYNE COUNTY CONDO SUB PLAN 637
HOA
- Has HOA: Yes
- Services included: Maintenance Grounds, Snow Removal
- HOA fee: $1,800 annually
Location
- Region: Canton
Financial & listing details
- Price per square foot: $246/sqft
- Tax assessed value: $165,686
- Annual tax amount: $7,196
- Date on market: 6/25/2026
- Cumulative days on market: 21 days
- Listing agreement: Exclusive Right To Sell
- Listing terms: Cash,Conventional
Estimated market value
$555,900
$528,000 - $584,000
$3,146/mo
Price history
| Date | Event | Price |
|---|---|---|
| 7/6/2026 | Pending sale | $549,900$246/sqft |
Source:  Realcomp II #20261047263 Report a problem Realcomp II #20261047263 Report a problem | ||
| 6/30/2026 | Contingent | $549,900$246/sqft |
Source: eXp Realty #20261047263 Report a problem | ||
| 6/25/2026 | Listed for sale | $549,900$246/sqft |
Source: Realcomp II #20261047263 Report a problem | ||
Public tax history
Tax history is unavailable.
Monthly payment
Est. payment
Payment breakdown
Explore the cost of this home by adjusting the details. Changes won't be saved.Climate risks
Neighborhood: 48188
Nearby schools
GreatSchools rating
- 3/10Walker-Winter Elementary SchoolGrades: K-5Distance: 1.5 mi
- 4/10John Glenn High SchoolGrades: 8-12Distance: 3.8 mi
- 4/10Benjamin Franklin Middle SchoolGrades: 6-11Distance: 4.8 mi
- $505,300-- bd2 ba2.2k sqft2512 Campbell Ct #20, Canton, MI 48188Off Market
- $610,0004 bd3 ba2.9k sqft2538 Campbell Ct, Canton, MI 48188Sold

- $610,000-- bd2 ba2.9k sqft2538 Campbell Ct #21, Canton, MI 48188Sold
- $547,000-- bd2 ba2.7k sqft2484 Campbell Ct #19, Canton, MI 48188Off Market
- $455,0003 bd3 ba2.3k sqft2608 Campbell Ct, Canton, MI 48188Sold
- $498,100-- bd2 ba2.1k sqft2591 Campbell Ct #16, Canton, MI 48188Off Market
- $586,9004 bd4 ba2.5k sqft2566 Campbell Ct #22, Canton, MI 48188Off Market
- $561,3003 bd3 ba2.6k sqft2456 Campbell Ct #18, Canton, MI 48188Off Market
A local agent can set up tours, give advice and negotiate with sellers.
Similar homes
- $624,9004 bd3 ba2.7k sqft50302 Maywood Dr, Canton, MI 48188For Sale

 MLS ID #20261042761, Darian Moore, KW Professionals. Realcomp II
 - $468,0003 bd3 ba2.1k sqft2652 Calloway Ct, Canton, MI 48188For Sale
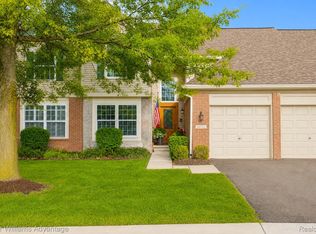 MLS ID #20261055558, Tina M Doyle, Keller Williams Advantage Northville. Realcomp II
 - $324,9003 bd2 ba1.5k sqft43673 Antietam Ct, Canton, MI 48188For Sale
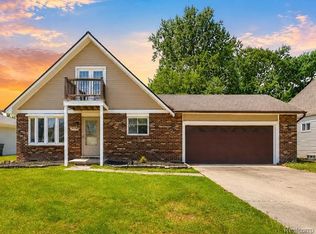 MLS ID #20261057270, Guss Hammoud, Keller Williams Legacy. Realcomp II
 - $525,0004 bd3 ba3.2k sqft6585 Norwood Dr, Canton, MI 48187For Sale
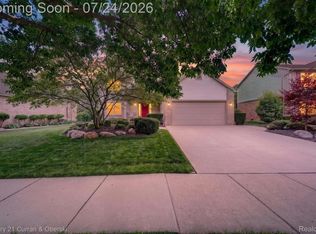 MLS ID #20261056643, Janet A Thomson, Century 21 Curran & Oberski. Realcomp II
 - $350,0003 bd2 ba2.4k sqft374 Meadowlake Rd, Canton, MI 48188For SaleMLS ID #20261053243, Kim M Millen, RE/MAX Dream Properties. Realcomp II
- $384,9993 bd3 ba2k sqft45179 Rudgate Rd, Canton, MI 48188For SaleMLS ID #20261049055, Khalil Hojeij, Empire Realty Fawaz & Arzouni. Realcomp II
- $499,9003 bd3 ba2.2k sqft8179 Creekside Dr, Westland, MI 48185For SaleMLS ID #20261049005, Michell C Apati, Emmanuel Realty LLC. Realcomp II
- $418,9003 bd3 ba2.2k sqft7180 Chandler Dr, Belleville, MI 48111For SaleMLS ID #20261056973, Hassan Makhzoum, Keller Williams Legacy. Realcomp II
- $565,0003 bd2 ba2.2k sqft24800 N Cromwell Dr, Franklin, MI 48025For SaleMLS ID #20261055685, Michael Perrotta, The Agency Hall & Hunter. Realcomp II
- $394,9003 bd3 ba2.1k sqft43721 Cherrywood Ln, Canton, MI 48188For SaleMLS ID #20261052769, Hari K Kakumanu, Community Choice Realty Associates, LLC. Realcomp II
- $565,0004 bd3 ba2.9k sqft39044 Wilton Ct, Farmington Hills, MI 48331For SaleMLS ID #20261055786, Verjek Ohanian, Arterra Luxe Collection LLC. Realcomp II
- $649,9003 bd4 ba3.1k sqft16131 Winchester Dr, Northville, MI 48168For SaleMLS ID #20261038669, Jay Fontaine, Fontaine Real Estate Group. Realcomp II
- $399,9003 bd2 ba1.4k sqft9260 Oakview St, Plymouth, MI 48170For SaleMLS ID #20261056224, Paul Seguin, Prime + Property. Realcomp II
- $518,0003 bd3 ba3.2k sqft43144 Emerson Way, Novi, MI 48377For SaleMLS ID #20261056442, Jamie Scheett, Epique Realty. Realcomp II
- $369,9003 bd3 ba1.9k sqft6957 Carriage Hills Dr, Canton, MI 48187For SaleMLS ID #20261046481, Abe Qassis, RE/MAX Classic. Realcomp II
- $554,9004 bd3 ba2.6k sqft26914 Pebblestone St, Southfield, MI 48034For SaleMLS ID #20261051443, Susan A Berry, Berkshire Hathaway HomeServices Kee Realty Bham. Realcomp II
- $345,0003 bd4 ba2.7k sqft33512 Sand Piper Dr, Romulus, MI 48174For SaleMLS ID #20261056358, Bradford K Dilley, National Realty Centers, Inc. Realcomp II
- $349,9003 bd3 ba1.7k sqft1631 Weeping Willow Ct, Ypsilanti, MI 48198For SaleMLS ID #20261053318, Shane Wright, Real Estate One-Dexter. Realcomp II
- $499,9004 bd4 ba2.9k sqft5294 Bingham St, Dearborn, MI 48126For SaleMLS ID #20261056243, Robert Kabbani, Keller Williams Legacy. Realcomp II
- $585,0004 bd3 ba2.9k sqft20216 Ellen Dr, Livonia, MI 48152For SaleMLS ID #20261043396, Ryan Scott, Sterling Real Estate LLC. Realcomp II
