Step into the timeless charm and character of this grand old home, just waiting for your personal touches to restore its beauty. Soaring 9-foot ceilings, a beautiful built-in buffet, and spectacular stained-glass windows showcase the craftsmanship and architectural details of a bygone era. The expansive third-level bedroom, complete with a spacious sitting area, offers incredible potential for a stunning private primary suite. Rich in character and filled with possibilities, this home is a rare opportunity to blend historic charm with your own vision and style!
Active
$385,000
2512 Harriet Ave, Minneapolis, MN 55405
5beds
3,236sqft
Single Family
Built in 1909
6,534 Square Feet Lot
$383,800 Zestimate®
$119/sqft
$-- HOA
What's special
Timeless charm and characterSpacious sitting areaSpectacular stained-glass windowsExpansive third-level bedroomBeautiful built-in buffet
- 6 days
- 345
- 32
Zillow last checked:
Listing updated:
Listed by:
Scott A Harness 952-239-2660,
Owner Options Realty, LLC
Source: NorthstarMLS as distributed by MLS GRID,MLS#: 7167674
Facts & features
Interior
Bedrooms & bathrooms
- Bedrooms: 5
- Bathrooms: 1
- Full bathrooms: 1
Bedroom
- Level: Upper
- Area: 132 Square Feet
- Dimensions: 12x11
Bedroom 2
- Level: Upper
- Area: 165 Square Feet
- Dimensions: 15x11
Bedroom 3
- Level: Upper
- Area: 143 Square Feet
- Dimensions: 13x11
Bedroom 4
- Level: Upper
- Area: 108 Square Feet
- Dimensions: 12x9
Bedroom 5
- Level: Third
- Area: 308 Square Feet
- Dimensions: 22x14
Dining room
- Level: Main
- Area: 180 Square Feet
- Dimensions: 15x12
Kitchen
- Level: Main
- Area: 108 Square Feet
- Dimensions: 12x9
Living room
- Level: Main
- Area: 168 Square Feet
- Dimensions: 14x12
Sitting room
- Level: Main
- Area: 120 Square Feet
- Dimensions: 12x10
Sitting room
- Level: Third
- Area: 119 Square Feet
- Dimensions: 17x7
Heating
- Hot Water
Cooling
- None
Features
- Basement: Full,Unfinished
- Has fireplace: No
Interior area
- Total structure area: 2,284
- Total interior livable area: 3,236 sqft
- Finished area above ground: 2,284
- Finished area below ground: 952
Property
Parking
- Total spaces: 2
- Parking features: Detached Garage
- Garage spaces: 2
Accessibility
- Accessibility features: None
Features
- Levels: More Than 2 Stories
Lot
- Size: 6,534 Square Feet
- Dimensions: 48 x 134
Details
- Foundation area: 952
- Parcel number: 3402924230115
- Zoning description: Residential-Multi-Family
Construction
Type & style
- Home type: SingleFamily
- Property subtype: Single Family
Condition
- New construction: No
- Year built: 1909
Utilities & green energy
- Gas: Natural Gas
- Sewer: City Sewer/Connected
- Water: City Water/Connected
Community & HOA
Community
- Subdivision: Nathan Herricks Add
HOA
- Has HOA: No
Location
- Region: Minneapolis
Financial & listing details
- Price per square foot: $119/sqft
- Tax assessed value: $397,900
- Annual tax amount: $6,092
- Date on market: 11/2/2026
Estimated market value
$383,800
$365,000 - $403,000
$2,881/mo
Price history
| Date | Event | Price |
|---|---|---|
| 11/2/2026 | Listed for sale | $385,000+442.3%$119/sqft |
Source:  NorthstarMLS as distributed by MLS GRID #7167674 Report a problem | ||
| 4/1/1985 | Sold | $71,000$22/sqft |
Source: Agent Provided Report a problem | ||
Public tax history
| Year | Property taxes | Tax assessment |
|---|---|---|
| 2026 | $6,455 +13.3% | $397,900 +0.7% |
| 2025 | $5,698 +0.7% | $395,000 +10% |
| 2024 | $5,659 +6.6% | $359,000 -13.7% |
| 2023 | $5,309 +6.1% | $416,000 +3% |
| 2022 | $5,002 +4.1% | $404,000 +11.9% |
| 2021 | $4,807 -7.7% | $361,000 +0.6% |
| 2020 | $5,206 +8.3% | $359,000 |
| 2019 | $4,807 -7.7% | $359,000 +10% |
| 2018 | $5,206 +6.1% | $326,500 +9.2% |
| 2017 | $4,906 +6.6% | $299,000 +15% |
| 2016 | $4,603 +7.9% | $260,000 |
| 2015 | $4,268 -4.6% | $260,000 +5.7% |
| 2014 | $4,472 +4.6% | $246,000 +7% |
| 2013 | $4,274 +0.4% | $230,000 -2.1% |
| 2012 | $4,256 +8.6% | $235,000 |
| 2011 | $3,918 +14.4% | $235,000 |
| 2010 | $3,424 -21.2% | $235,000 -20.3% |
| 2009 | $4,346 +53% | $295,000 +46.7% |
| 2006 | $2,840 +8.8% | $201,100 +16.3% |
| 2005 | $2,610 +7.2% | $172,900 +15% |
| 2004 | $2,434 +11.3% | $150,400 +13.4% |
| 2002 | $2,187 -52.1% | $132,600 |
| 2001 | $4,570 | -- |
Find assessor info on the county website
Monthly payment
Est. payment
Payment breakdown
Explore the cost of this home by adjusting the details. Changes won't be saved.Climate risks
Neighborhood: Whittier


Similar homes
- $380,0004 bd3 ba2.2k sqft2501 Bryant Ave S, Minneapolis, MN 55405For Sale

 MLS ID #7164322, Noel Krueger, Edina Realty, Inc.. NorthstarMLS as distributed by MLS GRID
- $389,9006 bd2 ba2.8k sqft1518 Park Ave, Minneapolis, MN 55404For Sale
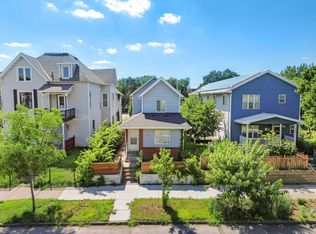 MLS ID #7168491, Victor Lukandwa, Sanyu LLC. NorthstarMLS as distributed by MLS GRID
- $368,0004 bd2 ba2.1k sqft2220 Pleasant Ave, Minneapolis, MN 55404For Sale
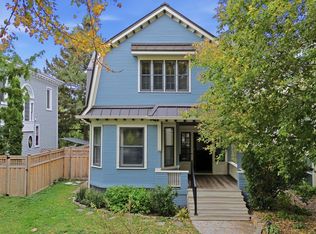 MLS ID #7160296, George Massad, Massad Real Estate. NorthstarMLS as distributed by MLS GRID
- $384,9006 bd2 ba2.4k sqft2925 Harriet Ave, Minneapolis, MN 55408For Sale
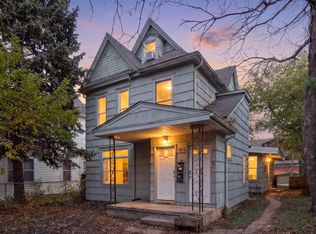 MLS ID #7166728, Michael Knapp, Coldwell Banker Realty - Lakes. NorthstarMLS as distributed by MLS GRID
- $419,9003 bd4 ba2.8k sqft3437 Blaisdell Ave, Minneapolis, MN 55408For SaleMLS ID #7129998, Chuck Gollop, eXp Realty. NorthstarMLS as distributed by MLS GRID
- $470,0004 bd3 ba2.6k sqft3141 Lyndale Ave S, Minneapolis, MN 55408For SaleMLS ID #7168365, Miguel Lopez, Compass. NorthstarMLS as distributed by MLS GRID
- $419,9005 bd3 ba2.7k sqft3529 4th Ave S, Minneapolis, MN 55408For SaleMLS ID #7141124, Elba G Garza GRI, Keller Williams Integrity Realty. NorthstarMLS as distributed by MLS GRID
- $387,5004 bd3 ba2.7k sqft3139 2nd Ave S, Minneapolis, MN 55408For SaleMLS ID #7077581, Joshua Dobbins, Lakes Sotheby's International Realty. NorthstarMLS as distributed by MLS GRID
- $415,0005 bd2 ba1.7k sqft3441 Park Ave, Minneapolis, MN 55407For SaleMLS ID #7119446, Adam Duckwall, BRIX Real Estate. NorthstarMLS as distributed by MLS GRID
- $400,0004 bd3 ba2.6k sqft226 Gramercy Ave, Minneapolis, MN 55405For SaleMLS ID #7128878, Douglas P Herkenhoff, Edina Realty, Inc.. NorthstarMLS as distributed by MLS GRID
- $374,9004 bd4 ba2.2k sqft2605 17th Ave S, Minneapolis, MN 55407For SaleMLS ID #7140348, Randel Schwab, LPT Realty, LLC. NorthstarMLS as distributed by MLS GRID
- $389,0004 bd2 ba1.8k sqft2720 Grand Ave S, Minneapolis, MN 55408For SaleMLS ID #7121209, Heather Mylin, Keller Williams Realty Integrity Lakes. NorthstarMLS as distributed by MLS GRID
- $395,9006 bd2 ba3.2k sqft1108 W 28th St, Minneapolis, MN 55408For SaleMLS ID #7127635, Tony Miller, Lakes Sotheby's International Realty. NorthstarMLS as distributed by MLS GRID
- $539,0005 bd4 ba2.9k sqft3121 Park Ave, Minneapolis, MN 55407For SaleMLS ID #7169773, Ashlee Jaade Harrison, HOMESTEAD ROAD. NorthstarMLS as distributed by MLS GRID
- $339,0003 bd2 ba2.2k sqft2542 Garfield Ave, Minneapolis, MN 55405For SaleMLS ID #7142239, Richard E Newman, DRG. NorthstarMLS as distributed by MLS GRID
- $364,9005 bd2 ba2.3k sqft2211 10th Ave S, Minneapolis, MN 55404For SaleMLS ID #7151587, Rebecca L Simonton, RE/MAX Results. NorthstarMLS as distributed by MLS GRID
- $315,0004 bd2 ba1.8k sqft129 W 33rd St, Minneapolis, MN 55408For SaleMLS ID #7130651, Carmen Y McAfee, RE/MAX Results. NorthstarMLS as distributed by MLS GRID
- $365,0002 bd3 ba2.1k sqft300 Ridgewood Ave APT 4, Minneapolis, MN 55403For SaleMLS ID #7150538, Semira Mundt, Edina Realty, Inc.. NorthstarMLS as distributed by MLS GRID
- $509,9006 bd3 ba3.4k sqft2209 Aldrich Ave S, Minneapolis, MN 55405For SaleMLS ID #7141930, Dalton Ogg, Fuze Real Estate. NorthstarMLS as distributed by MLS GRID
- $339,9005 bd3 ba2.1k sqft2533 Cedar Ave S, Minneapolis, MN 55404For SaleMLS ID #7158281, Paulo Mora, RE/MAX Results. NorthstarMLS as distributed by MLS GRID
