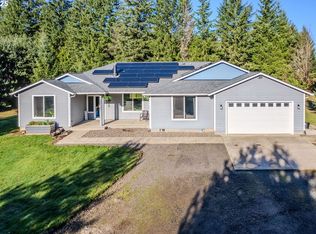
Beautiful 4 bed 2.5 bath Custom Craftsman Ranch home with 30x50 shop on 2.01 peaceful private acres! This home features Quartz, Luxury Vinyl Plank, Stainless Steel appliances, custom stone island & fireplace, gas range, large pantry, efficient mini splits, dual entry walk-in tile shower w/two showerheads, Central Vac, & front office/sunroom. The exterior features include EV Charger & hybrid water heater in garage, owned solar system w/battery backup providing no electric bills from April-November, current owners charge 2 EV cars all year around, (potentially no electric bills Jan-Dec) fully fenced backyard, 16x36 outdoor patio w/ bar & Hot Tub, secret garden w/elegant shrubs & fruit trees, 30x50 shop w/3 12' bay doors, 220V and covered storage on 3 sides, greenhouse, play structure, 10x10 insulated garden house and 8x10 tool shed. Come enjoy this serene property and abundant wildlife while only minutes from shopping and all that Mt. Hood has to offer!
Pending
$929,000
25120 SE Lamar Ln, Eagle Creek, OR 97022
4beds
2,326sqft
:
Get pre-qualified$6,381/mo
Residential, Single Family Residence
Built in 2018
2.01 Acres Lot
$-- Zestimate®
$399/sqft
$-- HOA
What's special
Fully fenced backyardEfficient mini splitsPlay structureGas rangeCentral vacStainless steel appliancesLuxury vinyl plank
- 22 days |
- 71 |
- 6 |
Likely to sell faster than
Zillow last checked:
Listing updated:
Listed by:
Keith Iles 503-680-4689,
John L. Scott Sandy
Source: RMLS (OR),MLS#: 786741728
Facts & features
Interior
Bedrooms & bathrooms
- Bedrooms: 4
- Bathrooms: 3
- Full bathrooms: 2
- Partial bathrooms: 1
- Main level bathrooms: 3
Rooms
- Room types: Bedroom 4, Office, Bedroom 2, Bedroom 3, Dining Room, Family Room, Kitchen, Living Room, Primary Bedroom
Primary bedroom
- Features: Bathroom, Patio, Sliding Doors, Walkin Closet, Walkin Shower, Wallto Wall Carpet
- Level: Main
- Area: 238
- Dimensions: 14 x 17
Bedroom 2
- Features: Closet, Wallto Wall Carpet
- Level: Main
- Area: 143
- Dimensions: 11 x 13
Bedroom 3
- Features: Closet, Wallto Wall Carpet
- Level: Main
- Area: 144
- Dimensions: 12 x 12
Bedroom 4
- Features: Closet, Wallto Wall Carpet
- Level: Main
- Area: 144
- Dimensions: 12 x 12
Dining room
- Features: Patio, Sliding Doors, Laminate Flooring
- Level: Main
- Area: 143
- Dimensions: 11 x 13
Family room
- Features: Sliding Doors, Laminate Flooring
- Level: Main
- Area: 168
- Dimensions: 12 x 14
Kitchen
- Features: Pantry, Quartz, Solar Tube
- Level: Main
- Area: 289
- Width: 17
Living room
- Features: Fireplace, Laminate Flooring, Vaulted Ceiling
- Level: Main
- Area: 441
- Dimensions: 21 x 21
Office
- Features: Laminate Flooring
- Level: Main
- Area: 168
- Dimensions: 12 x 14
Heating
- Ductless, Mini Split, Passive Solar, Fireplace(s)
Cooling
- Has cooling: Yes
Appliances
- Included: Dishwasher, Free-Standing Gas Range, Free-Standing Range, Plumbed For Ice Maker, Stainless Steel Appliance(s), Electric Water Heater
Features
- Central Vacuum, High Ceilings, Quartz, Solar Tube(s), Closet, Pantry, Vaulted Ceiling(s), Bathroom, Walk-In Closet(s), Walkin Shower, Storage
- Flooring: Luxury Vinyl Plank, Wall to Wall Carpet, Laminate, Concrete
- Doors: Sliding Doors
- Windows: Triple Pane Windows, Vinyl Frames
- Basement: Crawl Space
- Number of fireplaces: 1
- Fireplace features: Propane
Interior area
- Total structure area: 2,326
- Total interior livable area: 2,326 sqft
Video & virtual tour
Property
Parking
- Total spaces: 2
- Parking features: Driveway, RV Access/Parking, RV Boat Storage, Garage Door Opener, Attached
- Attached garage spaces: 2
- Has uncovered spaces: Yes
Accessibility
- Accessibility features: One Level, Accessibility
Features
- Stories: 1
- Patio & porch: Covered Patio, Patio
- Exterior features: Garden, Yard
- Fencing: Fenced
- Has view: Yes
- View description: Territorial, Trees/Woods
- Waterfront features: Stream
Lot
- Size: 2.01 Acres
- Features: Level, Private, Secluded, Trees, Acres 1 to 3
Details
- Additional structures: Greenhouse, RVParking, RVBoatStorage, Workshop, WorkshopGreenhouse, Shed
- Parcel number: 05030758
- Zoning: EFU
Construction
Type & style
- Home type: SingleFamily
- Architectural style: Craftsman,Ranch
- Property subtype: Residential, Single Family Residence
Materials
- Metal Frame, Metal Siding, Wood Frame, Cement Siding, Cultured Stone
- Foundation: Concrete Perimeter, Pillar/Post/Pier
- Roof: Composition
Condition
- Resale
- New construction: No
- Year built: 2018
Utilities & green energy
- Electric: 220 Volts
- Sewer: Septic Tank
- Water: Well
Community & HOA
HOA
- Has HOA: No
Location
- Region: Eagle Creek
Financial & listing details
- Price per square foot: $399/sqft
- Tax assessed value: $951,850
- Annual tax amount: $5,594
- Date on market: 7/10/2026
- Cumulative days on market: 23 days
- Listing terms: Cash,Conventional,VA Loan
- Road surface type: Concrete, Gravel
Estimated market value
Not available
Estimated sales range
Not available
Not available
Price history
| Date | Event | Price |
|---|---|---|
| 7/13/2026 | Pending sale | $929,000$399/sqft |
Source: John L Scott Real Estate #786741728 Report a problem | ||
| 7/10/2026 | Listed for sale | $929,000+29.9%$399/sqft |
Source:  RMLS (OR) #786741728 Report a problem RMLS (OR) #786741728 Report a problem | ||
| 10/30/2020 | Sold | $715,000-0.7%$307/sqft |
Source: RMLS (OR) #20329928 Report a problem | ||
| 10/2/2020 | Pending sale | $720,000$310/sqft |
Source: Cascade Sothebys International Realty #20329928 Report a problem | ||
| 9/27/2020 | Listed for sale | $720,000+336.4%$310/sqft |
Source: Cascade Sothebys International Realty #20329928 Report a problem | ||
| 2/5/2018 | Sold | $165,000$71/sqft |
Source: Public Record Report a problem | ||
Public tax history
| Year | Property taxes | Tax assessment |
|---|---|---|
| 2025 | $5,595 +4.7% | $410,982 +3% |
| 2024 | $5,342 +2.6% | $399,129 +3% |
| 2023 | $5,208 +2.7% | $387,622 +3% |
| 2022 | $5,070 +3.7% | $376,450 +3% |
| 2021 | $4,890 +2.7% | $365,603 +3% |
| 2020 | $4,762 +0.4% | $355,072 +3% |
| 2019 | $4,742 +23388.8% | $344,848 +23423.1% |
| 2018 | $20 +5.4% | $1,466 +2.9% |
| 2017 | $19 +0.5% | $1,424 +2.9% |
| 2016 | $19 | $1,384 |
Find assessor info on the county website
Monthly payment
Est. payment
Payment breakdown
Explore the cost of this home by adjusting the details. Changes won't be saved.Climate risks
Neighborhood: 97022
Nearby schools
GreatSchools rating
- 8/10Firwood Elementary SchoolGrades: K-5Distance: 2.4 mi
- 5/10Cedar Ridge Middle SchoolGrades: 6-8Distance: 4.3 mi
- 5/10Sandy High SchoolGrades: 9-12Distance: 4.8 mi
Schools provided by the listing agent
- Elementary: Firwood
- Middle: Cedar Ridge
- High: Sandy
Source: RMLS (OR). This data may not be complete. We recommend contacting the local school district to confirm school assignments for this home.
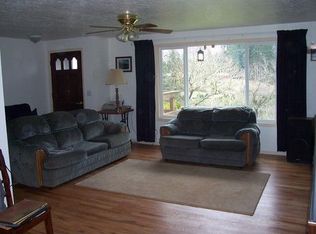
- $880,0004 bd3 ba2.5k sqft25125 SE Lamar Ln, Eagle Creek, OR 97022Sold
- $569,3003 bd1 ba1.7k sqft41313 SE Wildcat Mountain Dr, Eagle Creek, OR 97022Off Market
- $---- bd-- ba-- sqft25121 SE Lamar Ln, Eagle Creek, OR 97022Off Market
- $167,477-- bd-- ba-- sqft41093 SE Wildcat Mountain Dr, Eagle Creek, OR 97022Off Market
- $--2.01 acres25237 SE Lamar Ln, Eagle Creek, OR 97022Off Market
- $624,500-- bd-- ba-- sqft24805 SE Firwood Rd, Sandy, OR 97055Off Market
- $799,6003 bd2 ba1.8k sqft41245 SE Wildcat Mountain Dr, Eagle Creek, OR 97022Off Market
- $527,2902 acres25353 SE Lamar Ln, Eagle Creek, OR 97022Off Market
A local agent can set up tours, give advice and negotiate with sellers.
Similar homes
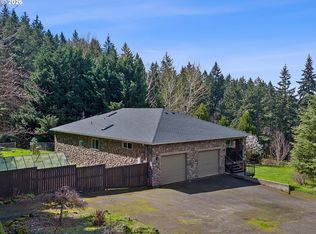
- $899,0004 bd3 ba3.4k sqft27741 SE Wallace Rd, Estacada, OR 97023Active
 MLS ID #704970381, Jessie Yee, Oregon First. RMLS (OR)
 - $899,9003 bd2 ba2.6k sqft30704 SE Folsom Rd, Eagle Creek, OR 97022Active
 MLS ID #600411916, Mary Gedrose, Premiere Property Group, LLC. RMLS (OR)
 - $879,0003 bd2 ba1.4k sqft33265 SE Colorado Rd, Sandy, OR 97055Active
 MLS ID #574514729, Nick Bodeman, MORE Realty. RMLS (OR)
 - $788,0003 bd2 ba1.5k sqft16181 S Eaden Rd, Oregon City, OR 97045Active
 MLS ID #400090789, John McClung, Harcourts Real Estate Network Group. RMLS (OR)
 - $1,275,0004 bd3 ba2.6k sqft29746 SE Sunview Ln, Estacada, OR 97023ActiveMLS ID #369745224, Lindsey Cook, Berkshire Hathaway HomeServices NW Real Estate. RMLS (OR)
- $825,0003 bd2 ba1.7k sqft42345 SE Shipley Rd, Sandy, OR 97055ActiveMLS ID #128577801, Sarah Boylan, Premiere Property Group, LLC. RMLS (OR)
- $675,0004 bd2 ba1.8k sqft40551 SE Latigo Ln, Sandy, OR 97055ActiveMLS ID #517161299, Kelli Jung, RE/MAX Advantage Group. RMLS (OR)
- $799,0004 bd2 ba1.7k sqft33828 SE Francis Rd, Gresham, OR 97080ActiveMLS ID #397301834, Jessica Brunt, Lark and Fir Realty LLC. RMLS (OR)
- $725,0003 bd3 ba2.2k sqft39820 SE Louden Rd, Corbett, OR 97019ActiveMLS ID #684952822, Michelle Carter Smith, RE/MAX Equity Group. RMLS (OR)
- $924,9003 bd4 ba2.5k sqft24983 S Beeson Rd, Beavercreek, OR 97004ActiveMLS ID #278113969, Kimberly Gellatly, Berkshire Hathaway HomeServices NW Real Estate. RMLS (OR)
- $768,0004 bd3 ba2.8k sqft8125 SE 145th Ct, Portland, OR 97236ActiveMLS ID #705263816, Joylene Swanberg, Windermere Happy Valley. RMLS (OR)
- $950,0003 bd1 ba1.6k sqft21383 S Yeoman Rd, Beavercreek, OR 97004ActiveMLS ID #376238855, Nancy Carnahan, Ventures Realty Group. RMLS (OR)
- $890,0003 bd1 ba1.4k sqft14900 S Howards Mill Rd, Mulino, OR 97042ActiveMLS ID #791699624, Becki Unger, Better Homes & Gardens Realty. RMLS (OR)
- $1,099,0004 bd4 ba3.2k sqft14857 S Sunterra Loop, Oregon City, OR 97045ActiveMLS ID #221966440, Stephanie Peck, eXp Realty, LLC. RMLS (OR)
- $749,9003 bd3 ba1.9k sqft20920 S Ridge Rd, Oregon City, OR 97045ActiveMLS ID #103583967, Kevin Caplener, Windermere Realty Trust. RMLS (OR)
- $1,279,9004 bd3 ba3.2k sqft35645 SE Dunn Rd, Boring, OR 97009ActiveMLS ID #130642854, Alyssa Hunter, All County Real Estate. RMLS (OR)
- $899,5004 bd3 ba2.9k sqft12379 SE 143rd Pl, Happy Valley, OR 97086ActiveMLS ID #280141012, Virginia Getz, Windermere Happy Valley. RMLS (OR)
- $915,0004 bd3 ba2.9k sqft14445 SE Mountain Ridge Ave, Happy Valley, OR 97086ActiveMLS ID #268197307, Heidi Andrews, MORE Realty. RMLS (OR)
- $749,9004 bd4 ba2k sqft19330 Howell St, Gladstone, OR 97027ActiveMLS ID #114863370, Lance Nelson, Real Broker. RMLS (OR)
- $659,0004 bd4 ba2.1k sqft27420 E Welches Rd, Welches, OR 97067ActiveMLS ID #778147602, Sarita Dua, Keller Williams Sunset Corridor. RMLS (OR)
