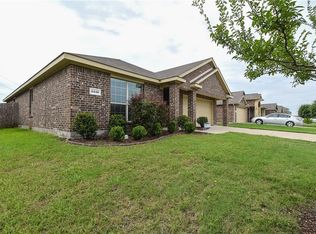
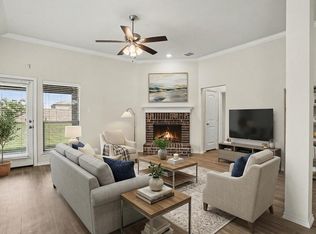
Thoughtfully designed for comfortable everyday living, this beautifully maintained home offers the perfect blend of style, functionality, and convenience. The inviting open floor plan is filled with natural light, creating a warm and welcoming atmosphere that flows effortlessly between the living, dining, and kitchen areas—ideal for entertaining or relaxing at home. The well-appointed kitchen features ample cabinetry and generous counter space, making meal preparation both easy and enjoyable. Spacious bedrooms provide comfort and versatility for family, guests, or a home office, while the primary suite offers a peaceful retreat at the end of the day. Outside, the backyard provides plenty of space for entertaining, gardening, or simply enjoying the outdoors. Conveniently located in Seagoville, this home offers easy access to shopping, dining, schools, parks, and major highways, making it an excellent opportunity for first-time buyers, growing families, or anyone looking for a move-in ready home with comfort and value.
Pending
Price cut: $12K (7/15)
$310,000
2513 Stonegate Dr, Seagoville, TX 75159
5beds
2,566sqft
:
Get pre-qualified$2,289/mo
Single Family Residence
Built in 2015
0.46 Acres Lot
$-- Zestimate®
$121/sqft
$28/mo HOA
What's special
Filled with natural lightInviting open floor planSpacious bedroomsWarm and welcoming atmosphereGenerous counter spaceAmple cabinetryWell-appointed kitchen
- 29 days |
- 710 |
- 59 |
Likely to sell faster than
Zillow last checked:
Listing updated:
Listed by:
Sitra Seman 0688138 855-299-7653,
Mark Spain Real Estate 855-299-7653
Source: NTREIS,MLS#: 21320057
Facts & features
Interior
Bedrooms & bathrooms
- Bedrooms: 5
- Bathrooms: 3
- Full bathrooms: 2
- 1/2 bathrooms: 1
Primary bedroom
- Features: Dual Sinks
- Level: First
- Dimensions: 0 x 0
Primary bedroom
- Level: First
- Dimensions: 0 x 0
Bedroom
- Level: First
- Dimensions: 0 x 0
Bedroom
- Level: First
- Dimensions: 0 x 0
Bedroom
- Level: First
- Dimensions: 0 x 0
Primary bathroom
- Features: Dual Sinks
- Level: First
- Dimensions: 0 x 0
Other
- Level: Second
- Dimensions: 0 x 0
Half bath
- Level: First
- Dimensions: 0 x 0
Kitchen
- Features: Eat-in Kitchen
- Level: First
- Dimensions: 0 x 0
Living room
- Level: First
- Dimensions: 0 x 0
Heating
- Central
Appliances
- Included: Dishwasher, Electric Oven, Disposal, Microwave
Features
- Pantry, Walk-In Closet(s)
- Flooring: Laminate
- Has basement: No
- Number of fireplaces: 1
- Fireplace features: Living Room
Interior area
- Total interior livable area: 2,566 sqft
Video & virtual tour
Property
Parking
- Total spaces: 2
- Parking features: Garage, Garage Door Opener
- Attached garage spaces: 2
Features
- Levels: Two
- Stories: 2
- Pool features: None
- Fencing: High Fence
Lot
- Size: 0.46 Acres
Details
- Parcel number: 500195300H0420000
Construction
Type & style
- Home type: SingleFamily
- Architectural style: Detached
- Property subtype: Single Family Residence
Condition
- Year built: 2015
Utilities & green energy
- Sewer: Public Sewer
- Water: Public
- Utilities for property: Sewer Available, Water Available
Community & HOA
Community
- Subdivision: Highland Mdws Ph Iia
HOA
- Has HOA: Yes
- Services included: All Facilities, Association Management
- HOA fee: $330 annually
- HOA name: Spectrum Association Management
- HOA phone: 469-480-8000
Location
- Region: Seagoville
Financial & listing details
- Price per square foot: $121/sqft
- Tax assessed value: $349,330
- Annual tax amount: $8,250
- Date on market: 7/2/2026
- Cumulative days on market: 21 days
- Listing terms: Cash,Conventional,VA Loan
Estimated market value
Not available
Estimated sales range
Not available
Not available
Price history
| Date | Event | Price |
|---|---|---|
| 7/28/2026 | Pending sale | $310,000$121/sqft |
Source: NTREIS #21320057 Report a problem | ||
| 7/20/2026 | Contingent | $310,000$121/sqft |
Source: NTREIS #21320057 Report a problem | ||
| 7/15/2026 | Price change | $310,000-3.7%$121/sqft |
Source: NTREIS #21320057 Report a problem | ||
| 7/2/2026 | Listed for sale | $322,000$125/sqft |
Source: NTREIS #21320057 Report a problem | ||
Public tax history
| Year | Property taxes | Tax assessment |
|---|---|---|
| 2025 | $5,884 +5.1% | $349,330 -7% |
| 2024 | $5,600 +82.3% | $375,740 |
| 2023 | $3,072 +5.2% | $375,740 +46.9% |
| 2022 | $2,920 -5.1% | $255,850 |
| 2021 | $3,078 -1.5% | $255,850 |
| 2020 | $3,126 +8.1% | $255,850 +8.1% |
| 2019 | $2,892 +13% | $236,640 +10.4% |
| 2018 | $2,560 -51.9% | $214,270 |
| 2017 | $5,323 +152.3% | $214,270 +190.3% |
| 2016 | $2,110 | $73,810 |
Find assessor info on the county website
Monthly payment
Est. payment
Payment breakdown
Explore the cost of this home by adjusting the details. Changes won't be saved.Climate risks
Neighborhood: 75159
Nearby schools
GreatSchools rating
- 7/10Cross Elementary SchoolGrades: PK-5Distance: 0.5 mi
- 4/10Dr Don Woolley Middle SchoolGrades: 6-8Distance: 2.6 mi
- 3/10Horn High SchoolGrades: 9-12Distance: 3 mi
Schools provided by the listing agent
- Elementary: Achziger
- Middle: Terry
- High: Horn
- District: Mesquite ISD
Source: NTREIS. This data may not be complete. We recommend contacting the local school district to confirm school assignments for this home.
- $307,7005 bd4 ba2.3k sqft2515 Stonegate Dr, Seagoville, TX 75159Off Market

- $290,7004 bd2 ba1.8k sqft2511 Stonegate Dr, Seagoville, TX 75159Off Market
- $264,1003 bd2 ba1.7k sqft2516 Wynngate Dr, Seagoville, TX 75159Off Market
- $262,3003 bd2 ba1.8k sqft2514 Wynngate Dr, Seagoville, TX 75159Off Market
- $282,6003 bd2 ba2.3k sqft2518 Wynngate Dr, Seagoville, TX 75159Off Market
- $308,7005 bd3 ba2.5k sqft2512 Wynngate Dr, Seagoville, TX 75159Off Market
- $266,3004 bd2 ba1.6k sqft2509 Stonegate Dr, Seagoville, TX 75159Off Market
- $288,3004 bd2 ba2.1k sqft2517 Stonegate Dr, Seagoville, TX 75159Off Market
A local agent can set up tours, give advice and negotiate with sellers.
Similar homes
- $302,0003 bd2 ba1.8k sqft2513 Wynngate Dr, Seagoville, TX 75159For Sale
 MLS ID #21314326, Bea Flores. NTREIS
 - $304,9004 bd3 ba2.6k sqft14847 Canyonridge Dr, Balch Springs, TX 75180For Sale
 MLS ID #21304350, Lynette Thomas. NTREIS
 - $324,9003 bd2 ba1.7k sqft429 Tobin Dr, Seagoville, TX 75159For Sale
 MLS ID #21312684, Drew Burgess. NTREIS
 - $265,0003 bd2 ba1.3k sqft1015 Serena Dr, Dallas, TX 75253For Sale
 MLS ID #31508578, Cody Scurlock, Keller Williams Summit. HAR
 - $319,0004 bd3 ba2.3k sqft2012 Shawnee Trl, Heartland, TX 75126For SaleMLS ID #21290306, John Martellini. NTREIS
- $315,0004 bd4 ba2.6k sqft3224 Sioux Trl, Crandall, TX 75114For SaleMLS ID #21330145, Courtney Okanlomo. NTREIS
- $289,9004 bd2 ba1.7k sqft2514 Decoy Dr, Mesquite, TX 75181For SaleMLS ID #21312802, Robert Salmons. NTREIS
- $315,0005 bd4 ba3.5k sqft2009 Shawnee Trl, Heartland, TX 75126For SaleMLS ID #21215844, Archibald Munford. NTREIS
- $298,9994 bd2 ba1.9k sqft2124 Hickory Ridge Dr, Mesquite, TX 75181For SaleMLS ID #21229192, Sergio Bazan. NTREIS
- $289,9004 bd2 ba2.5k sqft216 Spruce Trl, Forney, TX 75126For SaleMLS ID #21304735, Sigal Davidow. NTREIS
- $309,9004 bd3 ba2.6k sqft617 Marlee Dr, Forney, TX 75126For SaleMLS ID #21181215, Hailin Wang. NTREIS
- $289,9004 bd3 ba2.6k sqft2009 Cooper Ridge Ln, Heartland, TX 75126For SaleMLS ID #21308660, Leslie Lopez. NTREIS
- $299,5003 bd2 ba2.1k sqft2313 Becard Dr, Mesquite, TX 75181For SaleMLS ID #21276098, Keval Pandya. NTREIS
- $320,0005 bd3 ba2.7k sqft2112 Foxglove Ct, Forney, TX 75126For SaleMLS ID #21156199, Tamera Grinn. NTREIS
- $317,5003 bd3 ba2.1k sqft1852 Everglades Dr, Forney, TX 75126For SaleMLS ID #21342251, Chuntami Garcia. NTREIS
- $300,0003 bd3 ba2.1k sqft1978 Sunnybrook Dr, Heartland, TX 75126For SaleMLS ID #21304647, Sherea Calderon. NTREIS
- $284,9004 bd3 ba2.5k sqft3955 Bellingham Ln, Forney, TX 75126For SaleMLS ID #21268516, Ray King. NTREIS
- $319,9004 bd3 ba2.1k sqft1221 Trevino Rd, Forney, TX 75126For SaleMLS ID #21338560, Jackson Thankachen. NTREIS
- from $343,9003 bd2 ba1.7k sqftCarter Plan, Edmonds Ranch, Seagoville, TX 75159New ConstructionLGI Homes
- $325,9003 bd3 ba2.2k sqft2037 Braveheart Dr, Crandall, TX 75114New ConstructionNTREIS
