Beautifully updated and well-maintained 3-bedroom, 2-bath home offering 1,463 square feet of living space in the Wedgefield golf community. Recent improvements include a NEW ROOF and gutters (2025), updated primary bathroom (2024), exterior paint (2025), interior paint in two bedrooms and the laundry room (2026), bedroom flooring (2023), exterior pavers (2025), above-ground pool deck (2025), and resurfaced pool table (2022). Enjoy a spacious layout, volume ceilings, and numerous updates throughout. Wedgefield offers an array of amenities, including an 18-hole golf course, Wedgefield Park with a playground, sports fields, basketball and pickleball courts, a dog park, a covered pavilion with picnic tables, an outdoor fitness area, and The Hall Scott Preserve. Conveniently located near major roadways, shopping, dining, educational facilities, entertainment, and Florida's East Coast beaches. Don't Wait! Schedule your private showing today!
Pending
$395,000
2514 ABBEY AVENUE, ORLANDO, FL 32833
3beds
1,463sqft
:
Get pre-qualified$2,669/mo
Single Family Residence
Built in 1985
10,200 Square Feet Lot
$385,100 Zestimate®
$270/sqft
$-- HOA
What's special
- 22 days |
- 858 |
- 34 |
Likely to sell faster than
Zillow last checked:
Listing updated:
Listed by:
Jennifer Van Loon 407-924-5680,
PREMIUM PROPERTIES R.E SERVICE 407-380-2800
Source: Stellar MLS,MLS#: O6423957 Originating MLS: Orlando Regional
Originating MLS: Orlando Regional
Facts & features
Interior
Bedrooms & bathrooms
- Bedrooms: 3
- Bathrooms: 2
- Full bathrooms: 2
Rooms
- Room types: Utility Room
Primary bedroom
- Features: Ceiling Fan(s), En Suite Bathroom, Walk-In Closet(s)
- Level: First
- Area: 228 Square Feet
- Dimensions: 19x12
Bedroom 2
- Features: Ceiling Fan(s), Built-in Closet
- Level: First
- Area: 144 Square Feet
- Dimensions: 12x12
Bedroom 3
- Features: Ceiling Fan(s), Built-in Closet
- Level: First
- Area: 190 Square Feet
- Dimensions: 19x10
Balcony porch lanai
- Level: First
- Area: 110 Square Feet
- Dimensions: 22x5
Balcony porch lanai
- Features: Ceiling Fan(s)
- Level: First
- Area: 644 Square Feet
- Dimensions: 46x14
Great room
- Features: Ceiling Fan(s)
- Level: First
- Area: 340 Square Feet
- Dimensions: 20x17
Kitchen
- Level: First
- Area: 168 Square Feet
- Dimensions: 14x12
Utility room
- Level: First
- Area: 60 Square Feet
- Dimensions: 10x6
Heating
- Central
Cooling
- Central Air
Appliances
- Included: Dishwasher, Dryer, Electric Water Heater, Microwave, Range, Range Hood, Refrigerator, Washer
- Laundry: Electric Dryer Hookup, Inside, Laundry Room, Washer Hookup
Features
- Ceiling Fan(s), High Ceilings, Kitchen/Family Room Combo, Walk-In Closet(s)
- Flooring: Laminate, Tile
- Doors: Sliding Doors
- Windows: Window Treatments
- Has fireplace: Yes
- Fireplace features: Living Room, Wood Burning
Interior area
- Total structure area: 2,057
- Total interior livable area: 1,463 sqft
Video & virtual tour
Property
Parking
- Total spaces: 2
- Parking features: Garage Door Opener
- Attached garage spaces: 2
- Details: Garage Dimensions: 22x22
Features
- Levels: One
- Stories: 1
- Patio & porch: Covered, Enclosed, Patio, Rear Porch, Screened
- Exterior features: Rain Gutters, Sidewalk
- Has private pool: Yes
- Pool features: Above Ground, Deck
- Fencing: Fenced,Vinyl
Lot
- Size: 10,200 Square Feet
- Dimensions: 125 x 82
- Features: In County, Landscaped, Level, Near Golf Course, Sidewalk, Unincorporated
- Residential vegetation: Mature Landscaping
Details
- Parcel number: 012332116607060
- Zoning: R-1A
- Special conditions: None
Construction
Type & style
- Home type: SingleFamily
- Architectural style: Ranch
- Property subtype: Single Family Residence
Materials
- Block, Stucco
- Foundation: Slab
- Roof: Shingle
Condition
- Completed
- New construction: No
- Year built: 1985
Utilities & green energy
- Sewer: Private Sewer
- Water: Private
- Utilities for property: Cable Available, Sewer Connected, Street Lights
Community & HOA
Community
- Features: Dog Park, Golf Carts OK, Golf, Park, Playground, Sidewalks
- Security: Smoke Detector(s)
- Pet fee: $0 monthly
- Subdivision: WEDGEFIELD / CAPE ORLANDO ESTATES
HOA
- Has HOA: No
- Amenities included: Basketball Court, Recreation Facilities
Location
- Region: Orlando
Financial & listing details
- Price per square foot: $270/sqft
- Tax assessed value: $270,103
- Annual tax amount: $2,919
- Date on market: 7/10/2026
- Cumulative days on market: 18 days
- Listing terms: Cash,Conventional,FHA,VA Loan
- Ownership: Fee Simple
- Total actual rent: 0
- Road surface type: Paved, Asphalt
Estimated market value
$385,100
$366,000 - $404,000
$2,268/mo
Price history
| Date | Event | Price |
|---|---|---|
| 7/24/2026 | Pending sale | $395,000$270/sqft |
Source:  Stellar MLS #O6423957 Report a problem Stellar MLS #O6423957 Report a problem | ||
| 7/10/2026 | Listed for sale | $395,000+109%$270/sqft |
Source: Stellar MLS #O6423957 Report a problem | ||
| 10/27/2017 | Sold | $189,000+0.1%$129/sqft |
Source: Public Record Report a problem | ||
| 8/7/2017 | Price change | $188,900-0.5%$129/sqft |
Source: REAL PROPERTY MANAGEMENT & REALTY INC #O5522642 Report a problem | ||
| 7/12/2017 | Listed for sale | $189,900+54.4%$130/sqft |
Source: REAL PROPERTY MANAGEMENT & REALTY INC #O5522642 Report a problem | ||
| 8/22/2014 | Listing removed | $1,195$1/sqft |
Source: Real Property Management Report a problem | ||
| 7/31/2014 | Listed for rent | $1,195+9.1%$1/sqft |
Source: Real Property Management and Realty, Inc. Report a problem | ||
| 9/17/2013 | Listing removed | $1,095$1/sqft |
Source: Real Property Management & Realty, Inc Report a problem | ||
| 8/16/2013 | Listed for rent | $1,095$1/sqft |
Source: Real Property Management and Realty, Inc. Report a problem | ||
| 8/19/2003 | Sold | $123,000$84/sqft |
Source: Public Record Report a problem | ||
Public tax history
| Year | Property taxes | Tax assessment |
|---|---|---|
| 2024 | $2,748 +7.7% | $182,751 +3% |
| 2023 | $2,552 +4.2% | $177,428 +3% |
| 2022 | $2,449 +2.6% | $172,260 +3% |
| 2021 | $2,387 +1% | $167,243 +1.4% |
| 2020 | $2,363 +1.6% | $164,934 +2.3% |
| 2019 | $2,327 +0.9% | $161,226 +1.9% |
| 2018 | $2,305 | $158,220 +20.1% |
| 2017 | $2,305 -6.6% | $131,757 +3.7% |
| 2016 | $2,466 +4.9% | $127,104 +5.3% |
| 2015 | $2,352 +17.4% | $120,659 +28.9% |
| 2014 | $2,004 +5.1% | $93,633 +4.1% |
| 2013 | $1,906 +8.4% | $89,934 +13.9% |
| 2012 | $1,758 -5.6% | $78,981 -7% |
| 2011 | $1,863 -2% | $84,943 -5.9% |
| 2010 | $1,901 | $90,287 -21.7% |
| 2009 | -- | $115,319 -26% |
| 2008 | $1,603 -7% | $155,894 -10.9% |
| 2007 | $1,723 -5.1% | $174,903 +5.7% |
| 2006 | $1,816 +0.9% | $165,465 +33.4% |
| 2005 | $1,799 +9.3% | $124,033 +20% |
| 2004 | $1,646 +31.1% | $103,370 +7.9% |
| 2003 | $1,256 +2.9% | $95,767 +7.7% |
| 2002 | $1,221 -1% | $88,885 +11.5% |
| 2001 | $1,234 +2.8% | $79,735 +4.7% |
| 2000 | $1,200 | $76,140 |
Find assessor info on the county website
Monthly payment
Est. payment
Payment breakdown
Explore the cost of this home by adjusting the details. Changes won't be saved.Climate risks
Neighborhood: 32833
Nearby schools
GreatSchools rating
- 8/10Wedgefield SchoolGrades: PK-8Distance: 1.4 mi
- 4/10East River High SchoolGrades: 9-12Distance: 5.2 mi
Schools provided by the listing agent
- Elementary: Wedgefield
- Middle: Wedgefield
- High: East River High
Source: Stellar MLS. This data may not be complete. We recommend contacting the local school district to confirm school assignments for this home.
- $373,8003 bd2 ba1.4k sqft2522 Abbey Ave, Orlando, FL 32833Off Market
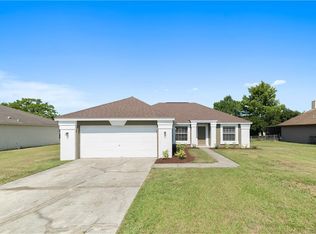
- $356,0003 bd2 ba1.4k sqft2506 Abbey Ave, Orlando, FL 32833Off Market
- $347,7003 bd2 ba1.5k sqft2515 Abney Ave, Orlando, FL 32833Off Market
- $347,0003 bd2 ba1.4k sqft2523 Abney Ave, Orlando, FL 32833Off Market
- $353,0003 bd2 ba1.5k sqft2507 Abney Ave, Orlando, FL 32833Off Market
- $420,0004 bd2 ba1.8k sqft2530 Abbey Ave, Orlando, FL 32833Off Market
- $346,6003 bd2 ba1.5k sqft2434 Abbey Ave, Orlando, FL 32833Off Market
- $372,8003 bd2 ba1.6k sqft2505 Abbey Ave, Orlando, FL 32833Off Market
A local agent can set up tours, give advice and negotiate with sellers.
Similar homes
- $412,0003 bd3 ba2k sqft2233 Ardon Ave, Orlando, FL 32833For Sale By Owner
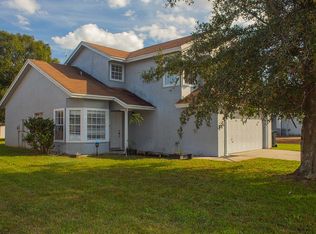
- $339,0003 bd2 ba1.5k sqft2421 ARCHER BOULEVARD, ORLANDO, FL 32833For Sale

 MLS ID #O6374415, Steven Koleno, BEYCOME OF FLORIDA LLC. Stellar MLS
 - $342,0002 bd2 ba1.5k sqft2413 Archer Blvd, Orlando, FL 32833For Sale By Owner
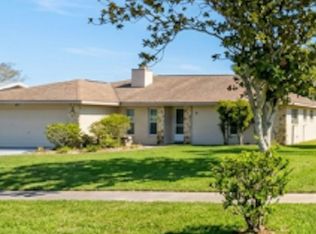
- $460,0003 bd2 ba2k sqft2240 BAGDAD AVENUE, ORLANDO, FL 32833For Sale
 MLS ID #O6389471, Yadelis Pena, C&D INTERNATIONAL REAL ESTATE. Stellar MLS
 - $390,0003 bd2 ba1.8k sqft601 S DEAN ROAD, ORLANDO, FL 32825For SaleMLS ID #O6423519, Cesar Sanchez, LA ROSA REALTY ORLANDO LLC. Stellar MLS
- $365,0003 bd2 ba1.5k sqft10630 EASTVIEW DRIVE, ORLANDO, FL 32825For SaleMLS ID #O6427259, Waseem Saedi, LA ROSA REALTY PREMIER LLC. Stellar MLS
- $395,0002 bd2 ba1.1k sqft2680 SHADYBRANCH DRIVE, ORLANDO, FL 32822For SaleMLS ID #S5152276, TheBirdTeam Bird, COLDWELL BANKER REALTY. Stellar MLS
- $400,0003 bd2 ba1.6k sqft1702 CYPRESS RIDGE DRIVE, ORLANDO, FL 32825For SaleMLS ID #O6379981, Jenny Forest Lin, AMERICAN DREAM HOMES INC. Stellar MLS
- $429,9993 bd2 ba1.4k sqft10707 PALAISEAU COURT, ORLANDO, FL 32825For SaleMLS ID #O6408658, Marianne Khozam, KELLER WILLIAMS WINTER PARK. Stellar MLS
- $385,0003 bd2 ba1.5k sqft8818 RESERVATION DRIVE, ORLANDO, FL 32829For SaleMLS ID #O6380339, Shettle Huynh, FLORIDA REALTY INVESTMENTS. Stellar MLS
- $380,0003 bd2 ba1.6k sqft45 CASWELL DRIVE, ORLANDO, FL 32825For SaleMLS ID #O6424450, Yolanda Aviles, LPT REALTY, LLC. Stellar MLS
- $435,0003 bd2 ba1.6k sqft3740 HAWTHORNE LANE, WINTER PARK, FL 32792For SaleMLS ID #O6428202, John Crea, FLORIDA REALTY INVESTMENTS. Stellar MLS
- $405,0004 bd2 ba1.7k sqft298 QUAIL COURT, CASSELBERRY, FL 32707For SaleMLS ID #O6408423, John Forrester, KELLER WILLIAMS REALTY AT THE PARKS. Stellar MLS
- $399,0003 bd2 ba1.3k sqft1946 EXCALIBUR DRIVE, ORLANDO, FL 32822For SaleMLS ID #O6390389, Jesmy Hernandez, C&D INTERNATIONAL REAL ESTATE. Stellar MLS
- $435,0003 bd2 ba1.4k sqft8531 PORT SAID STREET, ORLANDO, FL 32817For SaleMLS ID #TB8524745, Jason Philpot, FUTURE HOME REALTY INC. Stellar MLS
- $425,0003 bd2 ba1.2k sqft1886 CLEMATIS LANE, WINTER PARK, FL 32792For SaleMLS ID #O6428045, Steven Greening, EXP REALTY LLC. Stellar MLS
- $400,0003 bd2 ba1.8k sqft2940 LAKE MARGARET DRIVE, ORLANDO, FL 32806For SaleMLS ID #S5149069, Sulaksma Falla, LPT REALTY, LLC. Stellar MLS
- $420,0003 bd2 ba1.3k sqft514 TREE SHORE DRIVE, ORLANDO, FL 32825For SaleMLS ID #O6402592, Millie Henriquez, CHARLES RUTENBERG REALTY ORLANDO. Stellar MLS
- $420,0003 bd2 ba1.4k sqft3159 BERRIDGE LANE, ORLANDO, FL 32812For SaleMLS ID #O6414658, Carlo Gonzalez Zambrano, LPT REALTY, LLC. Stellar MLS
- $415,0003 bd3 ba1.5k sqft3837 HOLSTON WAY, ORLANDO, FL 32812For SaleMLS ID #O6421227, Myra Monreal, MYRA A MONREAL. Stellar MLS
