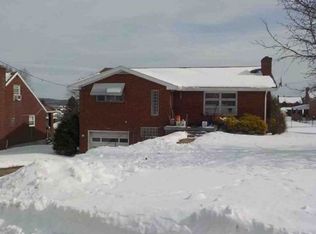
Welcome to this beautifully maintained Cape Cod tucked away at the end of a quiet cul-de-sac in West Mifflin. Lovingly cared for by the current owners over the past six years, this move-in-ready home offers the perfect combination of modern updates, functional living space, and an outdoor setting that is rarely found in the Pittsburgh area. From the moment you arrive, you'll appreciate the attractive curb appeal, brick exterior, and pride of ownership throughout. Step inside to discover a spacious eat-in kitchen featuring abundant cabinetry, generous counter space, stainless steel appliances, and plenty of room for cooking, dining, and gathering with family and friends. The kitchen flows seamlessly to the rear deck, creating the ideal setup for indoor-outdoor entertaining. The flexible floor plan includes a convenient first-floor primary bedroom and full bath, while additional bedrooms provide comfortable accommodations for family, guests, or home office needs. Major mechanical updates completed by the current owners offer peace of mind, including a newer roof, furnace, central air conditioning, and stainless steel appliances. The lower level adds valuable living space and versatility. A finished bonus room currently serves as an impressive media and music room but could easily function as a game room, home theater, gym, office, or playroom. The beautifully updated half bath, dedicated laundry area, extra storage, and included refrigerator add even more convenience. The true highlight of this property is the incredible backyard. Fully fenced, exceptionally level, and park-like in appearance, this outdoor retreat offers endless possibilities for entertaining, gardening, pets, recreation, or simply relaxing in your own private oasis. Gather around the custom fire pit area complete with ambient lighting, enjoy summer evenings on the spacious deck, tend to the raised garden beds, or simply take in the beauty of one of the largest and most usable yards you'll find in the area. A storage shed and ample green space complete this remarkable outdoor setting. Homes with this combination of updates, usable outdoor space, cul-de-sac location, and move-in-ready condition are hard to find. Whether you're hosting family gatherings, enjoying quiet evenings around the fire pit, or simply looking for a home that has been thoughtfully maintained, this West Mifflin gem is ready for its next chapter.
For sale
Price cut: $15K (6/8)
$219,900
2514 Alberta Cir, West Mifflin, PA 15122
3beds
--sqft
:
Get pre-qualified$1,515/mo
Single Family Residence
Built in 1948
9,108 Square Feet Lot
$217,400 Zestimate®
$--/sqft
$-- HOA
What's special
Brick exteriorBeautifully updated half bathIncredible backyardFinished bonus roomSpacious deckStorage shedFlexible floor plan
- 57 days |
- 391 |
- 34 |
Zillow last checked:
Listing updated:
Listed by:
Nila Madrid 412-831-0100,
BERKSHIRE HATHAWAY THE PREFERRED REALTY 412-831-0100
Source: WPMLS,MLS#: 1755532 Originating MLS: West Penn Multi-List
Originating MLS: West Penn Multi-ListFacts & features
Interior
Bedrooms & bathrooms
- Bedrooms: 3
- Bathrooms: 2
- Full bathrooms: 1
- 1/2 bathrooms: 1
Primary bedroom
- Level: Main
- Dimensions: 13x11
Bedroom 2
- Level: Upper
- Dimensions: 11x14
Bedroom 3
- Level: Upper
- Dimensions: 10x12
Dining room
- Level: Main
- Dimensions: 9x12
Game room
- Level: Lower
- Dimensions: 16x11
Kitchen
- Level: Main
- Dimensions: 11x10
Laundry
- Level: Lower
- Dimensions: 20x12
Living room
- Level: Main
- Dimensions: 16x11
Heating
- Forced Air, Gas
Cooling
- Central Air
Appliances
- Included: Some Gas Appliances, Dishwasher, Stove
Features
- Window Treatments
- Flooring: Carpet, Ceramic Tile
- Windows: Window Treatments
- Basement: Partial,Walk-Out Access
Video & virtual tour
Property
Parking
- Parking features: Off Street
Features
- Levels: One and One Half
- Stories: 1.5
- Pool features: None
Lot
- Size: 9,108 Square Feet
- Dimensions: 0.2091
Details
- Parcel number: 0241L00047000000
Construction
Type & style
- Home type: SingleFamily
- Architectural style: Cape Cod
- Property subtype: Single Family Residence
Materials
- Brick
- Roof: Composition
Condition
- Resale
- Year built: 1948
Details
- Warranty included: Yes
Utilities & green energy
- Sewer: Public Sewer
- Water: Public
Community & HOA
Community
- Features: Public Transportation
Location
- Region: West Mifflin
Financial & listing details
- Tax assessed value: $95,300
- Annual tax amount: $4,195
- Date on market: 5/29/2026
Estimated market value
$217,400
$207,000 - $228,000
$1,741/mo
Price history
| Date | Event | Price |
|---|---|---|
| 6/8/2026 | Price change | $219,900-6.4% |
Source:  WPMLS #1755532 Report a problem WPMLS #1755532 Report a problem | ||
| 5/29/2026 | Listed for sale | $234,900+56.6% |
Source: WPMLS #1755532 Report a problem | ||
| 10/9/2020 | Sold | $150,000 |
Source: WPMLS #1465628 Report a problem | ||
| 8/31/2020 | Pending sale | $150,000 |
Source: COLDWELL BANKER REAL ESTATE #1465628 Report a problem | ||
| 8/28/2020 | Listed for sale | $150,000+248.8% |
Source: COLDWELL BANKER REAL ESTATE #1465628 Report a problem | ||
| 9/30/2008 | Sold | $43,000-13.8% |
Source: Public Record Report a problem | ||
| 6/19/2008 | Listed for sale | $49,900 |
Source: Keller Williams Realty #721999 Report a problem | ||
Public tax history
| Year | Property taxes | Tax assessment |
|---|---|---|
| 2025 | $3,355 +6.3% | $77,300 |
| 2024 | $3,156 +1551.6% | $77,300 +91.3% |
| 2023 | $191 | $40,400 |
| 2022 | $191 | $40,400 |
| 2021 | $191 +2% | $40,400 |
| 2020 | $187 -2% | $40,400 |
| 2019 | $191 -87.3% | $40,400 |
| 2018 | $1,499 0% | $40,400 |
| 2017 | $1,499 +684.6% | $40,400 |
| 2016 | $191 -87.1% | $40,400 |
| 2015 | $1,486 | $40,400 |
| 2014 | -- | $40,400 -6.9% |
| 2013 | -- | $43,400 +97.3% |
| 2012 | -- | $22,000 |
| 2011 | -- | $22,000 |
| 2010 | -- | $22,000 -55.2% |
| 2009 | -- | $49,100 -23.4% |
| 2008 | -- | $64,100 |
| 2007 | -- | $64,100 |
| 2006 | -- | $64,100 |
| 2005 | -- | $64,100 |
| 2004 | -- | $64,100 |
| 2003 | -- | $64,100 |
| 2002 | -- | $64,100 |
Find assessor info on the county website
Monthly payment
Est. payment
Payment breakdown
Explore the cost of this home by adjusting the details. Changes won't be saved.Climate risks
Neighborhood: 15122
Nearby schools
GreatSchools rating
- 4/10West Mifflin Area Middle SchoolGrades: 4-8Distance: 1.5 mi
- 2/10West Mifflin Area High SchoolGrades: 9-12Distance: 1.6 mi
Schools provided by the listing agent
- District: West Mifflin Area
Source: WPMLS. This data may not be complete. We recommend contacting the local school district to confirm school assignments for this home.
- $147,7003 bd1 ba1.2k sqft2513 Alberta Cir, West Mifflin, PA 15122Off Market
- $126,5003 bd1 ba1.2k sqft2521 Pennsylvania Ave, West Mifflin, PA 15122Off Market
- $164,2003 bd2 ba1.3k sqft2517 Pennsylvania Ave, West Mifflin, PA 15122Off Market
- $213,1003 bd2 ba1.5k sqft2513 Pennsylvania Ave, West Mifflin, PA 15122Off Market
- $163,3003 bd2 ba1.3k sqft2509 Pennsylvania Ave, West Mifflin, PA 15122Off Market
- $134,8003 bd1 ba1.2k sqft2525 Pennsylvania Ave, West Mifflin, PA 15122Off Market
- $134,0003 bd1 ba1k sqft2509 Alberta Cir, West Mifflin, PA 15122Off Market
- $193,6003 bd3 ba1.4k sqft2505 Pennsylvania Ave, West Mifflin, PA 15122Off Market
A local agent can set up tours, give advice and negotiate with sellers.
A local lender can help you make sure your offer is ready when you are.
Similar homes
- $--3 bd2 ba1.2k sqft2111 Carolina Ave, West Mifflin, PA 15122Auction
 Xome
Xome - $215,0004 bd2 ba2k sqft1860 Ohio Ave, West Mifflin, PA 15122For Sale
 MLS ID #1758424, Dana Rowell. WPMLS
 - $240,0003 bd2 ba1.3k sqft4713 Eliza St, West Mifflin, PA 15122For Sale
 MLS ID #1765140, Katlyn Anderson. WPMLS
 - $--3 bd2 ba1.3k sqft811 Division St, West Mifflin, PA 15122Auction
 Auction.com 2
 - $234,0003 bd2 ba1.4k sqft1711 Maine Ave, West Mifflin, PA 15122For SaleMLS ID #1761012, Tracy Artman. WPMLS
- $218,0003 bd2 ba988 sqft4628 Bowes Ave, West Mifflin, PA 15122For SaleMLS ID #1757343, Libby Krepps. WPMLS
- $225,0004 bd3 ba-- sqft422 Mifflin St, West Mifflin, PA 15122For SaleMLS ID #1736511, Rachel Barilla. WPMLS
- $244,9003 bd2 ba-- sqft4732 Greensprings Ave, West Mifflin, PA 15122For SaleMLS ID #1765193, Pierre Khoury. WPMLS
- $--2 bd2 ba1k sqft6714 Madison Ave, West Mifflin, PA 15122AuctionAuction.com 2
- $220,0003 bd-- ba1.4k sqft4427 Elizabeth St, West Mifflin, PA 15122For SaleMLS ID #1764408, Doreen Walters. WPMLS
- $195,0003 bd1 ba1.1k sqft2025 Ohio Ave, West Mifflin, PA 15122For SaleMLS ID #1748895, Michael Pohlot. WPMLS
- $224,9994 bd1 ba1.2k sqft3912 Jane St, West Mifflin, PA 15122For SaleMLS ID #1754838, April Bartley. WPMLS
- $199,9002 bd1 ba1.3k sqft624 Corbin St, West Mifflin, PA 15122For SaleMLS ID #1764832, Lori Bost. WPMLS
- $247,5003 bd2 ba-- sqft142 Helena St, West Mifflin, PA 15122For SaleMLS ID #1764263, Denise Ardisson. WPMLS
- $204,0002 bd2 ba837 sqft260 Creston Dr, West Mifflin, PA 15122For SaleMLS ID #1765141, Hollie Hooper. WPMLS
- $145,0003 bd1 ba1.2k sqft2247 Vermont Ave, West Mifflin, PA 15122For SaleMLS ID #1755118, Tina Nobers. WPMLS
- $178,0003 bd2 ba1.1k sqft1803 Iowa Ave, West Mifflin, PA 15122For SaleMLS ID #1755592, Scott LaRocca. WPMLS
- $239,9004 bd2 ba1.4k sqft4204 Vistaview St, West Mifflin, PA 15122For SaleMLS ID #1760772, Mary Frances Miller. WPMLS
- $170,0004 bd2 ba1.1k sqft4426 Glencairn St, West Mifflin, PA 15122For SaleMLS ID #1763250, Lesley Gambone. WPMLS
- $229,9003 bd2 ba1.3k sqft419 Brierly Ln, Homestead, PA 15120For SaleMLS ID #1764550, Mary Frances Miller. WPMLS
