The Gasparilla floor plan by LGI Homes is located in the beautiful community of Villages at BridgeWater. This spacious two-story home features 4 bedrooms, 2.5 baths, and is 2,080 square feet with a 2 car garage. Included in this beautiful new home, are new energy efficient appliances, custom cabinets, oversized landscaped lots and a Homeowner Warranty.
Pre-foreclosure
Street View
Est. $342,900
2514 Caspian Dr, Lakeland, FL 33805
4beds
2,080sqft
SingleFamily
Built in 2018
8,459 Square Feet Lot
$342,900 Zestimate®
$165/sqft
$129/mo HOA
Overview
- 222 days |
- 9 |
- 3 |
Facts & features
Interior
Bedrooms & bathrooms
- Bedrooms: 4
- Bathrooms: 3
- Full bathrooms: 2
- 1/2 bathrooms: 1
Features
- Master Bedroom Downstairs, Walk-In Closet(s), Solid Surface Counters, In Wall Pest System
- Flooring: Carpet, Linoleum / Vinyl
- Has fireplace: No
Interior area
- Total interior livable area: 2,080 sqft
Property
Features
- Exterior features: Stucco
Lot
- Size: 8,459 Square Feet
Details
- Parcel number: 242721161760005280
- Zoning: SFR
Construction
Type & style
- Home type: SingleFamily
Materials
- Wood
- Foundation: Retaining Wall
- Roof: Shake / Shingle
Condition
- Completed
- Year built: 2018
Details
- Builder model: Gasparilla-A
- Builder name: LGI Homes
Utilities & green energy
- Sewer: Public Sewer
- Water: Public
- Utilities for property: Cable Available, Electricity Available
Community & HOA
Community
- Subdivision: VILLAGES AT BRIDGEWATER
HOA
- Has HOA: Yes
- Amenities included: Playground, Recreation Facilities, Tennis Court(s), Fitness Center, Park, Dock, Clubhouse, Pool, Basketball Court
- Services included: Cable TV, Internet
- HOA fee: $129 monthly
Location
- Region: Lakeland
Financial & listing details
- Price per square foot: $165/sqft
- Tax assessed value: $284,821
- Annual tax amount: $4,136
Foreclosure details
Estimated market value
$342,900
$326,000 - $360,000
$2,273/mo
Price history
| Date | Event | Price |
|---|---|---|
| 6/17/2019 | Sold | $234,900$113/sqft |
Source: Public Record Report a problem | ||
Public tax history
| Year | Property taxes | Tax assessment |
|---|---|---|
| 2025 | $4,136 +3.1% | $272,449 +2.9% |
| 2024 | $4,010 +2.6% | $264,771 +3% |
| 2023 | $3,910 +2.8% | $257,059 +3% |
| 2022 | $3,804 +2.3% | $249,572 +26.9% |
| 2021 | $3,719 -0.6% | $196,631 +0.2% |
| 2020 | $3,740 +6.8% | $196,192 +14.1% |
| 2019 | $3,501 -23.6% | $171,967 +1128.3% |
| 2018 | $4,579 +238.2% | $14,000 |
| 2017 | $1,354 +2273.3% | $14,000 +390.2% |
| 2016 | $57 | $2,856 |
Find assessor info on the county website
Monthly payment
Climate risks
Neighborhood: 33805
Nearby schools
GreatSchools rating
- 3/10Wendell Watson Elementary SchoolGrades: PK-5Distance: 0.4 mi
- 2/10Lake Gibson Middle SchoolGrades: 6-8Distance: 2.3 mi
- 2/10Tenoroc High SchoolGrades: 9-12Distance: 5.2 mi
Schools provided by the listing agent
- Elementary: Wendell Watson Elem
- Middle: Lake Gibson Middle/Junio
- High: Tenoroc Senior
Source: The MLS. This data may not be complete. We recommend contacting the local school district to confirm school assignments for this home.
- $280,6004 bd3 ba1.8k sqft2513 Caspian Dr, Lakeland, FL 33805Off Market
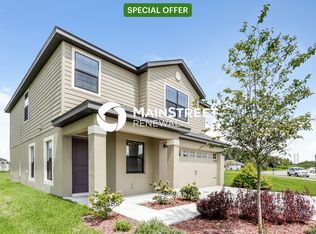
- $10,000-- bd-- ba-- sqft2560 Caspian Dr, Lakeland, FL 33805Off Market
- $---- bd-- ba-- sqft2505 Caspian Dr, Lakeland, FL 33805Off Market
- $341,7004 bd3 ba2.2k sqft2203 Caspian Dr, Lakeland, FL 33805Sold

- $339,1005 bd4 ba2.2k sqft2148 Peyto Way, Lakeland, FL 33805Off Market
- $287,4004 bd3 ba1.8k sqft2144 Peyto Way, Lakeland, FL 33805Off Market
- $308,8003 bd2 ba1.6k sqft2207 Caspian Dr, Lakeland, FL 33805Off Market
- $309,9003 bd2 ba1.4k sqft2510 Caspian Dr, Lakeland, FL 33805Sold
Similar homes
- $345,0005 bd3 ba2.3k sqft2427 CASPIAN DRIVE, LAKELAND, FL 33805For Sale

 MLS ID #TB8536525, Matt Gardner, EXP REALTY LLC. Stellar MLS
 - $325,0004 bd3 ba1.8k sqft6547 BAIKAL PLACE, LAKELAND, FL 33805New Construction
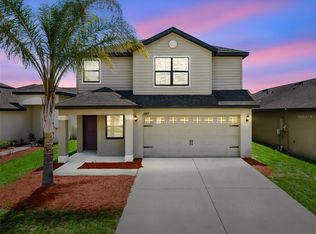 MLS ID #O6414501, Josue Soto, EXP REALTY LLC. Stellar MLS
 - $330,0004 bd3 ba2.2k sqft5660 ELSINORE WAY, LAKELAND, FL 33805For Sale
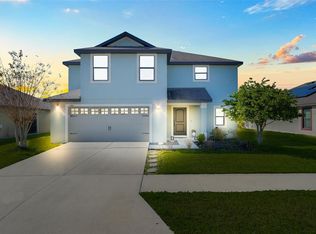 MLS ID #S5142925, Santos Lopez, NONA LEGACY POWERED BY LA ROSA. Stellar MLS
 - $329,9004 bd3 ba1.8k sqft6431 COMO PLACE, LAKELAND, FL 33805For Sale
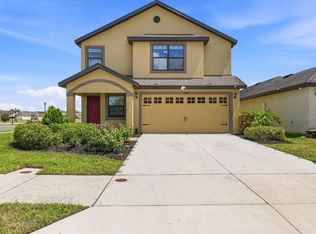 MLS ID #TB8493218, Ruben Galindo Vega, PREFERRED SHORE LLC. Stellar MLS
 - $330,0003 bd3 ba1.6k sqft1593 WATSON OAKS COURT, LAKELAND, FL 33809For SaleMLS ID #O6433224, Kam Anderson, ABSOLUTE REALTY GROUP, LLC. Stellar MLS
- $345,0004 bd3 ba2k sqft(Undisclosed Address), LAKELAND, FL 33805For SaleMLS ID #O6427624, Youbel Montesino, LPT REALTY, LLC. Stellar MLS
- $299,9003 bd2 ba1.6k sqft2403 CASPIAN DRIVE, LAKELAND, FL 33805For SaleMLS ID #TB8536512, Matt Gardner, EXP REALTY LLC. Stellar MLS
- $315,0003 bd2 ba1.5k sqft6302 MANITOBA DRIVE, LAKELAND, FL 33805For SaleMLS ID #L4963760, Drew Wilson, AMPLIFY REAL ESTATE SERVICES FL. Stellar MLS
- $385,0004 bd3 ba2.7k sqft2316 GENEVA DRIVE, LAKELAND, FL 33805For SaleMLS ID #L4963572, Teresa Roberts, DREAM REALTY GROUP. Stellar MLS
- $265,0003 bd2 ba1.5k sqft6551 BAIKAL PLACE, LAKELAND, FL 33805For SaleMLS ID #L4960081, Jordan Prais, 54 REALTY LLC. Stellar MLS
- $359,9004 bd2 ba2.1k sqft530 BUCKSHOT LANE, LAKELAND, FL 33809For SaleMLS ID #L4964099, Jason Stone, BHHS FLORIDA PROPERTIES GROUP. Stellar MLS
- $289,9003 bd2 ba1.6k sqft6535 BAIKAL PLACE, LAKELAND, FL 33805For SaleMLS ID #O6410382, Josue Soto, EXP REALTY LLC. Stellar MLS
- $287,5003 bd2 ba1.6k sqft2414 CASPIAN DRIVE, LAKELAND, FL 33805For SaleMLS ID #O6404034, Josue Soto, EXP REALTY LLC. Stellar MLS
- $325,0003 bd2 ba1.7k sqft218 GLENRIDGE LOOP N, LAKELAND, FL 33809For SaleMLS ID #L4964210, Lana Burke, LPT REALTY, LLC. Stellar MLS
- $279,9003 bd2 ba1.4k sqft2222 CASPIAN DRIVE, LAKELAND, FL 33805For SaleMLS ID #O6419226, Josue Soto, EXP REALTY LLC. Stellar MLS
- $345,9003 bd3 ba2k sqft717 CEDAR KNOLL DRIVE S, LAKELAND, FL 33809For SaleMLS ID #L4963294, Casandra Vann, KELLER WILLIAMS REALTY. Stellar MLS
- $419,0004 bd2 ba2.5k sqft1411 ASHBURY COURT, LAKELAND, FL 33809For SaleMLS ID #L4964070, Heather Alford, BHHS FLORIDA PROPERTIES GROUP. Stellar MLS
- $364,5004 bd2 ba2.4k sqft7716 NATURE TRAIL, LAKELAND, FL 33809For SaleMLS ID #L4963583, Matthew Kish, 54 REALTY LLC. Stellar MLS
- $275,0003 bd2 ba1.5k sqft2447 CASPIAN DRIVE, LAKELAND, FL 33805For SaleMLS ID #O6401800, Josue Soto, EXP REALTY LLC. Stellar MLS
- $469,9004 bd3 ba2.5k sqft6525 GREAT BEAR DRIVE, LAKELAND, FL 33805For SaleMLS ID #L4964031, Jenni Thompson, KELLER WILLIAMS REALTY. Stellar MLS
