Located in St. Louis, 2515 Burchard Drive is a charming 1-story home featuring 3 bedrooms and 2 full bathrooms. This property offers a comfortable and functional layout with spacious living areas and nicely sized bedrooms. The full basement provides excellent additional space for storage, a recreation area, or future finishing potential. A great opportunity for those seeking single-level living with added flexibility and room to grow.
Active
Listed by: Trelora Realty, Inc • Alexis Martz
Price cut: $10K (7/21)
$124,900
2515 Burchard Dr, Saint Louis, MO 63136
3beds
1,080sqft
:
Get pre-qualified$897/mo
Single Family Residence
Built in 1963
7,993 Square Feet Lot
$-- Zestimate®
$116/sqft
$6/mo HOA
What's special
Single-level livingNicely sized bedroomsComfortable and functional layout
- 51 days |
- 365 |
- 25 |
Zillow last checked:
Listing updated:
Listed by:
Alexis Martz 315-557-7820,
Trelora Realty, Inc
Source: MARIS,MLS#: 26010723 Originating MLS: Regional MLS
Originating MLS: Regional MLSFacts & features
Interior
Bedrooms & bathrooms
- Bedrooms: 3
- Bathrooms: 2
- Full bathrooms: 2
- Main level bathrooms: 2
- Main level bedrooms: 3
Primary bedroom
- Level: First
- Area: 160
- Dimensions: 16x10
Bedroom 2
- Level: First
- Area: 121
- Dimensions: 11x11
Bedroom 3
- Level: First
- Area: 110
- Dimensions: 11x10
Dining room
- Level: First
- Area: 99
- Dimensions: 9x11
Kitchen
- Level: First
- Area: 64
- Dimensions: 8x8
Living room
- Level: First
- Area: 255
- Dimensions: 17x15
Heating
- Forced Air, Natural Gas
Cooling
- Central Air, Electric
Appliances
- Included: Gas Cooktop, Built-In Electric Oven, Refrigerator
- Laundry: In Basement, Electric Dryer Hookup
Features
- Other
- Flooring: Ceramic Tile, Hardwood, Laminate
- Basement: Full
- Has fireplace: No
- Fireplace features: None
Interior area
- Total structure area: 1,080
- Total interior livable area: 1,080 sqft
- Finished area above ground: 1,080
Property
Parking
- Total spaces: 1
- Parking features: Attached
- Attached garage spaces: 1
Features
- Levels: One
- Patio & porch: None
- Fencing: Chain Link
Lot
- Size: 7,993 Square Feet
- Features: Level
Details
- Parcel number: 10G640996
- Special conditions: Standard
Construction
Type & style
- Home type: SingleFamily
- Architectural style: Ranch
- Property subtype: Single Family Residence
Materials
- Stone
- Foundation: Concrete Perimeter
- Roof: Asphalt,Shingle
Condition
- Updated/Remodeled
- New construction: No
- Year built: 1963
Utilities & green energy
- Electric: Other
- Sewer: Public Sewer
- Water: Public
- Utilities for property: Electricity Connected
Community & HOA
Community
- Security: Smoke Detector(s)
- Subdivision: Hathaway Manor 22
HOA
- Has HOA: Yes
- Amenities included: Other
- Services included: Other
- HOA fee: $75 annually
- HOA name: Hathway Manor
Location
- Region: Saint Louis
Financial & listing details
- Price per square foot: $116/sqft
- Tax assessed value: $155,000
- Annual tax amount: $2,535
- Date on market: 3/4/2026
- Cumulative days on market: 51 days
- Listing terms: Cash,Conventional,FHA,VA Loan
- Ownership: Private
- Electric utility on property: Yes
- Road surface type: Concrete
Estimated market value
Not available
Estimated sales range
Not available
Not available
Price history
| Date | Event | Price |
|---|---|---|
| 7/21/2026 | Price change | $124,900-7.4%$116/sqft |
Source:  MARIS #26010723 Report a problem MARIS #26010723 Report a problem | ||
| 6/24/2026 | Listed for sale | $134,900$125/sqft |
Source: MARIS #26010723 Report a problem | ||
| 4/10/2026 | Pending sale | $134,900$125/sqft |
Source: MARIS #26010723 Report a problem | ||
| 3/30/2026 | Listed for sale | $134,900$125/sqft |
Source: MARIS #26010723 Report a problem | ||
| 3/13/2026 | Pending sale | $134,900$125/sqft |
Source: MARIS #26010723 Report a problem | ||
| 3/4/2026 | Listed for sale | $134,900$125/sqft |
Source: MARIS #26010723 Report a problem | ||
| 6/13/2012 | Sold | -- |
Source: Public Record Report a problem | ||
Public tax history
| Year | Property taxes | Tax assessment |
|---|---|---|
| 2025 | $2,535 +13.4% | $29,450 +20.3% |
| 2024 | $2,236 +0.4% | $24,490 |
| 2023 | $2,228 +28.9% | $24,490 +45.5% |
| 2022 | $1,728 +5.6% | $16,830 -10.4% |
| 2021 | $1,637 -7.9% | $18,790 +10.2% |
| 2020 | $1,777 +31.2% | $17,050 |
| 2019 | $1,355 | $17,050 +40.2% |
| 2018 | $1,355 | $12,160 -16.5% |
| 2017 | $1,355 -16.2% | $14,570 +63.9% |
| 2016 | $1,616 +59.5% | $8,890 |
| 2015 | $1,013 | $8,890 -40.4% |
| 2014 | $1,013 +1.9% | $14,910 |
| 2013 | $994 | $14,910 -10.2% |
| 2012 | -- | $16,610 |
| 2011 | -- | $16,610 -13.4% |
| 2010 | $1,920 +6.7% | $19,190 |
| 2009 | $1,799 -2.1% | $19,190 -11.7% |
| 2008 | $1,838 +13.2% | $21,740 |
| 2007 | $1,624 | $21,740 +20.4% |
| 2006 | $1,624 +2.4% | $18,050 |
| 2005 | $1,586 +37.3% | $18,050 +20.6% |
| 2003 | $1,155 +5.1% | $14,970 +8.8% |
| 2002 | $1,099 +6.3% | $13,760 |
| 2001 | $1,033 | $13,760 |
Find assessor info on the county website
Monthly payment
Est. payment
Payment breakdown
Explore the cost of this home by adjusting the details. Changes won't be saved.Climate risks
Neighborhood: 63136
Nearby schools
GreatSchools rating
- 7/10Keeven Elementary SchoolGrades: PK-5Distance: 0.6 mi
- 4/10Central Middle SchoolGrades: 6-8Distance: 2.2 mi
- 2/10Hazelwood East High SchoolGrades: 9-12Distance: 1.1 mi
Schools provided by the listing agent
- Elementary: Keeven Elem.
- Middle: Central Middle
- High: Hazelwood East High
Source: MARIS. This data may not be complete. We recommend contacting the local school district to confirm school assignments for this home.
- $171,9003 bd3 ba1.9k sqft2507 Burchard Dr, Saint Louis, MO 63136Off Market
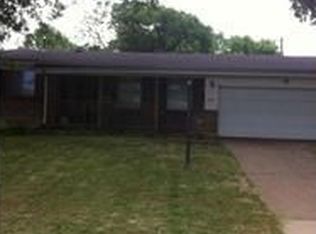
- $134,4002 bd2 ba1.1k sqft2519 Burchard Dr, Saint Louis, MO 63136Off Market
- $139,9003 bd3 ba1.3k sqft2508 Haber Dr, Saint Louis, MO 63136Off Market
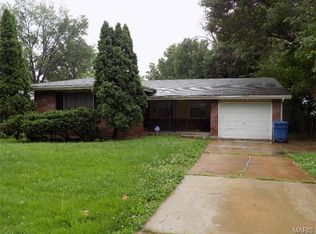
- $147,5003 bd2 ba1k sqft2514 Haber Dr, Saint Louis, MO 63136Off Market
- $105,7002 bd1 ba1.1k sqft2525 Burchard Dr, Saint Louis, MO 63136Off Market
- $120,1003 bd1 ba1k sqft2518 Haber Dr, Saint Louis, MO 63136Off Market
- $144,4003 bd2 ba1k sqft2501 Burchard Dr, Saint Louis, MO 63136Off Market
- $--3 bd2 ba1k sqft2512 Burchard Dr, Saint Louis, MO 63136Sold
A local agent can set up tours, give advice and negotiate with sellers.
A local lender can help you make sure your offer is ready when you are.
Similar homes
- $119,9003 bd2 ba1k sqft2365 Hallwood Dr, Saint Louis, MO 63136For Sale

 MLS ID #26038485, Terry Lynn Jackson, Trelora Realty, Inc. MARIS
 - $129,9004 bd2 ba1.4k sqft2262 Crandel Dr, Saint Louis, MO 63136For Sale
 MLS ID #26036396, Terry Lynn Jackson, Trelora Realty, Inc. MARIS
 - $104,9003 bd1 ba1.1k sqft10744 Hallstead Dr, Saint Louis, MO 63136For Sale
 MLS ID #26031666, Sequeeta Robinson, Trelora Realty, Inc. MARIS
 - $109,9003 bd1 ba1.1k sqft1818 Prior Dr, Saint Louis, MO 63136For Sale
 MLS ID #26040812, Terry Lynn Jackson, Trelora Realty, Inc. MARIS
 - $89,9003 bd2 ba950 sqft1911 Keelen Dr, Saint Louis, MO 63136For SaleMLS ID #26036342, Terry Lynn Jackson, Trelora Realty, Inc. MARIS
- $99,9003 bd1 ba1k sqft10365 Nashua Dr, Saint Louis, MO 63136For SaleMLS ID #26040413, Terry Lynn Jackson, Trelora Realty, Inc. MARIS
- $89,9003 bd2 ba1.5k sqft9817 Balboa Dr, Saint Louis, MO 63136For SaleMLS ID #26027659, Sequeeta Robinson, Trelora Realty, Inc. MARIS
- $94,9003 bd1 ba1k sqft10336 Deem Dr, Saint Louis, MO 63136For SaleMLS ID #26027422, Terry Lynn Jackson, Trelora Realty, Inc. MARIS
- $94,9003 bd1 ba950 sqft10604 Trask Dr, Saint Louis, MO 63136For SaleMLS ID #26032159, Alexis Martz, Trelora Realty, Inc. MARIS
- $89,9003 bd1 ba1.1k sqft9731 Lanier Dr, Saint Louis, MO 63136For SaleMLS ID #26035111, Terry Lynn Jackson, Trelora Realty, Inc. MARIS
- $64,9003 bd2 ba864 sqft10151 Mayfair Dr, Saint Louis, MO 63136For SaleMLS ID #26033139, Terry Lynn Jackson, Trelora Realty, Inc. MARIS
- $94,5002 bd1 ba967 sqft5630 Gatesworth Ave, Saint Louis, MO 63136For SaleMLS ID #26047412, Morgan M Escano, Magnolia Real Estate. MARIS
- $89,9003 bd1 ba1.2k sqft10120 Jett Dr, Saint Louis, MO 63136For SaleMLS ID #26026909, Alexis Martz, Trelora Realty, Inc. MARIS
- $109,9003 bd1 ba1.1k sqft8313 Pepperidge Dr, Saint Louis, MO 63134For SaleMLS ID #26040556, Terry Lynn Jackson, Trelora Realty, Inc. MARIS
- $134,9003 bd1 ba1.2k sqft16 Brightwell Ct, Florissant, MO 63031For SaleMLS ID #26028618, Alexis Martz, Trelora Realty, Inc. MARIS
- $84,9003 bd1 ba950 sqft1722 Bradshaw Dr, Saint Louis, MO 63136For SaleMLS ID #26019107, Sequeeta Robinson, Trelora Realty, Inc. MARIS
- $144,9003 bd2 ba1.3k sqft2245 N Elizabeth Ave, Florissant, MO 63033For SaleMLS ID #26038526, Terry Lynn Jackson, Trelora Realty, Inc. MARIS
- $159,9003 bd2 ba1.6k sqft11874 Beckett Fall Rd, Florissant, MO 63033For SaleMLS ID #26027898, Terry Lynn Jackson, Trelora Realty, Inc. MARIS
- $89,9002 bd1 ba936 sqft1748 Atmore Dr, Saint Louis, MO 63136For SaleMLS ID #26023040, Sequeeta Robinson, Trelora Realty, Inc. MARIS
- $144,9003 bd2 ba1.3k sqft1001 Olympia Dr, Saint Louis, MO 63135For SaleMLS ID #26026453, Alexis Martz, Trelora Realty, Inc. MARIS
