Rare opportunity to own a home on 0.62 acres with no HOA in one of Cary's most desirable locations. Finding this much land in Cary is increasingly difficult, and this property offers endless possibilities. The standout feature is a private tennis court, which could also be the perfect space for a future pool, outdoor entertaining, gardening, and recreation. This traditional 4-bedroom, 2.5-bath home offers 1,884 square feet and has been well maintained with major updates already completed, including a 2025 HVAC system and a roof replaced just a few years ago. The functional floor plan features spacious living areas, a wood-burning fireplace, hardwood flooring on the main level, vaulted ceilings in select bedrooms, and a large primary suite with a Jacuzzi tub. Enjoy an unbeatable location just off Tryon Road, providing quick access to US-1, I-40, downtown Cary, downtown Raleigh, and RTP. Shopping, dining, and everyday conveniences are just minutes away at Crossroads Plaza, including Harris Teeter, restaurants, retail, and entertainment. Outdoor enthusiasts will appreciate nearby Marla Dorrel Park, neighborhood greenways, and recreational amenities. Whether you're looking to move in and personalize the home over time or take advantage of the exceptional lot and location, this property offers a combination of space, privacy, and convenience that is increasingly hard to find in Cary.
Pending
$477,000
2515 Pink Acres St, Cary, NC 27518
4beds
1,884sqft
:
Get pre-qualified$2,841/mo
Single Family Residence, Residential
Built in 1994
0.62 Acres Lot
$463,400 Zestimate®
$253/sqft
$-- HOA
What's special
Wood-burning fireplacePrivate tennis court
- 18 days |
- 2,304 |
- 208 |
Likely to sell faster than
Zillow last checked:
Listing updated:
Listed by:
Neal Isaacs,
Mark Spain Real Estate
Source: Doorify MLS,MLS#: 10179944
Facts & features
Interior
Bedrooms & bathrooms
- Bedrooms: 4
- Bathrooms: 3
- Full bathrooms: 2
- 1/2 bathrooms: 1
Heating
- Forced Air, None
Cooling
- Central Air
Appliances
- Included: Built-In Electric Oven, Built-In Gas Oven, Built-In Gas Range, Dishwasher, Disposal, Dryer, Microwave, Oven, Range
- Laundry: Inside, Laundry Closet
Features
- Eat-in Kitchen, High Ceilings, Room Over Garage, Whirlpool Tub
- Flooring: Carpet, Wood
- Has fireplace: Yes
- Fireplace features: Living Room
Interior area
- Total structure area: 1,884
- Total interior livable area: 1,884 sqft
- Finished area above ground: 1,884
- Finished area below ground: 0
Video & virtual tour
Property
Parking
- Total spaces: 5
- Parking features: Additional Parking, Attached, Concrete, Driveway
- Attached garage spaces: 1
- Uncovered spaces: 4
Features
- Levels: Two
- Stories: 2
- Patio & porch: Rear Porch
- Exterior features: Fenced Yard, Private Yard, Tennis Court(s)
- Fencing: Wood
- Has view: Yes
- View description: Trees/Woods
Lot
- Size: 0.62 Acres
- Features: Hardwood Trees
Details
- Additional structures: Shed(s)
- Parcel number: 077210275082000 0150693
- Special conditions: Standard
Construction
Type & style
- Home type: SingleFamily
- Architectural style: Traditional
- Property subtype: Single Family Residence, Residential
Materials
- Wood Siding
- Foundation: Brick/Mortar
- Roof: Shingle
Condition
- New construction: No
- Year built: 1994
Utilities & green energy
- Sewer: Public Sewer
- Water: Public
Community & HOA
Community
- Subdivision: Pink Acres
HOA
- Has HOA: No
Location
- Region: Cary
Financial & listing details
- Price per square foot: $253/sqft
- Tax assessed value: $523,920
- Annual tax amount: $4,510
- Date on market: 7/14/2026
- Road surface type: Asphalt
Estimated market value
$463,400
$440,000 - $487,000
$2,755/mo
Price history
| Date | Event | Price |
|---|---|---|
| 7/24/2026 | Pending sale | $477,000$253/sqft |
Source:  Doorify MLS #10179944 Report a problem Doorify MLS #10179944 Report a problem | ||
| 7/14/2026 | Listed for sale | $477,000+182.2%$253/sqft |
Source: Doorify MLS #10179944 Report a problem | ||
| 8/3/1999 | Sold | $169,000$90/sqft |
Source: Public Record Report a problem | ||
Public tax history
| Year | Property taxes | Tax assessment |
|---|---|---|
| 2025 | $2,265 +2.2% | $523,920 |
| 2024 | $2,217 +63% | $523,920 +95.9% |
| 2023 | $1,360 +3.8% | $267,461 |
| 2022 | $1,310 +2% | $267,461 |
| 2021 | $1,284 -0.5% | $267,461 |
| 2020 | $1,290 -44.2% | $267,461 +24.8% |
| 2019 | $2,314 | $214,251 |
| 2018 | $2,314 +10.8% | $214,251 |
| 2017 | $2,088 +1.5% | $214,251 |
| 2016 | $2,056 -0.7% | $214,251 +2.9% |
| 2015 | $2,071 +6% | $208,291 |
| 2014 | $1,953 | $208,291 |
| 2013 | -- | $208,291 |
| 2012 | -- | $208,291 |
| 2011 | -- | $208,291 |
| 2010 | -- | $208,291 |
| 2009 | -- | $208,291 |
| 2008 | -- | -- |
| 2007 | -- | -- |
| 2006 | -- | -- |
| 2005 | -- | -- |
| 2004 | -- | -- |
| 2003 | -- | -- |
| 2002 | -- | -- |
| 2001 | -- | -- |
Find assessor info on the county website
Monthly payment
Est. payment
Payment breakdown
Explore the cost of this home by adjusting the details. Changes won't be saved.Climate risks
Neighborhood: 27518
Nearby schools
GreatSchools rating
- 5/10Dillard Drive ElementaryGrades: PK-5Distance: 1.8 mi
- 7/10Dillard Drive MiddleGrades: 6-8Distance: 1.8 mi
- 8/10Athens Drive HighGrades: 9-12Distance: 2.9 mi
Schools provided by the listing agent
- Elementary: Wake - Dillard Drive Elementary
- Middle: Wake - Dillard Drive Middle
- High: Wake - Athens Drive High
Source: Doorify MLS. This data may not be complete. We recommend contacting the local school district to confirm school assignments for this home.
- $406,4003 bd2 ba1.2k sqft2601 Pink Acres St, Cary, NC 27518Off Market
- $643,9004 bd3 ba3.1k sqft202 Durington Pl, Cary, NC 27518Off Market
- $483,0003 bd3 ba1.9k sqft200 Durington Pl, Cary, NC 27518Off Market
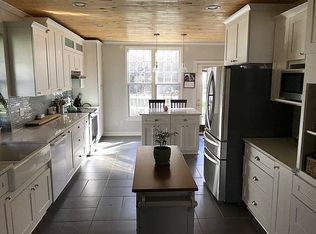
- $230,0000.57 Acres2603 Pink Acres St, Cary, NC 27518Off Market
- $490,8004 bd3 ba2.1k sqft204 Durington Pl, Cary, NC 27518Off Market
- $658,300-- bd2 ba1.7k sqft2504 Piney Plains Rd, Cary, NC 27518Off Market
- $494,2004 bd2 ba1.5k sqft2500 Piney Plains Rd, Cary, NC 27518Off Market
- $530,0003 bd3 ba2.3k sqft114 Durington Pl, Cary, NC 27518Sold
A local agent can set up tours, give advice and negotiate with sellers.
Similar homes
- $574,9004 bd3 ba2.2k sqft311 Durington Pl, Cary, NC 27518For Sale

 MLS ID #10180706, Victoria Reddy. Doorify MLS
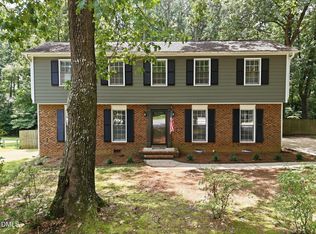
 - $525,0004 bd2 ba2.1k sqft608 SE Maynard Rd, Cary, NC 27511For Sale
 MLS ID #10183758, Sallie Wall. Doorify MLS
 - $500,0003 bd3 ba1.8k sqft921 Devon Ave, Cary, NC 27511For Sale
 MLS ID #10181831, Karen Machikas. Doorify MLS
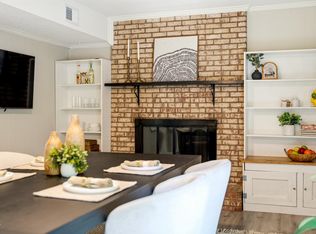
 - $468,0003 bd3 ba1.7k sqft1000 Brookgreen Dr, Cary, NC 27511For Sale
 MLS ID #10179287, Saira Bruno. Doorify MLS
 - $460,0003 bd2 ba1.5k sqft7312 Holly Springs Rd, Raleigh, NC 27606For SaleMLS ID #10177905, Kelsey Lyndoe. Doorify MLS
- $525,0003 bd4 ba2.2k sqft8703 Macedonia Lake Dr, Cary, NC 27518For SaleMLS ID #10181898, Robyn Marshall. Doorify MLS
- $445,0003 bd2 ba1.1k sqft102 Shotts Ct, Cary, NC 27511For SaleMLS ID #10162672, Robin Barton. Doorify MLS
- $550,0004 bd3 ba2.1k sqft1103 Warren Ave, Cary, NC 27511For SaleMLS ID #10173310, Linda Craft. Doorify MLS
- $564,9004 bd3 ba2.1k sqft610 SE Maynard Rd, Cary, NC 27511For SaleMLS ID #10165738, Lisa Rivera. Doorify MLS
- $415,0003 bd2 ba1.4k sqft300 Trimble Ave, Cary, NC 27511For SaleMLS ID #10182245, Blair Whelan. Doorify MLS
- $515,0003 bd2 ba1.6k sqft917 Hillview Dr, Cary, NC 27511For SaleMLS ID #10178233, Verria Hairston. Doorify MLS
- $485,0003 bd2 ba1.6k sqft5112 Laurie Dr, Raleigh, NC 27606For SaleMLS ID #10155648, Alyssa Grace Upchurch. Doorify MLS
- $615,0004 bd3 ba2.4k sqft206 Whitehall Way, Cary, NC 27511For SaleMLS ID #10181636, Jade Van Ert. Doorify MLS
- $695,0004 bd3 ba2.6k sqft102 Windswept Ln, Cary, NC 27518For SaleMLS ID #10182111, Leslie-Anne Ball. Doorify MLS
- $574,9005 bd3 ba2.5k sqft1545 Seabrook Ave, Cary, NC 27511For SaleMLS ID #10176482, Nicholas Carlisle. Doorify MLS
- $615,0004 bd3 ba2.3k sqft110 Overview Ln, Cary, NC 27511For SaleMLS ID #10179729, Sheryl Ward. Doorify MLS
- $499,0003 bd2 ba1.6k sqft125 Chimney Rise Dr, Cary, NC 27511For SaleMLS ID #10164424, Aparna Ahuja. Doorify MLS
- $525,0004 bd3 ba2.3k sqft637 Buck Jones Rd, Raleigh, NC 27606For SaleMLS ID #10154047, Jim Allen. Doorify MLS
- $619,5004 bd3 ba2.3k sqft101 Ridgepath Way, Cary, NC 27511For SaleMLS ID #10166899, Stewart Corchiani. Doorify MLS
- $500,0003 bd3 ba1.8k sqft1112 Stoneferry Ln, Raleigh, NC 27606For SaleMLS ID #10178804, Melissa Cetola. Doorify MLS
