Virtually Staged. One-of-a-kind Downtown Orlando home with a story all its own! Designed and built by the City of Orlando as “The Orlando House: Florida’s Future,” this captivating 3-bedroom, 2.5-bath home was created as a demonstration of sustainable, energy-efficient and hurricane-resistant Florida living – and more than two decades later, its forward-thinking design still stands out. Major features include a NEWER A/C & WATER HEATER (both 5 years old), STEEL-FRAME CONSTRUCTION, METAL ROOF, HardiePlank/fiber-cement siding, high-performance windows, SOLAR ASSISTED WATER HEATER, foam-insulated walls, a fire-sprinkler system, reclaimed-water irrigation, specialized termite protection and a DETACHED 2-CAR GARAGE complete with a STORM SAFE ROOM. The home was also formally certified by the Florida Solar Energy Center under the Florida Green Home Designation Standard in 2003. Inside, the open-concept floor plan is filled with natural light, UPGRADED FLOORING, and the spacious kitchen is designed for entertaining with 42” Timberlake cabinetry, granite countertops, STAINLESS STEEL APPLIANCES, a prep island and breakfast bar overlooking the living and dining areas. A separate gathering room at the front of the home offers WALLS OF WINDOWS and charming views of the BRICK ~ TREE LINED STREETS. Even the downstairs half bath reflects the home's storm-conscious construction with metal studs and beams. Upstairs, two bedrooms share a full guest bath featuring dual sinks, granite countertops and ceramic tile. The OVERSIZED PRIMARY SUITE is a true retreat with two large closets, a spacious en-suite bath with dual sinks, mosaic tile and a large shower, plus French doors opening to an incredible WRAP AROUND BALCONY overlooking the surrounding neighborhood and green spaces. Outdoor living is equally impressive with multiple patio spaces, a large COMPOSITE DECK, generous driveway and detached garage. Beyond its distinctive architecture, this home was intentionally designed for ENERGY-EFFICIENT, SUSTAINABLE FLORIDA LIVING using Building America principles incorporated into its original construction. And the location puts DOWNTOWN ORLANDO LIVING within easy reach! Enjoy proximity to neighborhood restaurants, breweries and parks, with convenient access to Orlando Executive Airport, SR-408, I-4 and everything Downtown Orlando has to offer. This isn't simply another downtown home – it is a unique piece of Orlando's architectural and sustainability history, thoughtfully designed for the Florida lifestyle and unlike anything else on the market!
For sale
$650,000
2516 E CHURCH STREET, ORLANDO, FL 32803
3beds
2,000sqft
Single Family Residence
Built in 2003
7,017 Square Feet Lot
$629,800 Zestimate®
$325/sqft
$-- HOA
What's special
Metal roofHigh-performance windowsGranite countertopsSteel-frame constructionLarge composite deckMultiple patio spacesReclaimed-water irrigation
- 7 days
- 767
- 85
Likely to sell faster than
Zillow last checked:
Listing updated:
Listed by:
Jenny Wemert 407-809-1193,
WEMERT GROUP REALTY LLC 407-743-8356,
Rafael Ferreira 407-484-7612,
WEMERT GROUP REALTY LLC
Source: Stellar MLS,MLS#: O6438616 Originating MLS: Orlando Regional
Originating MLS: Orlando Regional
Facts & features
Interior
Bedrooms & bathrooms
- Bedrooms: 3
- Bathrooms: 3
- Full bathrooms: 2
- 1/2 bathrooms: 1
Primary bedroom
- Features: Ceiling Fan(s), En Suite Bathroom, Walk-In Closet(s)
- Level: Second
- Area: 208 Square Feet
- Dimensions: 16x13
Bedroom 2
- Features: Built-in Closet
- Level: Second
- Area: 108 Square Feet
- Dimensions: 12x9
Bedroom 3
- Features: Built-in Closet
- Level: Second
- Area: 99 Square Feet
- Dimensions: 11x9
Primary bathroom
- Features: Dual Sinks, Shower No Tub, Window/Skylight in Bath
- Level: Second
- Area: 156 Square Feet
- Dimensions: 13x12
Dining room
- Level: First
- Area: 126 Square Feet
- Dimensions: 14x9
Kitchen
- Features: Breakfast Bar, Kitchen Island, Pantry
- Level: First
- Area: 160 Square Feet
- Dimensions: 16x10
Living room
- Features: Ceiling Fan(s)
- Level: First
- Area: 117 Square Feet
- Dimensions: 13x9
Heating
- Central
Cooling
- Central Air
Appliances
- Included: Dishwasher, Disposal, Range, Range Hood, Refrigerator
- Laundry: Laundry Room
Features
- Built-in Features, Cathedral Ceiling(s), Ceiling Fan(s), High Ceilings, Open Floorplan, PrimaryBedroom Upstairs, Solid Surface Counters, Stone Counters, Thermostat, Vaulted Ceiling(s), Walk-In Closet(s)
- Flooring: Bamboo, Engineered Hardwood, Tile
- Doors: French Doors
- Windows: Window Treatments
- Has fireplace: No
Interior area
- Total structure area: 3,070
- Total interior livable area: 2,000 sqft
Video & virtual tour
Property
Parking
- Total spaces: 2
- Parking features: Curb Parking, Driveway, Garage Door Opener, Garage Faces Side, On Street
- Garage spaces: 2
- Has uncovered spaces: Yes
- Details: Garage Dimensions: 20x24
Features
- Levels: Two
- Stories: 2
- Patio & porch: Covered, Deck, Front Porch, Rear Porch, Wrap Around
- Exterior features: Balcony, Lighting, Private Mailbox, Sidewalk, Storage
Lot
- Size: 7,017 Square Feet
- Features: City Lot, Landscaped, Sidewalk
- Residential vegetation: Mature Landscaping, Oak Trees, Trees/Landscaped
Details
- Parcel number: 302230764001140
- Zoning: R-2A/T/AN
- Special conditions: None
Construction
Type & style
- Home type: SingleFamily
- Property subtype: Single Family Residence
Materials
- HardiPlank Type
- Foundation: Crawlspace
- Roof: Metal
Condition
- New construction: No
- Year built: 2003
Utilities & green energy
- Sewer: Public Sewer
- Water: Public
- Utilities for property: BB/HS Internet Available, Cable Available, Electricity Connected, Public, Sewer Connected, Water Connected
Community & HOA
Community
- Pet fee: $0 monthly
- Subdivision: ROLANDO ESTATES
HOA
- Has HOA: No
Location
- Region: Orlando
Financial & listing details
- Price per square foot: $325/sqft
- Tax assessed value: $599,647
- Annual tax amount: $11,437
- Date on market: 9/3/2026
- Cumulative days on market: 7 days
- Listing terms: Cash,Conventional,FHA,VA Loan
- Ownership: Fee Simple
- Total actual rent: 0
- Electric utility on property: Yes
- Road surface type: Brick, Paved
Estimated market value
$629,800
$598,000 - $661,000
$3,054/mo
Price history
| Date | Event | Price |
|---|---|---|
| 9/3/2026 | Listed for sale | $650,000+50.1%$325/sqft |
Source:  Stellar MLS #O6438616 Report a problem Stellar MLS #O6438616 Report a problem | ||
| 6/17/2023 | Listing removed | -- |
Source: Stellar MLS #O6087097 Report a problem | ||
| 4/20/2023 | Price change | $3,400-8.1%$2/sqft |
Source: Stellar MLS #O6087097 Report a problem | ||
| 3/22/2023 | Price change | $3,700-7.5%$2/sqft |
Source: Stellar MLS #O6087097 Report a problem | ||
| 3/3/2023 | Price change | $4,000-11.1%$2/sqft |
Source: Stellar MLS #O6087097 Report a problem | ||
| 1/31/2023 | Listed for rent | $4,500+91.5%$2/sqft |
Source: Zillow Rentals #O6087097 Report a problem | ||
| 9/5/2019 | Sold | $433,000-2.7%$217/sqft |
Source: Public Record Report a problem | ||
| 6/22/2019 | Listed for sale | $445,000+20597.7%$223/sqft |
Source: URBANSCAPE PROPERTIES INC #O5793692 Report a problem | ||
| 9/21/2017 | Listing removed | $2,350+9.3%$1/sqft |
Source: RE/MAX ASSURED #O5536227 Report a problem | ||
| 8/20/2017 | Listed for rent | $2,150$1/sqft |
Source: RE/MAX ASSURED #O5531831 Report a problem | ||
| 7/6/2017 | Listing removed | $2,150$1/sqft |
Source: RE/MAX ASSURED #O5521376 Report a problem | ||
| 7/3/2017 | Sold | $2,150-98.9%$1/sqft |
Source: Stellar MLS #O5521376 Report a problem | ||
| 7/1/2017 | Listed for rent | $2,150$1/sqft |
Source: RE/MAX ASSURED #O5521376 Report a problem | ||
| 12/22/2016 | Listing removed | $200,000$100/sqft |
Source: OAK AVENUE REAL ESTATE LLC #O5127507 Report a problem | ||
| 5/8/2016 | Pending sale | $200,000$100/sqft |
Source: OAK AVENUE REAL ESTATE LLC #O5127507 Report a problem | ||
| 5/8/2016 | Listed for sale | $200,000$100/sqft |
Source: OAK AVENUE REAL ESTATE LLC #O5127507 Report a problem | ||
| 7/6/2015 | Listing removed | $200,000$100/sqft |
Source: INVESTOR NATION REALTY LLC #O5127507 Report a problem | ||
| 3/31/2015 | Pending sale | $200,000$100/sqft |
Source: INVESTOR NATION REALTY LLC #O5127507 Report a problem | ||
| 3/31/2015 | Listed for sale | $200,000-38.5%$100/sqft |
Source: INVESTOR NATION REALTY LLC #O5127507 Report a problem | ||
| 10/5/2004 | Sold | $325,000-87.6%$163/sqft |
Source: Public Record Report a problem | ||
| 4/16/2001 | Sold | $2,620,000$1,310/sqft |
Source: Public Record Report a problem | ||
Public tax history
| Year | Property taxes | Tax assessment |
|---|---|---|
| 2024 | $11,058 -0.3% | $599,647 -1.1% |
| 2023 | $11,090 +81% | $606,451 +63.2% |
| 2022 | $6,128 +1.6% | $371,689 +3% |
| 2021 | $6,031 +0.8% | $360,863 +1.4% |
| 2020 | $5,982 +6.7% | $355,881 +28.8% |
| 2019 | $5,606 +10.2% | $276,291 +10% |
| 2018 | $5,086 | $251,174 -6.8% |
| 2017 | $5,086 +5.3% | $269,491 +29.8% |
| 2016 | $4,830 +15.1% | $207,582 +6.9% |
| 2015 | $4,198 +13.5% | $194,153 +8.1% |
| 2014 | $3,700 +15.5% | $179,632 +9.5% |
| 2013 | $3,205 +31.9% | $164,093 +1.4% |
| 2012 | $2,429 -7.7% | $161,843 -5.8% |
| 2011 | $2,632 -3.4% | $171,855 -5.2% |
| 2010 | $2,724 | $181,285 -21.7% |
| 2009 | -- | $231,533 -12.6% |
| 2008 | $3,608 +0.3% | $264,856 -7.4% |
| 2007 | $3,596 -5.9% | $286,105 +16.9% |
| 2006 | $3,822 +0.2% | $244,791 +12.4% |
| 2005 | $3,812 +8784.1% | $217,747 +21.6% |
| 2004 | $43 +25% | $179,053 +237.8% |
| 2003 | $34 | $53,000 |
Find assessor info on the county website
Monthly payment
Est. payment
Payment breakdown
Explore the cost of this home by adjusting the details. Changes won't be saved.Climate risks
Neighborhood: East Central Park
Nearby schools
Schools provided by the listing agent
- Elementary: Lake Como Elem
- Middle: Lake Como School K-8
- High: Edgewater High
Source: Stellar MLS. This data may not be complete. We recommend contacting the local school district to confirm school assignments for this home.


Similar homes
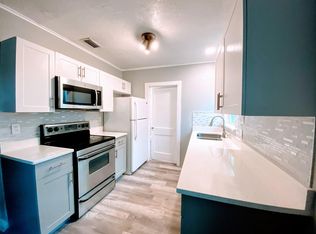
- $619,9503 bd2 ba1.9k sqft1527 MOUNT VERNON STREET, ORLANDO, FL 32803For Sale

 MLS ID #O6440113, Gary Berkson, RE/MAX CENTRAL REALTY. Stellar MLS
 - $580,0003 bd2 ba1.5k sqft1232 E LIVINGSTON STREET, ORLANDO, FL 32803For Sale
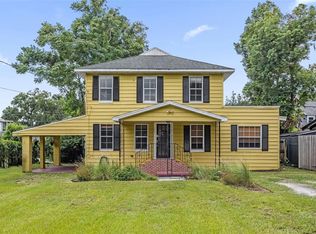 MLS ID #O6439620, Camilo Rojas, KELLER WILLIAMS LEGACY REALTY. Stellar MLS
 - $--3 bd1 ba1.2k sqft1824 Woodward St, Orlando, FL 32803Auction
 ServiceLink Auction
 - $438,0003 bd3 ba1.5k sqft120 PRIMROSE COURT, ORLANDO, FL 32803For Sale
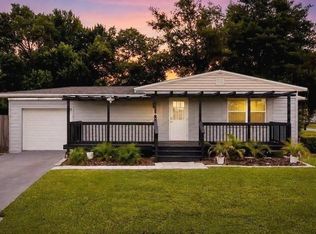 MLS ID #O6440466, Rick Martin, LLC, COLDWELL BANKER REALTY. Stellar MLS
 - $575,0004 bd3 ba1.9k sqft600 MAYFAIR CIRCLE, ORLANDO, FL 32803For SaleMLS ID #O6437381, Marc George, KELLER WILLIAMS REALTY AT THE PARKS. Stellar MLS
- $550,0003 bd2 ba1.6k sqft729 TAM O SHANTER DRIVE, ORLANDO, FL 32803For SaleMLS ID #O6439845, Christine Elias, COLDWELL BANKER REALTY. Stellar MLS
- $565,0004 bd2 ba1.5k sqft1627 E CONCORD STREET, ORLANDO, FL 32803For SaleMLS ID #O6439512, Melvyn Rodriguez LLC, EXP REALTY LLC. Stellar MLS
- $709,9004 bd3 ba1.9k sqft1710 OREGON STREET, ORLANDO, FL 32803For SaleMLS ID #O6437938, Parker Blanchard, OLDE TOWN BROKERS INC. Stellar MLS
- $735,0004 bd3 ba2.1k sqft1212 ELMWOOD STREET, ORLANDO, FL 32801For SaleMLS ID #O6439996, Jenny Wemert, WEMERT GROUP REALTY LLC. Stellar MLS
- $550,0004 bd2 ba1.7k sqft2410 E CHURCH STREET, ORLANDO, FL 32803For SaleMLS ID #O6414912, Dave Ellington, SAND DOLLAR REALTY GROUP INC. Stellar MLS
- $550,0003 bd2 ba1.4k sqft1212 DELANEY PARK DRIVE, ORLANDO, FL 32806For SaleMLS ID #O6440133, Ryan Ansley, HIGHLAND PROPERTY GROUP LLC. Stellar MLS
- $525,0004 bd2 ba1.7k sqft212 S GLENWOOD AVENUE, ORLANDO, FL 32803For SaleMLS ID #O6411514, Carla Trine, MAINFRAME REAL ESTATE. Stellar MLS
- $565,0003 bd2 ba1.4k sqft1407 E RIDGEWOOD STREET, ORLANDO, FL 32803For SaleMLS ID #O6433935, Debra Lippens, JOHN TANNER. Stellar MLS
- $594,0004 bd2 ba2.3k sqft3118 PICKFAIR STREET, ORLANDO, FL 32803For SaleMLS ID #O6348104, Charisma Marin, CHARISMA REALTY CORP. Stellar MLS
- $480,0003 bd2 ba1.3k sqft2800 E ANDERSON STREET, ORLANDO, FL 32803For SaleMLS ID #S5154650, Harelyn Rodriguez, GPS PROPERTY GROUP INC.. Stellar MLS
- $559,9004 bd2 ba1.3k sqft2014 NEWMAN STREET, ORLANDO, FL 32803For SaleMLS ID #O6378966, Andres Ospina Rivera, LPT REALTY, LLC. Stellar MLS
- $669,0003 bd3 ba1.6k sqft821 E CHURCH STREET, ORLANDO, FL 32801For SaleMLS ID #O6422231, Kymberly Rodgers, KELLER WILLIAMS REALTY AT THE PARKS. Stellar MLS
- $675,0003 bd2 ba1.5k sqft2721 E MARKS STREET, ORLANDO, FL 32803For SaleMLS ID #O6374453, Alexis Jacobsen, EXP REALTY LLC. Stellar MLS
- $529,0004 bd2 ba1.4k sqft509 HILLSIDE AVENUE, ORLANDO, FL 32803For SaleMLS ID #O6436629, Michael Chiorando, ONE OAK REALTY CORP. Stellar MLS
