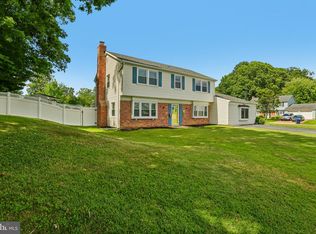
BEAUTIFUL STONE RANCHER with Covered Front Porch, oversized 2 car side load garage! Location! Location! Fallston Schools, Features 3 Bedrooms, 2 full baths, Living room with wood burning fireplace, hardwood floors, fresh neutral paint & new carpeting. New Master bathroom, Large eat-in-kitchen with sliders to deck, granite counter tops, stainless steel appliances & double wall oven, first floor great room perfect for entertaining with the family. New Roof & new Gutters, newer hot water heater, new oil tank, new windows, new 200 amp electric panel w/whole house GFI panel box with dual power source for easy generator use., New sump pump & French drains in lower level, The large level yard is beautiful, nice deck, stone patio, big shed and trees! Awesome neighborhood!!
Pending
$549,999
2517 Karylou Dr, Kingsville, MD 21087
3beds
2,356sqft
:
Get pre-qualified$3,489/mo
Single Family Residence
Built in 1971
0.56 Acres Lot
$548,000 Zestimate®
$233/sqft
$-- HOA
What's special
New master bathroomStone patioNice deckFresh neutral paintLarge level yardHardwood floorsStainless steel appliances
- 90 days |
- 67 |
- 3 |
Zillow last checked:
Listing updated:
Listed by:
Lisa Pannell 443-987-7407,
Long & Foster Real Estate, Inc. (410) 879-8080,
Co-Listing Agent: Jenifer Tompkins 410-808-4072,
Long & Foster Real Estate, Inc.
Source: Bright MLS,MLS#: MDHR2053664
Facts & features
Interior
Bedrooms & bathrooms
- Bedrooms: 3
- Bathrooms: 3
- Full bathrooms: 2
- 1/2 bathrooms: 1
- Main level bathrooms: 3
- Main level bedrooms: 3
Basement
- Area: 1372
Heating
- Forced Air, Oil
Cooling
- Ceiling Fan(s), Central Air, Electric
Appliances
- Included: Dishwasher, Dryer, Exhaust Fan, Double Oven, Refrigerator, Stainless Steel Appliance(s), Cooktop, Washer, Water Heater, Electric Water Heater
Features
- Ceiling Fan(s), Entry Level Bedroom, Family Room Off Kitchen, Eat-in Kitchen, Kitchen - Country, Kitchen - Table Space, Pantry, Upgraded Countertops
- Flooring: Carpet, Luxury Vinyl
- Doors: French Doors, Sliding Glass
- Basement: Full
- Number of fireplaces: 1
- Fireplace features: Glass Doors, Wood Burning
Interior area
- Total structure area: 3,056
- Total interior livable area: 2,356 sqft
- Finished area above ground: 1,684
- Finished area below ground: 672
Property
Parking
- Total spaces: 6
- Parking features: Garage Faces Side, Oversized, Attached, Driveway
- Attached garage spaces: 2
- Uncovered spaces: 4
Accessibility
- Accessibility features: None
Features
- Levels: Two
- Stories: 2
- Exterior features: Lighting
- Pool features: None
Lot
- Size: 0.56 Acres
- Dimensions: 107.00 x
- Features: Backs to Trees
Details
- Additional structures: Above Grade, Below Grade
- Parcel number: 1303135845
- Zoning: RR
- Special conditions: Standard
Construction
Type & style
- Home type: SingleFamily
- Architectural style: Ranch/Rambler
- Property subtype: Single Family Residence
Materials
- Stone, Vinyl Siding
- Foundation: Concrete Perimeter
Condition
- Excellent
- New construction: No
- Year built: 1971
Utilities & green energy
- Sewer: Septic Exists
- Water: Well
Community & HOA
Community
- Subdivision: Pleasant Hills
HOA
- Has HOA: No
Location
- Region: Kingsville
Financial & listing details
- Price per square foot: $233/sqft
- Tax assessed value: $373,400
- Annual tax amount: $3,892
- Date on market: 5/8/2026
- Listing agreement: Exclusive Right To Sell
- Ownership: Fee Simple
Estimated market value
$548,000
$521,000 - $575,000
$2,715/mo
Price history
| Date | Event | Price |
|---|---|---|
| 7/21/2026 | Pending sale | $549,999$233/sqft |
Source:  Bright MLS #MDHR2053664 Report a problem Bright MLS #MDHR2053664 Report a problem | ||
| 5/25/2026 | Contingent | $549,999$233/sqft |
Source: Bright MLS #MDHR2053664 Report a problem | ||
| 5/8/2026 | Listed for sale | $549,999+223.5%$233/sqft |
Source: Bright MLS #MDHR2053664 Report a problem | ||
| 12/14/1993 | Sold | $170,000$72/sqft |
Source: Public Record Report a problem | ||
Public tax history
| Year | Property taxes | Tax assessment |
|---|---|---|
| 2025 | $3,952 +4.8% | $357,100 +3.2% |
| 2024 | $3,772 +3.3% | $346,067 +3.3% |
| 2023 | $3,652 +3.4% | $335,033 +3.4% |
| 2022 | $3,531 -2.3% | $324,000 +2.1% |
| 2021 | $3,614 +0.8% | $317,333 +2.1% |
| 2020 | $3,585 +2.2% | $310,667 +2.2% |
| 2019 | $3,508 +3.7% | $304,000 +3.7% |
| 2018 | $3,382 -3.6% | $293,033 -3.6% |
| 2017 | $3,508 | $304,000 +12.1% |
| 2016 | -- | $271,100 |
| 2015 | -- | $271,100 |
| 2014 | $3,295 | $271,100 -5% |
| 2013 | -- | $285,500 |
| 2012 | -- | $285,500 |
| 2011 | -- | $285,500 -28.4% |
| 2010 | -- | $398,840 +11% |
| 2009 | -- | $359,440 +12.1% |
| 2008 | -- | $320,693 +14.3% |
| 2007 | -- | $280,640 +10.7% |
| 2006 | -- | $253,452 +12% |
| 2005 | -- | $226,266 +13.7% |
| 2004 | -- | $199,080 +4.3% |
| 2003 | -- | $190,842 +4.5% |
| 2002 | -- | $182,606 +4.7% |
| 2001 | -- | $174,370 |
Find assessor info on the county website
Monthly payment
Est. payment
Payment breakdown
Explore the cost of this home by adjusting the details. Changes won't be saved.Climate risks
Neighborhood: 21087
Nearby schools
GreatSchools rating
- 8/10Youths Benefit Elementary SchoolGrades: K-5Distance: 4.2 mi
- 8/10Fallston Middle SchoolGrades: 6-8Distance: 2.9 mi
- 8/10Fallston High SchoolGrades: 9-12Distance: 3.1 mi
Schools provided by the listing agent
- Elementary: Youths Benefit
- Middle: Fallston
- High: Fallston
- District: Harford County Public Schools
Source: Bright MLS. This data may not be complete. We recommend contacting the local school district to confirm school assignments for this home.
- $466,100-- bd2 ba1.6k sqft2518 Karylou Dr, Kingsville, MD 21087Off Market
- $500,000-- bd2 ba1.3k sqft2520 Karylou Dr, Kingsville, MD 21087Off Market
- $499,400-- bd3 ba1.9k sqft2516 Karylou Dr, Kingsville, MD 21087Off Market
- $566,6003 bd2 ba4.2k sqft2522 Karylou Dr, Kingsville, MD 21087Off Market
- $573,300-- bd2 ba1.6k sqft702 Karen Dr, Kingsville, MD 21087Off Market
- $532,7003 bd3 ba1.1k sqft704 Karen Dr, Kingsville, MD 21087Off Market
- $563,500-- bd2 ba1.8k sqft2519 Karylou Dr, Kingsville, MD 21087Off Market
- $567,700-- bd2 ba2.4k sqft2513 Longview Dr, Kingsville, MD 21087Off Market
A local agent can set up tours, give advice and negotiate with sellers.
Similar homes
- $535,0003 bd3 ba1.8k sqft2507 Claret Dr, Fallston, MD 21047For Sale

 MLS ID #MDHR2057306, Daniel McGhee, Homeowners Real Estate. Bright MLS
 - $499,9003 bd4 ba2.4k sqft1209 Dranmore Way, Bel Air, MD 21014For Sale
 MLS ID #MDHR2058174, Ashley Monico, Long & Foster Real Estate, Inc.. Bright MLS
 - $495,0004 bd4 ba2.4k sqft2741 Singer Woods Dr, Abingdon, MD 21009For Sale
 MLS ID #MDHR2057294, Kirk Steffes, Cummings & Co. Realtors. Bright MLS
 - $424,9004 bd3 ba2.4k sqft402 Ripplewood Rd, Joppa, MD 21085For Sale
 MLS ID #MDHR2058272, Dave Fazenbaker, Hyatt & Company Real Estate, LLC. Bright MLS
 - $475,0004 bd2 ba2.1k sqft504 Plumtree Rd, Bel Air, MD 21015For SaleMLS ID #MDHR2056008, Laura Snyder, American Premier Realty, LLC. Bright MLS
- $499,9005 bd3 ba1.9k sqft2525 Friendship Rd, Fallston, MD 21047For SaleMLS ID #MDHR2057420, Christa Barkley, RE/MAX Advantage Realty. Bright MLS
- $575,0004 bd4 ba2.5k sqft817 Peppard Dr, Bel Air, MD 21014For SaleMLS ID #MDHR2054570, Andrew Undem, Berkshire Hathaway HomeServices Homesale Realty. Bright MLS
- $650,0004 bd3 ba2.1k sqft901 Southampton Rd, Bel Air, MD 21014For SaleMLS ID #MDHR2056266, Pamela Bragg, Cummings & Co. Realtors. Bright MLS
- $400,0003 bd2 ba1.7k sqft5625 Allender Rd, White Marsh, MD 21162For SaleMLS ID #MDBC2166746, JoAnn O'Hara, EXP Realty, LLC. Bright MLS
- $565,0003 bd3 ba2.6k sqft14115 Manor Rd, Baldwin, MD 21013For SaleMLS ID #MDBC2157070, Andrew Undem, Berkshire Hathaway HomeServices Homesale Realty. Bright MLS
- $604,9003 bd3 ba3k sqft2700 Hunting Ridge Ct, Baldwin, MD 21013For SaleMLS ID #MDHR2055976, Marcie Zink, Berkshire Hathaway HomeServices PenFed Realty. Bright MLS
- $500,0004 bd5 ba3.2k sqft310 S Fountain Green Rd, Bel Air, MD 21015For SaleMLS ID #MDHR2057556, Kim Barton, Keller Williams Legacy. Bright MLS
- $525,0004 bd2 ba2k sqft2322 Rockspring Rd, Forest Hill, MD 21050For SaleMLS ID #MDHR2055152, Betty Klepetka, Keller Williams Gateway LLC. Bright MLS
- $700,0004 bd4 ba3.1k sqft2213 Autumn Glow Ct, Bel Air, MD 21015For SaleMLS ID #MDHR2058080, Christine Centofanti, RE/MAX Advantage Realty. Bright MLS
- $599,9004 bd3 ba2.3k sqft802 Bear Cabin Dr, Forest Hill, MD 21050For SaleMLS ID #MDHR2056610, Crystal Owens, Compass Home Group, LLC. Bright MLS
- $590,0005 bd3 ba2.3k sqft3809 Sweet Air Rd, Phoenix, MD 21131For SaleMLS ID #MDBC2160900, Aphy Liebno, Long & Foster Real Estate, Inc.. Bright MLS
- $475,0004 bd3 ba1.9k sqft306 Cherokee Pl, Bel Air, MD 21015For SaleMLS ID #MDHR2055466, Julie Munchel, Cummings & Co. Realtors. Bright MLS
- $550,0003 bd3 ba2k sqft1620 Alston Rd, Baltimore, MD 21204For SaleMLS ID #MDBC2166472, Kim Barton, Keller Williams Legacy. Bright MLS
- $434,9903 bd3 ba1.4k sqft937 Jackson Blvd, Bel Air, MD 21014For SaleMLS ID #MDHR2057576, Debbie Harari, Long & Foster Real Estate, Inc.. Bright MLS
- $500,0004 bd3 ba2.1k sqft7 Bothwell Garth, Baltimore, MD 21236For SaleMLS ID #MDBC2170290, Mary Lynch, Cummings & Co. Realtors. Bright MLS
