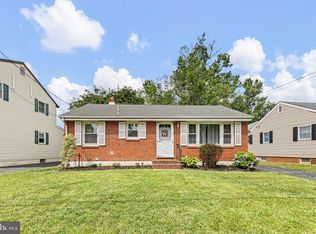
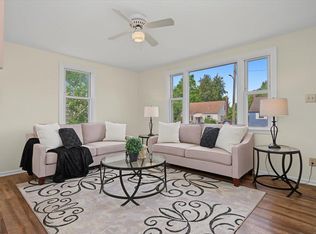
Priced to Sell---Solid and Affordable, 3-Bedroom, 1.5 Bath ranch with finished lower level in the popular community of Faulkland Heights. Convenient to shopping, parks, I-95, downtown Wilmington and within walking distance of Marbrook Elementary School. As you enter the Home you see the combination living room / Dinning Room with hardwood floors under the carpet. Also on the main level are 3 nice size bedrooms all with Hardwood floors, Full tile bath and the kitchen. Then out the back door is a large 11' x 18' screened in porch for those nice summer nights and a Large fenced in back yard, including a shed for extra storage. The lower level is partially finished with a Family Room, Powder Rm and a home office / gym area. This could be your dream Home opportunity with a little cosmetic work and some updates. New Roof in 2012, New HVAC in 2013, New Hot water heater in 2013. The Home was inherited by the sellers and is being conveyed "as-is", with a 2/10 Home Buyers Warranty included . It is truly a must see, perfect for anyone seeking a nice Home in a great location. Don't miss your chance to make this Your New Home!!!
Pending
$315,000
2517 Newell Dr, Wilmington, DE 19808
3beds
1,288sqft
Single Family Residence
Built in 1958
6,534 Square Feet Lot
$-- Zestimate®
$245/sqft
$2/mo HOA
What's special
Shed for extra storageFull tile bathFinished lower level
- 43 days |
- 99 |
- 0 |
Zillow last checked:
Listing updated:
Listed by:
Rob Young 302-540-4111,
Patterson-Schwartz - Greenville 3024294500
Source: Bright MLS,MLS#: DENC2106872
Facts & features
Interior
Bedrooms & bathrooms
- Bedrooms: 3
- Bathrooms: 2
- Full bathrooms: 1
- 1/2 bathrooms: 1
- Main level bathrooms: 1
- Main level bedrooms: 3
Rooms
- Room types: Living Room, Dining Room, Bedroom 2, Bedroom 3, Kitchen, Family Room, Bedroom 1, Office
Bedroom 1
- Features: Flooring - HardWood
- Level: Main
- Area: 110 Square Feet
- Dimensions: 11 X 10
Bedroom 2
- Features: Flooring - HardWood
- Level: Main
- Area: 143 Square Feet
- Dimensions: 11 X 13
Bedroom 3
- Features: Flooring - HardWood
- Level: Main
- Area: 117 Square Feet
- Dimensions: 9 X 13
Dining room
- Level: Main
- Area: 72 Square Feet
- Dimensions: 8 X 9
Family room
- Level: Lower
- Area: 182 Square Feet
- Dimensions: 13 X 14
Kitchen
- Level: Main
- Area: 104 Square Feet
- Dimensions: 13 X 8
Living room
- Features: Flooring - Carpet, Flooring - HardWood
- Level: Main
- Area: 209 Square Feet
- Dimensions: 11 X 19
Office
- Level: Lower
- Area: 99 Square Feet
- Dimensions: 11 X 9
Screened porch
- Level: Main
- Area: 198 Square Feet
- Dimensions: 18 X 11
Heating
- Forced Air, Natural Gas
Cooling
- Central Air, Electric
Appliances
- Included: Built-In Range, Dishwasher, Dryer, Range Hood, Washer, Electric Water Heater
- Laundry: In Basement
Features
- Flooring: Carpet, Hardwood
- Basement: Partially Finished
- Has fireplace: No
Interior area
- Total structure area: 1,288
- Total interior livable area: 1,288 sqft
- Finished area above ground: 1,040
- Finished area below ground: 248
Video & virtual tour
Property
Parking
- Total spaces: 3
- Parking features: Driveway
- Uncovered spaces: 3
Accessibility
- Accessibility features: None
Features
- Levels: One
- Stories: 1
- Patio & porch: Screened, Screened Porch
- Pool features: None
- Fencing: Back Yard
Lot
- Size: 6,534 Square Feet
- Dimensions: 60 x 111
Details
- Additional structures: Above Grade, Below Grade
- Parcel number: 0703440302
- Zoning: NC6.5
- Special conditions: Standard
Construction
Type & style
- Home type: SingleFamily
- Architectural style: Ranch/Rambler
- Property subtype: Single Family Residence
Materials
- Brick, Vinyl Siding
- Foundation: Block
- Roof: Asphalt
Condition
- New construction: No
- Year built: 1958
Utilities & green energy
- Electric: 150 Amps
- Sewer: Public Sewer
- Water: Public
Community & HOA
Community
- Subdivision: Faulkland Heights
HOA
- Has HOA: Yes
- HOA fee: $25 annually
Location
- Region: Wilmington
Financial & listing details
- Price per square foot: $245/sqft
- Tax assessed value: $315,700
- Annual tax amount: $1,346
- Date on market: 7/15/2026
- Listing agreement: Exclusive Right To Sell
- Inclusions: All Window Treatment, Refrigerator, Washer & Dryer (all Appliances Are "as Is")
- Exclusions: Microwave
- Ownership: Fee Simple
Estimated market value
Not available
Estimated sales range
Not available
$2,387/mo
Price history
| Date | Event | Price |
|---|---|---|
| 7/17/2026 | Pending sale | $315,000$245/sqft |
Source:  Patterson Schwartz #DENC2106872 Report a problem Patterson Schwartz #DENC2106872 Report a problem | ||
| 7/15/2026 | Listed for sale | $315,000$245/sqft |
Source:  Bright MLS #DENC2106872 Report a problem Bright MLS #DENC2106872 Report a problem | ||
Public tax history
| Year | Property taxes | Tax assessment |
|---|---|---|
| 2025 | -- | $315,700 +479.3% |
| 2024 | $383 +15.1% | $54,500 |
| 2023 | $333 -0.5% | $54,500 |
| 2022 | $335 +0.2% | $54,500 |
| 2021 | $334 -0.4% | $54,500 |
| 2020 | $335 +0.1% | $54,500 |
| 2019 | $335 +1.9% | $54,500 |
| 2017 | $329 +5.2% | $54,500 |
| 2016 | $313 | $54,500 |
| 2015 | $313 +7.6% | $54,500 |
| 2014 | $291 | $54,500 |
| 2013 | -- | $54,500 |
| 2012 | -- | $54,500 |
| 2011 | -- | $54,500 |
| 2010 | -- | $54,500 +2.3% |
| 2009 | -- | $53,300 |
| 2008 | -- | $53,300 |
| 2007 | -- | $53,300 |
| 2006 | -- | $53,300 |
| 2005 | -- | $53,300 |
| 2004 | -- | $53,300 |
| 2003 | -- | $53,300 |
| 2002 | -- | $53,300 |
| 2001 | -- | $53,300 |
Find assessor info on the county website
Monthly payment
Est. payment
Payment breakdown
Explore the cost of this home by adjusting the details. Changes won't be saved.Climate risks
Neighborhood: 19808
Nearby schools
GreatSchools rating
- 8/10Marbrook Elementary SchoolGrades: K-5Distance: 0.2 mi
- 3/10Stanton Middle SchoolGrades: 6-8Distance: 2.3 mi
- 2/10McKean (Thomas) High SchoolGrades: 9-12Distance: 2.2 mi
Schools provided by the listing agent
- Elementary: Marbrook
- Middle: Alexis I. Du Pont
- High: Mckean
- District: Red Clay Consolidated
Source: Bright MLS. This data may not be complete. We recommend contacting the local school district to confirm school assignments for this home.
- $256,6003 bd1 ba1.3k sqft2519 Newell Dr, Wilmington, DE 19808Off Market
- $274,7003 bd1 ba1.3k sqft2515 Newell Dr, Wilmington, DE 19808Off Market
- $318,0004 bd1 ba1.7k sqft2150 Lori Dr, Wilmington, DE 19808Off Market
- $265,8003 bd1 ba2k sqft2521 Newell Dr, Wilmington, DE 19808Off Market
- $289,3003 bd1 ba1.3k sqft2513 Newell Dr, Wilmington, DE 19808Off Market
- $305,5004 bd1 ba1.7k sqft2148 Lori Dr, Wilmington, DE 19808Off Market
- $349,9004 bd2 ba1.7k sqft2152 Lori Dr, Wilmington, DE 19808Sold
- $339,7003 bd2 ba1.3k sqft2516 Newell Dr, Wilmington, DE 19808Off Market
A local agent can set up tours, give advice and negotiate with sellers.
A local lender can help you make sure your offer is ready when you are.
Similar homes
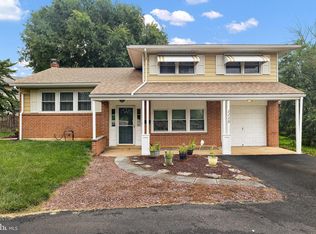
- $309,9003 bd1 ba1.6k sqft2108 Othoson Ave, Wilmington, DE 19808For Sale
 MLS ID #DENC2104770, Mr. Earl Endrich, BHHS Fox & Roach - Hockessin. Bright MLS
 - $345,0003 bd2 ba1.3k sqft2304 Henlopen Ave, Wilmington, DE 19804For Sale
 MLS ID #DENC2108860, Shane Pezick, RE/MAX Associates-Wilmington. Bright MLS
 - $290,0003 bd1 ba1.2k sqft324 Olga Rd, Wilmington, DE 19805For Sale
 MLS ID #DENC2106388, Ken Van Every, Keller Williams Realty Wilmington. Bright MLS
 - $400,0003 bd2 ba1.8k sqft1115 Milltown Rd, Wilmington, DE 19808For Sale
 MLS ID #DENC2108734, Tay Brinkley, Foraker Realty Co.. Bright MLS
 - $329,9003 bd2 ba1.4k sqft1111 W 9th St, Wilmington, DE 19806For SaleMLS ID #DENC2108572, Rob Harrison, Harrison Properties, Ltd.. Bright MLS
- $429,0003 bd2 ba1.2k sqftNone Available, Wilmington, DE 19808For SaleMLS ID #DENC2107830, Angela Allen, Patterson-Schwartz-Hockessin. Bright MLS
- $350,0003 bd2 ba1.9k sqft617 Green Spring Dr, Bear, DE 19701For SaleMLS ID #DENC2109612, Danielle Benson, Century 21 Gold Key Realty. Bright MLS
- $314,0003 bd1 ba1.7k sqft103 Memorial Dr, New Castle, DE 19720For SaleMLS ID #DENC2103640, Michael Haritos, EXP Realty, LLC. Bright MLS
- $299,9003 bd1 ba1.2k sqft2109 Capitol Trl, Newark, DE 19711For SaleMLS ID #DENC2104782, Laura Correa, Empower Real Estate, LLC. Bright MLS
- $375,0003 bd2 ba1.6k sqftNone Available, Newark, DE 19713For SaleMLS ID #DENC2108992, Dale Jackson, Patterson-Schwartz-Newark. Bright MLS
- $275,0003 bd2 ba1k sqft1516 W Latimer Pl, Wilmington, DE 19805For SaleMLS ID #DENC2109094, Amanda Fales, Compass. Bright MLS
- $359,9003 bd2 ba1.3k sqft1208 N Dupont St, Wilmington, DE 19806For SaleMLS ID #DENC2104768, Sherri Hill, Redfin Corporation. Bright MLS
- $290,0003 bd2 ba1.2k sqft192 Kugler Ave, Carneys Pt, NJ 08069For SaleMLS ID #NJSA2018418, Sue Ann Leighty, Keller Williams Hometown. Bright MLS
- $265,0002 bd1 ba875 sqft502 Mansion Rd, Wilmington, DE 19804For SaleMLS ID #DENC2104956, Julie Spagnolo, Northrop Realty. Bright MLS
- $349,9903 bd2 ba1.2k sqft3619 Deepwater Ln, Brookhaven, PA 19015For SaleMLS ID #PADE2122154, Mariel Gniewoz, Keller Williams Real Estate-Montgomeryville. Bright MLS
- $399,9003 bd3 ba1.1k sqft5 Devon Rd, Wilmington, DE 19809For SaleMLS ID #DENC2108952, Michael Wilson, BHHS Fox & Roach-Greenville. Bright MLS
- $319,9002 bd2 ba1k sqftNone Available, Wilmington, DE 19806For SaleMLS ID #DENC2108154, Sonny Reeves, Patterson-Schwartz - Greenville. Bright MLS
- $299,0003 bd2 ba1.2k sqft4420 Aston Mills Rd, Aston, PA 19014For SaleMLS ID #PADE2122292, Jason Gizzi, KW Empower. Bright MLS
- $339,0003 bd2 ba1.1k sqft23 Winnwood Rd, Newark, DE 19711For SaleMLS ID #DENC2107930, Desi Rivera, EXP Realty, LLC. Bright MLS
- $275,0004 bd3 ba1.3k sqft2711 N Washington St, Wilmington, DE 19802For SaleMLS ID #DENC2108470, Corey Harris, Crown Homes Real Estate. Bright MLS
