Charming Green Hills cottage - Fully Renovated! Home Features: 4 Bedrooms (2 on main floor), 3 Full baths (1 on main floor), Newly renovated Kitchen w/ new Cabinets, Quartz Countertops, island seats 4 w/ waterfall edge, Spacious Living Room w/ Gas Fireplace, Large Dining Room, Primary Suite was part of the new construction expansion in 2023, additional bedroom upstairs features Full bath suite & built - ins. New Roof & gutters in 2026, Fully fenced yard with gated driveway. Large front yard, 2 car detached garage w/ man cave, Located in the heart of Green Hills shopping, restaurants, and top rated schools nearby.
Under contract - showing
$1,150,000
2518 Sharondale Dr, Nashville, TN 37215
4beds
2,226sqft
Single Family Residence, Residential
Built in 1931
0.33 Acres Lot
$-- Zestimate®
$517/sqft
$-- HOA
What's special
Large front yardLarge dining roomQuartz countertops
- 90 days |
- 87 |
- 0 |
Likely to sell faster than
Zillow last checked:
Listing updated:
Listed by:
Teri Radcliff 615-975-6604,
Benchmark Realty, LLC 615-371-1544
Source: RealTracs MLS as distributed by MLS GRID,MLS#: 3220888
Facts & features
Interior
Bedrooms & bathrooms
- Bedrooms: 4
- Bathrooms: 3
- Full bathrooms: 3
- Main level bedrooms: 2
Bedroom 1
- Features: Suite
- Level: Suite
Bedroom 2
- Features: Bath
- Level: Bath
Primary bathroom
- Features: Suite
- Level: Suite
Heating
- Central
Cooling
- Central Air
Appliances
- Included: Electric Oven, Dishwasher, Microwave, Refrigerator, Stainless Steel Appliance(s)
- Laundry: Electric Dryer Hookup, Washer Hookup
Features
- Bookcases, Built-in Features, Ceiling Fan(s), Pantry, Redecorated, Smart Thermostat, Walk-In Closet(s), High Speed Internet
- Flooring: Carpet, Wood, Tile
- Basement: Partial
- Number of fireplaces: 1
- Fireplace features: Family Room
Interior area
- Total structure area: 2,226
- Total interior livable area: 2,226 sqft
- Finished area above ground: 2,226
Property
Parking
- Total spaces: 2
- Parking features: Garage Door Opener, Detached
- Garage spaces: 2
Features
- Levels: One
- Stories: 2
- Patio & porch: Porch, Covered, Screened
Lot
- Size: 0.33 Acres
- Dimensions: 71 x 215
Details
- Parcel number: 10414002300
- Special conditions: Standard
Construction
Type & style
- Home type: SingleFamily
- Architectural style: Cottage
- Property subtype: Single Family Residence, Residential
Materials
- Stone
- Roof: Shingle
Condition
- New construction: No
- Year built: 1931
Utilities & green energy
- Sewer: Public Sewer
- Water: Public
- Utilities for property: Water Available, Cable Connected
Green energy
- Energy efficient items: Thermostat
Community & HOA
Community
- Security: Smoke Detector(s)
- Subdivision: Green Hills
HOA
- Has HOA: No
Location
- Region: Nashville
Financial & listing details
- Price per square foot: $517/sqft
- Tax assessed value: $857,800
- Annual tax amount: $6,035
- Date on market: 5/26/2026
Estimated market value
Not available
Estimated sales range
Not available
Not available
Price history
| Date | Event | Price |
|---|---|---|
| 7/18/2026 | Contingent | $1,150,000$517/sqft |
Source:  RealTracs MLS as distributed by MLS GRID #3220888 Report a problem RealTracs MLS as distributed by MLS GRID #3220888 Report a problem | ||
| 5/26/2026 | Listed for sale | $1,150,000-8%$517/sqft |
Source: RealTracs MLS as distributed by MLS GRID #3220888 Report a problem | ||
| 5/18/2026 | Listing removed | $1,249,900$562/sqft |
Source: RealTracs MLS as distributed by MLS GRID #3180965 Report a problem | ||
| 5/6/2026 | Price change | $1,249,900-7.4%$562/sqft |
Source: RealTracs MLS as distributed by MLS GRID #3180965 Report a problem | ||
| 5/1/2026 | Listed for sale | $1,349,900+152.3%$606/sqft |
Source: RealTracs MLS as distributed by MLS GRID #3180965 Report a problem | ||
| 4/28/2020 | Sold | $534,999-0.9%$240/sqft |
Source: RealTracs MLS as distributed by MLS GRID #2112151 Report a problem | ||
| 2/9/2020 | Price change | $539,999-1.6%$243/sqft |
Source: Liberty House Realty, LLC #2112151 Report a problem | ||
| 1/17/2020 | Listed for sale | $549,000+3.8%$247/sqft |
Source: Liberty House Realty, LLC #2112151 Report a problem | ||
| 12/22/2019 | Listing removed | $2,995$1/sqft |
Source: Owner Report a problem | ||
| 11/21/2019 | Listed for rent | $2,995+4.2%$1/sqft |
Source: Owner Report a problem | ||
| 5/4/2019 | Listing removed | $2,875$1/sqft |
Source: Owner Report a problem | ||
| 4/30/2019 | Listed for rent | $2,875+3.2%$1/sqft |
Source: Owner Report a problem | ||
| 5/4/2018 | Listing removed | $2,785$1/sqft |
Source: Owner Report a problem | ||
| 4/30/2018 | Listed for rent | $2,785$1/sqft |
Source: Owner Report a problem | ||
| 4/21/2018 | Listing removed | $529,000$238/sqft |
Source: Martin Properties #1919780 Report a problem | ||
| 4/18/2018 | Price change | $529,000-0.9%$238/sqft |
Source: Martin Properties #1919780 Report a problem | ||
| 4/13/2018 | Listed for sale | $534,000+69.1%$240/sqft |
Source: Martin Properties #1919780 Report a problem | ||
| 6/19/2012 | Sold | $315,747-1.3%$142/sqft |
Source: Public Record Report a problem | ||
| 5/10/2012 | Listed for sale | $319,900-15.8%$144/sqft |
Source: Harpeth Company #1361518 Report a problem | ||
| 10/16/2010 | Listing removed | $379,900$171/sqft |
Source: Close Realty #1163205 Report a problem | ||
| 3/14/2010 | Listed for sale | $379,900$171/sqft |
Source: Harpeth Company #1163205 Report a problem | ||
Public tax history
| Year | Property taxes | Tax assessment |
|---|---|---|
| 2025 | $6,035 +45.5% | $214,450 +68.3% |
| 2024 | $4,147 | $127,450 |
| 2023 | $4,147 | $127,450 |
| 2022 | $4,147 -1% | $127,450 |
| 2021 | $4,191 +5% | $127,450 +34.8% |
| 2020 | $3,990 +33.8% | $94,525 |
| 2019 | $2,982 | $94,525 |
| 2018 | $2,982 | $94,525 |
| 2017 | $2,982 | $94,525 +22.1% |
| 2016 | $2,982 -14.7% | $77,425 |
| 2015 | $3,497 | $77,425 |
| 2014 | $3,497 | $77,425 |
| 2013 | -- | $77,425 -0.8% |
| 2012 | -- | $78,050 |
| 2011 | -- | $78,050 |
| 2010 | -- | $78,050 |
| 2009 | -- | $78,050 +45% |
| 2008 | -- | $53,825 |
| 2007 | -- | $53,825 |
| 2006 | -- | -- |
| 2005 | -- | -- |
| 2004 | -- | -- |
| 2003 | -- | -- |
| 2002 | -- | -- |
| 2001 | -- | -- |
| 2000 | -- | -- |
Find assessor info on the county website
Monthly payment
Est. payment
Payment breakdown
Explore the cost of this home by adjusting the details. Changes won't be saved.Climate risks
Neighborhood: Compton Road
Nearby schools
GreatSchools rating
- 7/10Eakin Elementary SchoolGrades: K-5Distance: 0.8 mi
- 8/10West End Middle SchoolGrades: 6-8Distance: 0.6 mi
- 6/10Hillsboro High SchoolGrades: 9-12Distance: 1.4 mi
Schools provided by the listing agent
- Elementary: Eakin Elementary
- Middle: West End Middle School
- High: Hillsboro Comp High School
Source: RealTracs MLS as distributed by MLS GRID. This data may not be complete. We recommend contacting the local school district to confirm school assignments for this home.
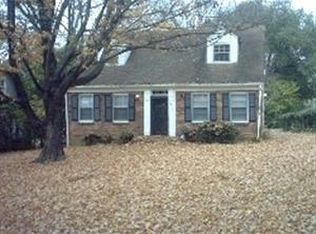
- $---- sqft2516A Sharondale Dr, Nashville, TN 37215Off Market
- $--1 bd1 ba700 sqft2520 Sharondale Dr, Nashville, TN 37215Off Market

- $1,013,5004 bd3 ba3.1k sqft2812 Marlin Ave, Nashville, TN 37215Off Market
- $672,3003 bd2 ba1.7k sqft2516 Sharondale Dr, Nashville, TN 37215Off Market
- $1,071,6004 bd4 ba3k sqft2810 Marlin Ave, Nashville, TN 37215Off Market
- $32,000-- bd-- ba-- sqft2810B Marlin Ave, Nashville, TN 37215Off Market
- $775,0004 bd3 ba2.5k sqft2808 Marlin Ave, Nashville, TN 37215Sold
- $752,9003 bd1 ba2.2k sqft2522 Sharondale Dr, Nashville, TN 37215Off Market
A local agent can set up tours, give advice and negotiate with sellers.
A local lender can help you make sure your offer is ready when you are.
Similar homes
- $1,299,0003 bd2 ba2.4k sqft1912 Ashwood Ave, Nashville, TN 37212For Sale

 MLS ID #3516304, Theresa Luckett Burdge. RealTracs MLS as distributed by MLS GRID
 - $999,9004 bd4 ba2.5k sqft1021A 15th Ave S, Nashville, TN 37212For Sale
 MLS ID #3513872, Tanya Davis. RealTracs MLS as distributed by MLS GRID
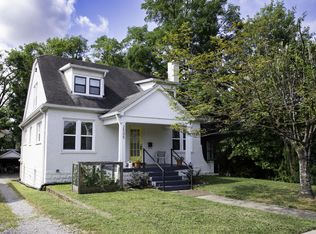
 - $899,0005 bd3 ba2.5k sqft2505 W Linden Ave, Nashville, TN 37212For Sale
 MLS ID #3217442, Rae Thomas. RealTracs MLS as distributed by MLS GRID
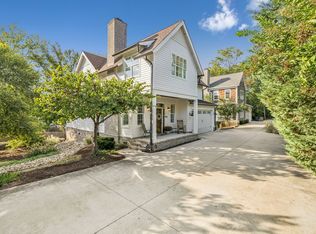
 - $1,049,9994 bd5 ba2.1k sqft3304C Hobbs Rd, Nashville, TN 37215For Sale
 MLS ID #3057187, Anni Hilton. RealTracs MLS as distributed by MLS GRID
 - $799,9994 bd3 ba2.5k sqft3109 Wingate Ave, Nashville, TN 37211For SaleMLS ID #3520681, Dennis King. RealTracs MLS as distributed by MLS GRID
- $899,9003 bd2 ba2.4k sqft2112 Eastwood Ave, Nashville, TN 37212For SaleMLS ID #3499577, Erika Spears. RealTracs MLS as distributed by MLS GRID
- $1,395,0004 bd4 ba2.9k sqft1917 Kimbark Dr, Nashville, TN 37215For SaleMLS ID #3510632, Brooks Spellings. RealTracs MLS as distributed by MLS GRID
- $1,049,0003 bd4 ba2.4k sqft2500B 9th Ave S #B, Nashville, TN 37204For SaleMLS ID #3242374, Gary Ashton. RealTracs MLS as distributed by MLS GRID
- $1,275,0004 bd3 ba2.8k sqft5911 Post Rd, Nashville, TN 37205For SaleMLS ID #3270499, Margaret Flowers Orton. RealTracs MLS as distributed by MLS GRID
- $1,420,0005 bd3 ba2.8k sqft2500C W Linden Ave, Nashville, TN 37212For SaleMLS ID #3318923, Stacy Davis. RealTracs MLS as distributed by MLS GRID
- $1,225,0004 bd3 ba2.7k sqft6609 Currywood Dr, Nashville, TN 37205For SaleMLS ID #3234823, Bill Bainbridge. RealTracs MLS as distributed by MLS GRID
- $875,0003 bd2 ba1.5k sqft2926 Primrose Cir, Nashville, TN 37212For SaleMLS ID #3260030, Caroline Rosenberg. RealTracs MLS as distributed by MLS GRID
- $999,0003 bd2 ba1.8k sqft929 Lawrence Ave, Nashville, TN 37204For SaleMLS ID #3243518, Kitsie Hayles. RealTracs MLS as distributed by MLS GRID
- $899,9004 bd3 ba2.9k sqft815 Rodney Dr, Nashville, TN 37205For SaleMLS ID #3514639, Caroline Dean. RealTracs MLS as distributed by MLS GRID
- $1,250,0004 bd3 ba2.8k sqft2039 Sunny Side Dr, Brentwood, TN 37027For SaleMLS ID #3500938, Scott Sawyer. RealTracs MLS as distributed by MLS GRID
- $1,350,0003 bd4 ba2.8k sqft194 37th Ave N, Nashville, TN 37209For SaleMLS ID #3306638, Gary Ashton. RealTracs MLS as distributed by MLS GRID
- $1,100,0004 bd4 ba3.2k sqft2210 Grantland Ave, Nashville, TN 37204For SaleMLS ID #3243375, Chadd Bryant. RealTracs MLS as distributed by MLS GRID
- $775,0004 bd3 ba1.8k sqft2025 Beech Ave, Nashville, TN 37204For SaleMLS ID #3512844, Kathryn "Grace" Hogue. RealTracs MLS as distributed by MLS GRID
- $1,085,0003 bd3 ba2.4k sqft503 Coffee St Lot A & B, Nashville, TN 37208For SaleMLS ID #3159797, Zach Woolsey. RealTracs MLS as distributed by MLS GRID
- $1,250,0003 bd3 ba2.7k sqft916 Montrose Ave #A, Nashville, TN 37204For SaleMLS ID #3220913, Anna Hollingsworth. RealTracs MLS as distributed by MLS GRID
