AN EXTRAORDINARY WHIDBEY ISLAND WATERFRONT ESTATE! Commanding 1.16 acres of high-bank waterfront with 130 feet of secluded shoreline, this architectural showpiece delivers an exceptional coastal lifestyle. A remarkable $300K private tram descends to the beach, offering an exclusive amenity rarely available along this coveted coastline. Dramatic soaring ceilings, walls of glass, rich wood accents and sweeping views of Puget Sound and Mt. Baker create an unforgettable first impression. Expansive wraparound decks invite spectacular sunrises, alfresco entertaining and whale watching. Beautifully reimagined chef's kitchen features quartz counters, premium appliances and custom coffee bar. Two luxurious upper-level primary suites enjoy private lanais and beautifully updated baths. The thoughtfully finished lower level reveals a nonconforming 4th bedroom, cinematic movie room, and a secret vault room concealed behind a hidden door! Three-way fireplace, new Presidential roof, exquisite gardens and 2-car garage complete this remarkable retreat. A RARE LEGACY WATERFRONT OFFERING!
Active
Listed by: Redfin • Marie H Hartung • 425-319-1513
$2,399,950
25180 State Route 525, Greenbank, WA 98253
3beds
3,520sqft
Single Family Residence
Built in 2001
1.16 Acres Lot
$2,268,900 Zestimate®
$682/sqft
$-- HOA
What's special
- --
- on Zillow
- 876
- views
- 76
- saves
Likely to sell faster than
Zillow last checked:
Listing updated:
Listed by:
Marie H Hartung 425-319-1513 Marie.Hartung@Redfin.com,
Redfin
Source: NWMLS as distributed by MLS GRID,MLS#: 2596194
Facts & features
Interior
Bedrooms & bathrooms
- Bedrooms: 3
- Bathrooms: 4
- Full bathrooms: 3
- 3/4 bathrooms: 1
- Main level bathrooms: 1
Primary bedroom
- Level: Second
Bedroom
- Level: Lower
Bedroom
- Level: Second
Bathroom full
- Level: Second
Bathroom three quarter
- Level: Main
Bathroom full
- Level: Lower
Bathroom full
- Level: Second
Other
- Level: Lower
Bonus room
- Level: Lower
Den office
- Level: Main
Entry hall
- Level: Main
Great room
- Level: Main
Kitchen with eating space
- Level: Main
Rec room
- Level: Lower
Utility room
- Level: Main
Heating
- Fireplace, Forced Air, Electric, Propane
Cooling
- None
Appliances
- Included: Dishwasher, Dryer, Microwave, Refrigerator, Stove(s)/Range(s), Washer, Dishwasher(s), Dryer(s), Microwave(s), Refrigerator(s), Washer(s), Water Heater: gas, Water Heater Location: garage
Features
- Bath Off Primary, Ceiling Fan(s), Dining Room
- Flooring: Vinyl Plank, Carpet
- Windows: Dbl Pane/Storm Window
- Basement: Finished
- Number of fireplaces: 1
- Fireplace features: Gas, Main Level: 1, Fireplace
Interior area
- Total structure area: 3,520
- Total interior livable area: 3,520 sqft
Video & virtual tour
Property
Parking
- Total spaces: 2
- Parking features: Attached Garage, RV Parking
- Has attached garage: Yes
- Covered spaces: 2
Accessibility
- Accessibility features: Accessible Entrance, Accessible Utility
Features
- Levels: Two
- Stories: 2
- Entry location: Main
- Patio & porch: Bath Off Primary, Ceiling Fan(s), Dbl Pane/Storm Window, Dining Room, Fireplace, Vaulted Ceiling(s), Walk-In Closet(s), Water Heater
- Has view: Yes
- View description: Islands, Mountain(s), Ocean, Sea, See Remarks, Sound
- Has water view: Yes
- Water view: Ocean,Sea,Sound
- Waterfront features: High Bank, Saltwater, Sea, Sound
- Frontage length: Waterfront Ft: 130
Lot
- Size: 1.16 Acres
- Features: Dead End Street, Value In Land, Cable TV, Deck, Gas Available, Propane, RV Parking
- Topography: Level,Partial Slope,Sloped
- Residential vegetation: Garden Space
Details
- Parcel number: R230091650240
- Special conditions: Standard
Construction
Type & style
- Home type: SingleFamily
- Architectural style: Cape Cod,2 Stories w/Bsmnt
- Property subtype: Single Family Residence
Materials
- Cement/Concrete
- Foundation: Poured Concrete
- Roof: Composition
Condition
- Updated/Remodeled
- Year built: 2001
Utilities & green energy
- Electric: Company: PSE
- Sewer: Septic Tank
- Water: Community, Company: Cannon AAker Water System
- Utilities for property: Whidbey Telecom
Community & HOA
Community
- Subdivision: Greenbank
Location
- Region: Greenbank
Financial & listing details
- Price per square foot: $682/sqft
- Tax assessed value: $1,305,719
- Annual tax amount: $9,340
- Date on market: 10/26/2026
- Listing terms: Conventional
- Inclusions: Dishwasher(s), Dryer(s), Microwave(s), Refrigerator(s), Stove(s)/Range(s), Washer(s)
Estimated market value
$2,268,900
$2.16M - $2.38M
$3,637/mo
Price history
| Date | Event | Price |
|---|---|---|
| 11/9/2026 | Listed for sale | $2,399,950+196.3%$682/sqft |
Source:  NWMLS as distributed by MLS GRID #2596194 Report a problem | ||
| 7/24/2018 | Sold | $810,000-1.8%$230/sqft |
Source: NWMLS as distributed by MLS GRID #1296356 Report a problem | ||
| 5/30/2018 | Pending sale | $825,000$234/sqft |
Source: John L Scott Real Estate #1296356 Report a problem | ||
| 5/25/2018 | Listed for sale | $825,000+25%$234/sqft |
Source: John L Scott Real Estate #1296356 Report a problem | ||
| 6/15/2016 | Sold | $660,000-2.2%$188/sqft |
Source: NWMLS as distributed by MLS GRID #734599 Report a problem | ||
| 5/3/2016 | Pending sale | $675,000$192/sqft |
Source: John L Scott Real Estate #734599 Report a problem | ||
| 4/1/2016 | Price change | $675,000-3.4%$192/sqft |
Source: John L Scott Real Estate #734599 Report a problem | ||
| 10/17/2015 | Price change | $699,000-6.7%$199/sqft |
Source: John L Scott Real Estate #734599 Report a problem | ||
| 7/25/2015 | Price change | $749,000-6.3%$213/sqft |
Source: John L Scott Real Estate #734599 Report a problem | ||
| 4/15/2015 | Price change | $799,000-5.9%$227/sqft |
Source: John L Scott Real Estate #734599 Report a problem | ||
| 2/27/2015 | Listed for sale | $849,000+395%$241/sqft |
Source: John L Scott Real Estate #734599 Report a problem | ||
| 3/3/2000 | Sold | $171,500$49/sqft |
Source: NWMLS as distributed by MLS GRID #38991519 Report a problem | ||
Public tax history
| Year | Property taxes | Tax assessment |
|---|---|---|
| 2025 | $9,340 +0.4% | $1,305,719 -0.6% |
| 2024 | $9,300 -10.8% | $1,313,563 -0.6% |
| 2023 | $10,425 +20% | $1,321,410 +20.9% |
| 2022 | $8,684 +3% | $1,092,551 +18.6% |
| 2021 | $8,435 +13.6% | $921,572 +7.3% |
| 2020 | $7,425 +7.4% | $858,887 +8.1% |
| 2019 | $6,915 -1.2% | $794,198 +3.2% |
| 2018 | $6,996 +1.1% | $769,291 +14.3% |
| 2017 | $6,922 +7.7% | $672,783 -0.7% |
| 2016 | $6,428 -1% | $677,561 +3.1% |
| 2015 | $6,493 | $657,340 -17.3% |
| 2013 | -- | $795,050 |
| 2012 | -- | -- |
| 2010 | -- | -- |
| 2009 | -- | $950,959 +14.5% |
| 2008 | -- | $830,262 +3.9% |
| 2007 | -- | $798,751 -1.5% |
| 2006 | -- | $810,646 +17.6% |
| 2005 | -- | $689,448 +20.2% |
| 2002 | -- | $573,467 +384.8% |
| 2000 | $1,059 | $118,293 |
Find assessor info on the county website
Monthly payment
Est. payment
Payment breakdown
Explore the cost of this home by adjusting the details. Changes won't be saved.Climate risks
Neighborhood: 98253

Similar homes
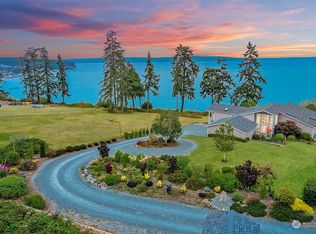
- $2,398,0005 bd7 ba4.8k sqftSaratoga Shores, Camano Island, WA 98282Active
 MLS ID #2591784, Randall B. Reeves. NWMLS as distributed by MLS GRID
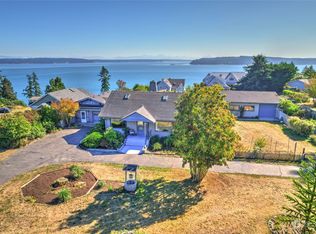
- $1,475,0002 bd3 ba2.3k sqftGreenbank Estates, Greenbank, WA 98253Active
 MLS ID #2588103, Michael Konopik. NWMLS as distributed by MLS GRID
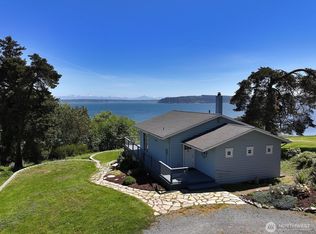
- $2,300,0003 bd3 ba3.7k sqftSaratoga Point, Langley, WA 98260Active
 MLS ID #2560821, Suzanne Leisher. NWMLS as distributed by MLS GRID
- $1,395,0003 bd4 ba4.1k sqftLagoon Div 2, Greenbank, WA 98253Active
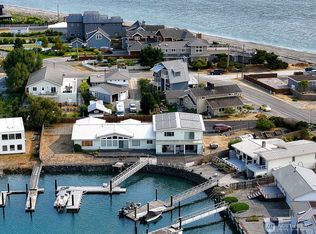 MLS ID #2571871, Suzanne Leisher. NWMLS as distributed by MLS GRID
