Nestled in the serene Texana Plantation neighborhood, this Brighton split floorplan by Sagewood Homes has a spacious layout and modern finishes. Open-concept kitchen flows seamlessly into the living area, ideal for entertaining. The butler's pantry, oversized walk-in pantry with a second refrigerator, raised stainless dishwasher, abundance of cabinets, built-in desk, and prep sink are a chef's dream. Peaceful outdoor space, perfect for relaxing or hosting gatherings. Back patio equipped with gas stub for an outdoor kitchen and has a mosquito system. The master suite boasts a luxurious bathroom and two ample closets. Guest rooms share a Jack and Jill bathroom with separate vanity areas. Family room is prewired for surround sound; primary bedroom has hidden closet with panel for security. Mounted TV and all appliances included. Float into your weekend enjoying the waterfall pool. Potential for expanding this oversized corner lot, single story, 3-car garage with two separate fenced yards.
For sale
Price cut: $10K (10/2)
$765,000
2519 Sandy Point Dr, Richmond, TX 77406
3beds
3,007sqft
Single Family Residence
Built in 2002
0.83 Acres Lot
$750,600 Zestimate®
$254/sqft
$167/mo HOA
What's special
Modern finishesMosquito systemBuilt-in deskRaised stainless dishwasherOversized corner lotTwo ample closetsWaterfall pool
- 110 days
- 246
- 10
Zillow last checked:
Listing updated:
Listed by:
Catherine Kimpel TREC #0511614 346-538-1318,
CB&A, Realtors-Katy
Source: HAR,MLS#: 97512184
Facts & features
Interior
Bedrooms & bathrooms
- Bedrooms: 3
- Bathrooms: 3
- Full bathrooms: 2
- 1/2 bathrooms: 1
Primary bedroom
- Level: First
- Area: 262.78
- Dimensions: 17'11" x 14'8"
Bedroom
- Level: First
- Area: 155.81
- Dimensions: 11'10" x 13'2"
Bedroom
- Level: First
- Area: 174.2
- Dimensions: 12'1" x 14'5"
Other
- Level: First
- Area: 146.47
- Dimensions: 10'11" x 13'5"
Other
- Level: First
- Area: 27.88
- Dimensions: 4'7" x 6'1"
Other
- Level: First
- Area: 108.17
- Dimensions: 5'6" x 19'8"
Other
- Level: First
- Area: 30.76
- Dimensions: 3'7" x 8'7"
Breakfast
- Level: First
- Area: 82.97
- Dimensions: 8'7" x 9'8"
Dining room
- Level: First
- Area: 232.22
- Dimensions: 14'8" x 15'10"
Family room
- Level: First
- Area: 364.25
- Dimensions: 15'8" x 23'3"
Kitchen
- Level: First
- Area: 246.69
- Dimensions: 13'10 x 17'10"
Primary bath
- Level: First
- Area: 202.19
- Dimensions: 20'11" x 9'8"
Utility room
- Level: First
- Area: 39.27
- Dimensions: 5'5" x 7'3"
Heating
- Natural Gas
Cooling
- Attic Fan, Ceiling Fan(s), Electric
Appliances
- Included: Disposal, Dryer, Refrigerator, Washer, Wine Refrigerator, Convection Oven, Double Oven, Gas Oven, Microwave, Gas Cooktop, Dishwasher
Features
- Crown Molding, Formal Entry/Foyer, High Ceilings, 2 Bedrooms Down, All Bedrooms Down, En-Suite Bath, Primary Bed - 1st Floor, Split Plan, Walk-In Closet(s)
- Flooring: Carpet, Tile, Wood
- Windows: Storm Window(s), Window Coverings
- Number of fireplaces: 1
- Fireplace features: Gas Log
Interior area
- Total structure area: 3,007
- Total interior livable area: 3,007 sqft
Property
Parking
- Total spaces: 4
- Parking features: Detached, Garage Door Opener, Double-Wide Driveway, Porte-Cochere, Driveway, Attached Carport
- Garage spaces: 3
- Carport spaces: 1
- Covered spaces: 4
Features
- Stories: 1
- Patio & porch: Patio/Deck
- Exterior features: Back Green Space, Sprinkler System
- Has private pool: Yes
- Pool features: Gunite, In Ground
- Has spa: Yes
- Fencing: Back Yard
Lot
- Size: 0.83 Acres
- Features: Back Yard, Corner Lot, 1/2 Up to 1 Acre
Details
- Parcel number: 8070030030070901
Construction
Type & style
- Home type: SingleFamily
- Architectural style: Traditional
- Property subtype: Single Family Residence
Materials
- Brick, Wood Siding
- Foundation: Slab
- Roof: Composition
Condition
- New construction: No
- Year built: 2002
Details
- Builder name: Sagewood Homes
Utilities & green energy
- Sewer: Septic Tank
Green energy
- Energy efficient items: Thermostat, Exposure/Shade
Community & HOA
Community
- Subdivision: Texana Plantation
HOA
- Has HOA: Yes
- Amenities included: Controlled Access, Trail(s)
- HOA fee: $2,000 annually
Location
- Region: Richmond
Financial & listing details
- Price per square foot: $254/sqft
- Tax assessed value: $568,824
- Annual tax amount: $12,053
- Date on market: 7/2/2026
- Listing terms: Cash,Conventional,FHA,VA Loan
- Exclusions: 0
- Ownership: Full Ownership
- Road surface type: Asphalt, Concrete
Estimated market value
$750,600
$713,000 - $788,000
$3,806/mo
Price history
| Date | Event | Price |
|---|---|---|
| 10/2/2026 | Price change | $765,000-1.3%$254/sqft |
Source:  HAR #97512184 Report a problem HAR #97512184 Report a problem | ||
| 8/27/2026 | Price change | $775,000-1.8%$258/sqft |
Source: HAR #97512184 Report a problem | ||
| 7/31/2026 | Price change | $789,000-1.4%$262/sqft |
Source: HAR #97512184 Report a problem | ||
| 7/24/2026 | Listed for sale | $799,900$266/sqft |
Source: HAR #97512184 Report a problem | ||
| 7/16/2026 | Pending sale | $799,900$266/sqft |
Source: HAR #97512184 Report a problem | ||
| 7/2/2026 | Listed for sale | $799,900$266/sqft |
Source: HAR #97512184 Report a problem | ||
Public tax history
| Year | Property taxes | Tax assessment |
|---|---|---|
| 2025 | $6,839 -1.9% | $568,824 +4% |
| 2024 | $6,969 +10% | $546,722 +9.6% |
| 2023 | $6,333 -6.5% | $498,718 +10% |
| 2022 | $6,771 +7.4% | $453,380 +10% |
| 2021 | $6,302 +0.3% | $412,160 +1.9% |
| 2020 | $6,285 -2.9% | $404,640 +0.4% |
| 2019 | $6,476 -5.7% | $403,170 -1.6% |
| 2018 | $6,866 -22.9% | $409,600 +10% |
| 2017 | $8,910 | $372,360 -11.1% |
| 2016 | $8,910 +33.2% | $419,020 +5.9% |
| 2015 | $6,689 +7.7% | $395,540 +10% |
| 2014 | $6,213 | $359,580 +4.1% |
| 2013 | -- | $345,450 +5.4% |
| 2012 | -- | $327,850 -1.7% |
| 2011 | -- | $333,450 |
| 2010 | -- | $333,450 -9.3% |
| 2009 | -- | $367,600 -0.6% |
| 2008 | -- | $369,740 +10% |
| 2007 | -- | $336,130 +3.7% |
| 2006 | -- | $324,280 |
| 2005 | -- | $324,280 +0.6% |
| 2004 | -- | $322,440 |
| 2003 | -- | -- |
| 2002 | -- | -- |
| 2001 | -- | -- |
| 2000 | -- | -- |
Find assessor info on the county website
Monthly payment
Est. payment
Payment breakdown
Explore the cost of this home by adjusting the details. Changes won't be saved.Climate risks
Neighborhood: Texana Plantation
Nearby schools
Schools provided by the listing agent
- Elementary: Frost Elementary School (Lamar)
- Middle: Briscoe Junior High School
- High: Foster High School
Source: HAR. This data may not be complete. We recommend contacting the local school district to confirm school assignments for this home.
Similar homes
- $760,0005 bd6 ba3.4k sqft3340 Precinct Line Rd, Richmond, TX 77406For Sale
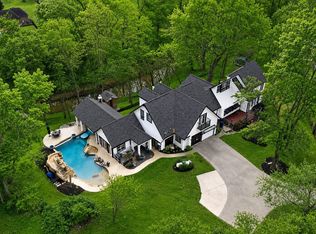 MLS ID #85505368, Tracy Montgomery, Keller Williams Realty Northeast. HAR
 - $549,9004 bd3 ba2.9k sqft8218 Silent River Dr, Richmond, TX 77406For Sale
 MLS ID #3777589, Iris Grant, Homes and Health Properties. HAR
 - $450,0004 bd4 ba3.6k sqft2214 Old South Dr, Richmond, TX 77406For Sale
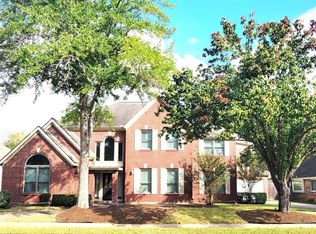 MLS ID #24472268, Lai Duc Hong, REALM Real Estate Professionals - West Houston. HAR
 - $385,0004 bd3 ba2.5k sqft2019 Plantation Dr, Richmond, TX 77406For Sale
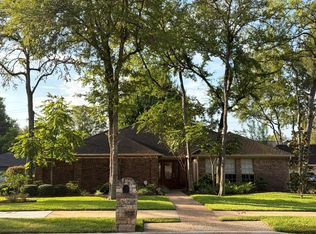 MLS ID #70124482, Kristen Kennedy, William Palmer Properties. HAR
