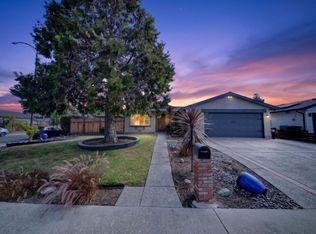
Discover the perfect blend of comfort, space, and entertainment in this beautifully maintained 4-bedroom, 2-bathroom home located in the highly desirable Parkview neighborhood. Situated on a spacious corner lot, this property is surrounded by mature fruit trees and features a clean, low-maintenance yard perfect for relaxing or entertaining family and friends year-round. Step inside and be welcomed by soaring high ceilings and an abundance of natural light flowing through double-pane windows, creating a bright and inviting atmosphere throughout the home. The cozy living room features a charming wood-burning fireplace, perfect for relaxing evenings. Designed with entertaining in mind, the spacious family room connects seamlessly to a versatile game room (permit unknown) that can be used as a billiard/game room, home gym, office, studio, or customized to fit your lifestyle needs. The kitchen features a new electric range, adding modern convenience for everyday cooking and gatherings. This move-in-ready home has also been recently painted inside and out, giving it a fresh and updated feel. To top it off, the home includes fully paid-off solar panels, helping reduce electricity costs and improve energy efficiency. Don't miss this rare opportunity to own a spacious and versatile home in one of Parkview's most desirable neighborhoods!
Pending
Price cut: $76K (6/23)
$1,349,000
252 Bluefield Dr, San Jose, CA 95136
4beds
1,581sqft
:
Get pre-qualified$8,833/mo
Single Family Residence
Built in 1971
6,098 Square Feet Lot
$1,328,200 Zestimate®
$853/sqft
$37/mo HOA
What's special
- 79 days |
- 701 |
- 20 |
Zillow last checked:
Listing updated:
Listed by:
MayMay Huang DRE #02031003 916-995-6286,
Epique Inc
Source: MetroList Services of CA,MLS#: 226061042Originating MLS: MetroList Services, Inc.
Facts & features
Interior
Bedrooms & bathrooms
- Bedrooms: 4
- Bathrooms: 2
- Full bathrooms: 2
Rooms
- Room types: Bonus Room, Family Room, Game Room, Kitchen, Laundry, Living Room
Primary bedroom
- Features: Closet, Ground Floor
Primary bathroom
- Features: Shower Stall(s)
Dining room
- Features: Breakfast Nook, Space in Kitchen
Kitchen
- Features: Granite Counters
Heating
- Central, Fireplace(s)
Cooling
- Central Air
Appliances
- Included: Dishwasher, Free-Standing Electric Range, Dryer, Washer
- Laundry: Laundry Room, Electric Dryer Hookup, In Garage, See Remarks
Features
- Flooring: Laminate, Tile
- Number of fireplaces: 1
- Fireplace features: Living Room, Wood Burning
Interior area
- Total structure area: 0
- Total interior livable area: 1,581 sqft
Property
Parking
- Total spaces: 4
- Parking features: Attached, Garage Door Opener
- Attached garage spaces: 2
- Uncovered spaces: 2
Features
- Levels: One
- Stories: 1
- Fencing: Back Yard,Fenced
Lot
- Size: 6,098 Square Feet
- Features: Sprinklers In Front, Corner Lot, Landscape Front
- Topography: Level,Level
Details
- Additional structures: Pergola, Shed(s)
- Parcel number: 46234020
- Zoning: R1-8P
- Special conditions: Offer As Is,Standard
Construction
Type & style
- Home type: SingleFamily
- Architectural style: Ranch
- Property subtype: Single Family Residence
Materials
- Stucco
- Foundation: Concrete Perimeter
- Roof: Shingle,Composition
Condition
- Year built: 1971
Utilities & green energy
- Electric: 220 Volts in Kitchen, 220 Volts in Laundry
- Sewer: Public Sewer
- Water: Public
- Utilities for property: Cable Available, Public, Electric, Solar
Green energy
- Energy generation: Solar
Community & HOA
HOA
- Has HOA: Yes
- Amenities included: Pool
- Services included: Pool
- HOA fee: $440 annually
Location
- Region: San Jose
Financial & listing details
- Price per square foot: $853/sqft
- Tax assessed value: $1,104,639
- Annual tax amount: $15,311
- Price range: $1.3M - $1.3M
- Date on market: 5/14/2026
Estimated market value
$1,328,200
$1.26M - $1.39M
$4,749/mo
Price history
| Date | Event | Price |
|---|---|---|
| 7/22/2026 | Pending sale | $1,349,000$853/sqft |
Source: MetroList Services of CA #226061042 Report a problem | ||
| 6/23/2026 | Price change | $1,349,000-5.3%$853/sqft |
Source: MetroList Services of CA #226061042 Report a problem | ||
| 5/14/2026 | Listed for sale | $1,425,000+43.9%$901/sqft |
Source: MetroList Services of CA #226061042 Report a problem | ||
| 5/15/2019 | Sold | $990,500+4.4%$627/sqft |
Source:  MLSListings Inc #ML81746197 Report a problem MLSListings Inc #ML81746197 Report a problem | ||
| 4/9/2019 | Listed for sale | $949,000$600/sqft |
Source: CSR Real Estate Services #ML81746197 Report a problem | ||
Public tax history
| Year | Property taxes | Tax assessment |
|---|---|---|
| 2025 | $15,311 +2.2% | $1,104,639 +2% |
| 2024 | $14,987 +1.4% | $1,082,981 +2% |
| 2023 | $14,776 +0.6% | $1,061,747 +2% |
| 2022 | $14,688 +1.3% | $1,040,930 +2% |
| 2021 | $14,501 +12.1% | $1,020,520 +12% |
| 2020 | $12,942 | $911,000 +282% |
| 2019 | $12,942 +216.1% | $238,503 +2% |
| 2018 | $4,094 | $233,827 +2% |
| 2017 | $4,094 -0.1% | $229,243 +2% |
| 2016 | $4,098 +7.6% | $224,749 +1.5% |
| 2015 | $3,810 +16% | $221,374 +2% |
| 2014 | $3,284 | $217,038 +0.5% |
| 2013 | -- | $216,058 +2% |
| 2012 | -- | $211,823 +2% |
| 2011 | -- | $207,671 +0.8% |
| 2010 | -- | $206,120 -0.2% |
| 2009 | -- | $206,611 +2% |
| 2008 | -- | $202,561 +2% |
| 2007 | -- | $198,590 +2% |
| 2006 | -- | $194,697 +2% |
| 2005 | -- | $190,880 +2% |
| 2004 | -- | $187,138 +1.9% |
| 2003 | -- | $183,709 +2% |
| 2002 | -- | $180,108 +2% |
| 2001 | -- | $176,578 |
Find assessor info on the county website
Monthly payment
Est. payment
Payment breakdown
Explore the cost of this home by adjusting the details. Changes won't be saved.Climate risks
Neighborhood: Blossom Valley
Nearby schools
GreatSchools rating
- 6/10Parkview Elementary SchoolGrades: K-6Distance: 0.2 mi
- 2/10Davis (Caroline) Intermediate SchoolGrades: 7-8Distance: 1.6 mi
- 5/10Andrew P. Hill High SchoolGrades: 9-12Distance: 1.5 mi
- $1,224,4003 bd2 ba1.4k sqft258 Bluefield Dr, San Jose, CA 95136Off Market
- $1,163,0003 bd2 ba1.3k sqft4105 Dulcey Dr, San Jose, CA 95136Off Market
- $1,658,3006 bd3 ba2.2k sqft4125 Dulcey Dr, San Jose, CA 95136Off Market
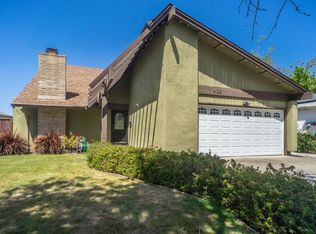
- $1,274,3003 bd2 ba1.3k sqft262 Bluefield Dr, San Jose, CA 95136Off Market
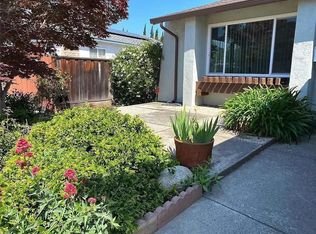
- $1,186,5003 bd2 ba1.4k sqft4145 Dulcey Dr, San Jose, CA 95136Off Market
- $1,345,4004 bd2 ba1.5k sqft4142 Rosenbaum Ave, San Jose, CA 95136Off Market
- $1,443,7004 bd2 ba1.5k sqft4159 Dulcey Dr, San Jose, CA 95136Off Market
- $1,495,9005 bd3 ba2.2k sqft4152 Rosenbaum Ave, San Jose, CA 95136Off Market
A local agent can set up tours, give advice and negotiate with sellers.
Similar homes
- $1,499,0004 bd3 ba2.2k sqft147 Sweetberry Ct, San Jose, CA 95136For Sale
 MLS ID #226091965, Cristy Eastman. MetroList Services of CA
 - $1,499,9004 bd2 ba1.6k sqft690 Albion Dr, San Jose, CA 95136For Sale
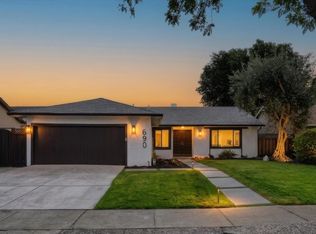 MLS ID #ML82049062, Jorge Sanchez. MLSListings Inc
 - $1,598,0004 bd2 ba1.5k sqft4415 Stone Canyon Dr, San Jose, CA 95136For Sale
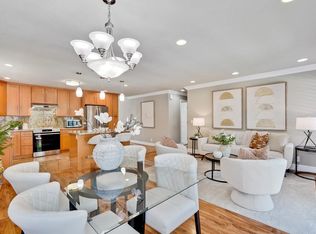 MLS ID #ML82051240, Joseph Carrero. MLSListings Inc
 - $1,285,0003 bd3 ba1.3k sqft5175 Running Bear Ct, San Jose, CA 95136For Sale
 MLS ID #ML82054038, Dolores C. Marquez. MLSListings Inc
 - $1,199,0003 bd2 ba1.3k sqft4838 Snell Ave, San Jose, CA 95136For SaleMLS ID #ML82052524, Tan Nguyen. MLSListings Inc
- $1,349,8003 bd2 ba1.6k sqft5897 Erskine Ct, San Jose, CA 95123For SaleMLS ID #ML82050922, Kelly Dippel. MLSListings Inc
- $1,290,0005 bd2 ba2.1k sqft1133 S 9th St, San Jose, CA 95112For SaleMLS ID #ML82053825, Kim Lam. MLSListings Inc
- $1,249,0003 bd2 ba1.2k sqft5691 San Lorenzo Dr, San Jose, CA 95123For SaleMLS ID #ML82055323, Mario Lara. MLSListings Inc
- $1,100,0004 bd2 ba1.2k sqft3855 Kauai Dr, San Jose, CA 95111For SaleMLS ID #ML82050682, Roger Perez. MLSListings Inc
- $1,398,0003 bd2 ba1k sqft1435 Bouret Dr, San Jose, CA 95118For SaleMLS ID #41141926, Archana Singh. Bay East AOR
- $1,295,0003 bd1 ba1k sqft3247 Rama Dr, San Jose, CA 95124For SaleMLS ID #ML82055629, Cathy Jackson. MLSListings Inc
- $1,249,9983 bd3 ba1.5k sqft5684 Calpine Dr, San Jose, CA 95123For SaleMLS ID #41135896, Michael Tessaro. Bay East AOR
- $1,358,8886 bd4 ba2k sqft2252 Denair Ave, San Jose, CA 95122For SaleMLS ID #ML82047176, Guadalupe Silva. MLSListings Inc
- $1,499,0004 bd2 ba1.4k sqft488 Madison Ct, San Jose, CA 95123For SaleMLS ID #ML82052848, Bernard Tan. MLSListings Inc
- $1,450,0003 bd2 ba1.3k sqft6111 Bava Ct, San Jose, CA 95123For SaleMLS ID #ML82048987, Michael Bui. MLSListings Inc
- $1,398,0003 bd3 ba2k sqft16141 Alum Rock Ave, San Jose, CA 95127For SaleMLS ID #ML82055685, Bill Qin. MLSListings Inc
- $1,299,9002 bd2 ba1.3k sqft6472 Trinidad Dr, San Jose, CA 95120For SaleMLS ID #41141166, Bruce Johnson. CCAR
- $1,349,0003 bd2 ba1.3k sqft1382 N Capitol Ave, San Jose, CA 95132For SaleMLS ID #ML82052842, Jake Gipson. MLSListings Inc
- $1,499,9993 bd2 ba1.5k sqft3276 Cheshire Dr, San Jose, CA 95118For SaleMLS ID #ML82047260, Brian Porter. MLSListings Inc
- $1,298,0004 bd2 ba1.5k sqft693 Bedivere Dr, San Jose, CA 95127For SaleMLS ID #ML82048180, Joe Ventura. MLSListings Inc
Local buyer's agents are ready to help
