Unique & One of a kind property with HUGE POTENTIAL! This expansive residence features 6 bedrooms, 4 bathrooms, and a versatile BONUS ROOM downstairs -- perfect for multi-generational living, home office, or guest suite. The private COURTYARD entry opens to an expansive side yard with multiple access points into the home, creating seamless indoor-outdoor flow.
DOWNSTAIRS living areas connect effortlessly from kitchen to dining to family room, while the 4-beds/2-baths downstairs are thoughtfully tucked away in a private wing -- ideal for both entertaining & everyday comfort. The KITCHEN, heart of the home, shines with quartz countertops, stylish backsplash, & elegant chandeliers that elevate every gathering.
UPSTAIRS offers a convenient 2-bed/ 2-bath layout providing added privacy for extended family or guests. Fresh stucco, stained concrete accents, & tall palm trees create a relaxing retreat-style atmosphere. The 2-car garage offers excellent potential for ADU conversion, adding future income or additional living space. The home features updated bathrooms, kitchen remodel. The addition upstairs was done in 2019 with permits. Calling all large families, multi-families, investors, those who are in need of a residential home group -->> THIS IS THE HOME FOR YOU!
For sale
$1,358,888
2252 Denair Ave, San Jose, CA 95122
6beds
2,028sqft
:
Get pre-qualified$8,860/mo
Single Family Residence, Residential
Built in 1978
5,000 Square Feet Lot
$1,328,300 Zestimate®
$670/sqft
$-- HOA
What's special
- 73 days |
- 1,605 |
- 63 |
Zillow last checked:
Listing updated:
Listed by:
Guadalupe Silva 01298641 408-839-9009,
Guadalupe M Silva, Broker 408-839-9009
Source: MLSListings Inc,MLS#: ML82047176
Facts & features
Interior
Bedrooms & bathrooms
- Bedrooms: 6
- Bathrooms: 4
- Full bathrooms: 4
Rooms
- Room types: Bonus Room
Bedroom
- Features: BedroomonGroundFloor2plus, PrimaryBedroom2plus
Bathroom
- Features: Granite, ShowerandTub, ShowersoverTubs2plus, Tile, Tub, FullonGroundFloor
Dining room
- Features: BreakfastBar, DiningArea, EatinKitchen
Family room
- Features: NoFamilyRoom
Kitchen
- Features: ExhaustFan, Island
Heating
- Central Forced Air
Cooling
- Central Air
Appliances
- Included: Dishwasher, Exhaust Fan, Disposal, Gas Oven/Range
- Laundry: In Garage
Features
- Vaulted Ceiling(s), Security Gate
- Flooring: Hardwood, Tile, Vinyl Linoleum
- Number of fireplaces: 1
- Fireplace features: Gas
Interior area
- Total structure area: 2,028
- Total interior livable area: 2,028 sqft
Video & virtual tour
Property
Parking
- Total spaces: 3
- Parking features: Attached
- Attached garage spaces: 2
Features
- Stories: 2
- Exterior features: Fenced, Storage Shed Structure, Courtyard
Lot
- Size: 5,000 Square Feet
Details
- Additional structures: Other, Pergola
- Parcel number: 47755005
- Zoning: R1-8P
- Special conditions: Standard
Construction
Type & style
- Home type: SingleFamily
- Property subtype: Single Family Residence, Residential
Materials
- Foundation: Slab
- Roof: Shingle
Condition
- New construction: No
- Year built: 1978
Utilities & green energy
- Gas: PublicUtilities
- Sewer: Public Sewer
- Water: Public
- Utilities for property: Public Utilities, Water Public
Community & HOA
Location
- Region: San Jose
Financial & listing details
- Price per square foot: $670/sqft
- Tax assessed value: $602,627
- Annual tax amount: $9,449
- Date on market: 5/13/2026
- Listing agreement: ExclusiveAgency
- Listing terms: FHA, VALoan, CalVetLoan, CashorConventionalLoan
Estimated market value
$1,328,300
$1.26M - $1.39M
$5,835/mo
Price history
| Date | Event | Price |
|---|---|---|
| 5/14/2026 | Listed for sale | $1,358,888+293.9%$670/sqft |
Source:  MLSListings Inc #ML82047176 Report a problem MLSListings Inc #ML82047176 Report a problem | ||
| 4/29/2011 | Sold | $345,000-35.5%$170/sqft |
Source: Public Record Report a problem | ||
| 10/18/2004 | Sold | $535,000+13.8%$264/sqft |
Source: Public Record Report a problem | ||
| 10/8/2003 | Sold | $470,000+144.2%$232/sqft |
Source: Public Record Report a problem | ||
| 4/29/1994 | Sold | $192,500$95/sqft |
Source: Public Record Report a problem | ||
Public tax history
| Year | Property taxes | Tax assessment |
|---|---|---|
| 2025 | $9,449 +4.2% | $602,627 +2% |
| 2024 | $9,072 +1.3% | $590,812 +2% |
| 2023 | $8,952 +2.2% | $579,228 +2% |
| 2022 | $8,756 +0.5% | $567,871 +2% |
| 2021 | $8,712 +3.5% | $556,738 +1% |
| 2020 | $8,422 | $551,030 +2% |
| 2019 | $8,422 +29.8% | $540,226 +32.1% |
| 2018 | $6,489 | $408,959 +7.4% |
| 2017 | $6,489 +5.8% | $380,842 +2% |
| 2016 | $6,136 +7.4% | $373,376 +1.5% |
| 2015 | $5,713 +8.9% | $367,769 +2% |
| 2014 | $5,248 | $360,565 +0.5% |
| 2013 | -- | $358,937 +6.8% |
| 2012 | -- | $336,000 +0.9% |
| 2011 | -- | $333,000 -5.4% |
| 2010 | -- | $352,000 -11.9% |
| 2009 | -- | $399,400 -29.7% |
| 2008 | -- | $567,744 +2% |
| 2007 | -- | $556,613 +2% |
| 2006 | -- | $545,700 +2% |
| 2005 | -- | $535,000 +13.8% |
| 2004 | -- | $470,000 +45.8% |
| 2003 | -- | $322,408 +51.9% |
| 2002 | -- | $212,181 +2% |
| 2001 | -- | $208,022 |
Find assessor info on the county website
Monthly payment
Est. payment
Payment breakdown
Explore the cost of this home by adjusting the details. Changes won't be saved.Climate risks
Neighborhood: East San Jose
Nearby schools
GreatSchools rating
- 7/10Jeanne R. Meadows Elementary SchoolGrades: K-6Distance: 0.2 mi
- 2/10Bridges AcademyGrades: 7-8Distance: 0.7 mi
- 7/10Yerba Buena High SchoolGrades: 9-12Distance: 0.8 mi
Schools provided by the listing agent
- Elementary: JeanneRMeadowsElementary
- District: FranklinMcKinleyElementary
Source: MLSListings Inc. This data may not be complete. We recommend contacting the local school district to confirm school assignments for this home.
- $968,7003 bd2 ba1.1k sqft2246 Denair Ave, San Jose, CA 95122Off Market
- $938,5003 bd2 ba1.1k sqft2258 Denair Ave, San Jose, CA 95122Off Market
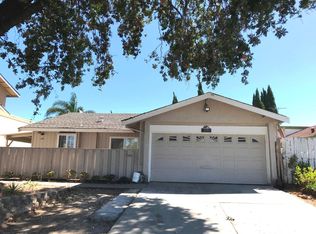
- $1,042,5004 bd2 ba1.3k sqft2240 Denair Ave, San Jose, CA 95122Off Market
- $965,0004 bd2 ba1.3k sqft2264 Denair Ave, San Jose, CA 95122Sold
- $1,098,0005 bd3 ba1.5k sqft2251 Bikini Ave, San Jose, CA 95122Off Market
- $1,006,7004 bd2 ba1.3k sqft2257 Bikini Ave, San Jose, CA 95122Off Market
- $1,039,5005 bd2 ba1.4k sqft2245 Bikini Ave, San Jose, CA 95122Off Market
- $972,6003 bd2 ba1.1k sqft2263 Bikini Ave, San Jose, CA 95122Off Market
A local agent can set up tours, give advice and negotiate with sellers.
Similar homes
- $1,349,8003 bd2 ba1.6k sqft5897 Erskine Ct, San Jose, CA 95123For Sale
 MLS ID #ML82050922, Kelly Dippel. MLSListings Inc
 - $1,388,8884 bd2 ba1.5k sqft3231 Wellcroft Ct, San Jose, CA 95148For Sale
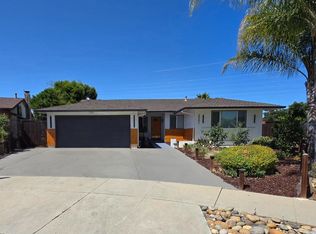 MLS ID #ML82046784, Nancy Reynolds. MLSListings Inc
 - $980,0003 bd2 ba1.2k sqft1442 Kilchoan Ct, San Jose, CA 95122For Sale
 MLS ID #ML82052079, Victoria Pasalo. MLSListings Inc
 - $1,379,0003 bd2 ba1.4k sqft3034 Rossmore Way, San Jose, CA 95148For Sale
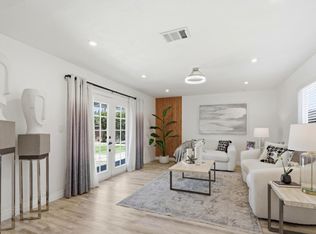 MLS ID #ML82054272, Amar Realtor. MLSListings Inc
 - $1,299,8883 bd2 ba1.5k sqft1892 Macduee Way, San Jose, CA 95121For SaleMLS ID #ML82053484, Kelly Bailey. MLSListings Inc
- $1,399,8884 bd3 ba1.6k sqft569 Gaundabert Ln, San Jose, CA 95136For SaleMLS ID #ML82053686, Timothy Alston. MLSListings Inc
- $1,549,0004 bd3 ba2.1k sqft331 Avenida Nogales, San Jose, CA 95123For SaleMLS ID #ML82054708, Bikram Singh. MLSListings Inc
- $1,300,0003 bd2 ba1.2k sqft765 Tallent Ave, San Jose, CA 95127For SaleMLS ID #ML82027887, Nancy Reynolds. MLSListings Inc
- $1,375,3333 bd2 ba1.2k sqft1255 Briarberry Ct, San Jose, CA 95131For SaleMLS ID #ML82045654, Gurjeet Rai. MLSListings Inc
- $1,150,0004 bd3 ba1.7k sqft3281 Lantern Way, San Jose, CA 95111For SaleMLS ID #ML82054144, Asha Raghupathy. MLSListings Inc
- $1,538,8884 bd4 ba1.9k sqft3350 Woodside Ln, San Jose, CA 95121For SaleMLS ID #ML82050344, Chinh Nguyen. MLSListings Inc
- $1,599,0006 bd4 ba2.5k sqft755 Feller Ave, San Jose, CA 95127For SaleMLS ID #ML82039728, Rick Trevino. MLSListings Inc
- $1,375,0004 bd2 ba1.3k sqft289 Martinvale Ln, San Jose, CA 95119For SaleMLS ID #ML82055317, Evan Nguyen. MLSListings Inc
- $1,485,0004 bd3 ba1.8k sqft(Undisclosed Address), San Jose, CA 95123For SaleMLS ID #ML82053962, Angie Cocke. MLSListings Inc
- $1,399,0004 bd3 ba1.6k sqft184 Sun Blossom Dr, San Jose, CA 95123For SaleMLS ID #ML82040601, Andy Tse. MLSListings Inc
- $1,298,0004 bd2 ba1.5k sqft693 Bedivere Dr, San Jose, CA 95127For SaleMLS ID #ML82048180, Joe Ventura. MLSListings Inc
- $1,488,0004 bd2 ba1.5k sqft268 Clearpark Cir, San Jose, CA 95136For SaleMLS ID #ML82052062, Matt McCormick. MLSListings Inc
- $1,448,0004 bd3 ba2.1k sqft3331 Sueno Dr, San Jose, CA 95148For SaleMLS ID #ML82035201, Manny Dena. MLSListings Inc
- $1,555,0005 bd4 ba1.8k sqft3323 Prado Ln, San Jose, CA 95148For SaleMLS ID #ML82041539, Cecile Tu. MLSListings Inc
- $1,549,0003 bd2 ba1.3k sqft5501 Camden Ave, San Jose, CA 95124For SaleMLS ID #ML82055287, Mike Gaines. MLSListings Inc
Local buyer's agents are ready to help
