Country roads, breathtaking views, and a home that truly delivers. Nestled on 13.89 acres, an impeccably maintained property that offers comfort, quality, and privacy. Built with 2x6 construction and upgraded insulation for exceptional efficiency, every detail has been thoughtfully considered. From the light filled kitchen with a gorgeous island and brick detailed wall, to the spa-inspired primary suite with a soaking tub and dream closet, to the custom trim through-out and built-ins, to the detached 30x40 garage, this home is packed with upgrades for everyone's taste! With nearly half of the acres as wooded land, and a pond, this IS your own private Kentucky retreat.
Pending
$579,000
252 Hughes Ln, Cynthiana, KY 41031
3beds
2,280sqft
:
Get pre-qualified$3,767/mo
Single Family Residence
Built in 2022
13.84 Acres Lot
$556,400 Zestimate®
$254/sqft
$-- HOA
What's special
Gorgeous islandLight filled kitchenBreathtaking viewsBrick detailed wallDream closetSpa-inspired primary suiteSoaking tub
- 45 days |
- 571 |
- 41 |
Likely to sell faster than
Zillow last checked:
Listing updated:
Listed by:
Kristine Cassata 502-542-1387,
Indigo & Co
Source: Imagine MLS,MLS#: 26013859
Facts & features
Interior
Bedrooms & bathrooms
- Bedrooms: 3
- Bathrooms: 3
- Full bathrooms: 2
- 1/2 bathrooms: 1
Primary bedroom
- Level: First
Bedroom 2
- Level: First
Bathroom 1
- Level: First
Bathroom 2
- Level: First
Kitchen
- Level: First
Living room
- Level: First
Utility room
- Level: First
Heating
- Forced Air
Cooling
- Electric
Appliances
- Included: Dishwasher, Microwave, Refrigerator, Cooktop, Oven
- Laundry: Electric Dryer Hookup, Main Level, Washer Hookup
Features
- Breakfast Bar, Eat-in Kitchen, Walk-In Closet(s), Ceiling Fan(s), Soaking Tub
- Flooring: Carpet, Hardwood, Vinyl
- Basement: Crawl Space
- Number of fireplaces: 2
- Fireplace features: Gas Log, Living Room
Interior area
- Total structure area: 2,280
- Total interior livable area: 2,280 sqft
- Finished area above ground: 2,280
- Finished area below ground: 0
Property
Parking
- Total spaces: 3
- Parking features: Detached Garage, Driveway, Garage Door Opener, Garage Faces Rear, Garage Faces Side
- Garage spaces: 3
- Has uncovered spaces: Yes
Features
- Levels: One
- Exterior features: Fire Pit
- Has view: Yes
- View description: Rural, Trees/Woods
Lot
- Size: 13.84 Acres
- Features: Many Trees
Details
- Additional structures: Workshop, RV/Boat Storage
- Parcel number: 020000000604000
- Horses can be raised: Yes
Construction
Type & style
- Home type: SingleFamily
- Architectural style: Ranch
- Property subtype: Single Family Residence
Materials
- Vinyl Siding
- Foundation: Block
- Roof: Shingle
Condition
- Year built: 2022
Utilities & green energy
- Sewer: Septic Tank
- Water: Public
- Utilities for property: Cable Available, Electricity Available, Water Connected
Community & HOA
Community
- Subdivision: Rural
HOA
- Has HOA: No
Location
- Region: Cynthiana
Financial & listing details
- Price per square foot: $254/sqft
- Tax assessed value: $220,196
- Annual tax amount: $2,323
- Date on market: 6/16/2026
Estimated market value
$556,400
$529,000 - $584,000
$2,960/mo
Price history
| Date | Event | Price |
|---|---|---|
| 7/7/2026 | Pending sale | $579,000$254/sqft |
Source:  Imagine MLS #26013859 Report a problem Imagine MLS #26013859 Report a problem | ||
| 6/16/2026 | Listed for sale | $579,000$254/sqft |
Source: Imagine MLS #26013859 Report a problem | ||
Public tax history
| Year | Property taxes | Tax assessment |
|---|---|---|
| 2024 | $2,323 -0.1% | $220,196 |
| 2023 | $2,325 +23.8% | $220,196 +22.9% |
| 2022 | $1,878 +1346% | $179,236 +1347.2% |
| 2021 | $130 | $12,385 |
Find assessor info on the county website
Monthly payment
Est. payment
Payment breakdown
Explore the cost of this home by adjusting the details. Changes won't be saved.Climate risks
Neighborhood: 41031
Getting around
0 / 100
Car-DependentNearby schools
GreatSchools rating
- 5/10Westside Elementary SchoolGrades: PK-5Distance: 8 mi
- 3/10Harrison County Middle SchoolGrades: 6-8Distance: 10.3 mi
- 5/10Harrison County High SchoolGrades: 9-12Distance: 10 mi
Schools provided by the listing agent
- Elementary: Northside
- Middle: Harrison Co
- High: Harrison Co
Source: Imagine MLS. This data may not be complete. We recommend contacting the local school district to confirm school assignments for this home.

- $375,00068.307 Acres120 Hughes Ln, Cynthiana, KY 41031Sold
- $286,400-- bd-- ba-- sqft518 Hughes Ln, Cynthiana, KY 41031Off Market
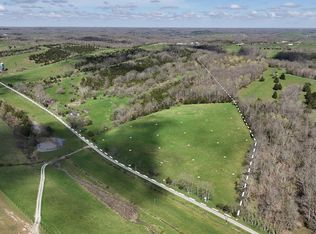
- $269,00051.85 Acres5185/rutland Rd, Cynthiana, KY 41031Sold

- $264,0002 bd2 ba1k sqft501 Hughes Ln, Cynthiana, KY 41031Sold
- $239,9002 bd2 ba704 sqft1590 Rutland Rd, Cynthiana, KY 41031For Sale
- $321,400-- bd-- ba-- sqft1908 Rutland Rd, Cynthiana, KY 41031Off Market
- $--5.529 Acres393 Hughes Ln, Cynthiana, KY 41031Off Market
- $358,500-- bd-- ba-- sqft1424 Rutland Rd, Cynthiana, KY 41031Off Market
A local agent can set up tours, give advice and negotiate with sellers.
Similar homes
- $489,9003 bd2 ba2k sqft1518 Hughes Ln, Cynthiana, KY 41031For Sale

 MLS ID #26016186, Lyndsey Martin, Kentucky Land and Home. Imagine MLS
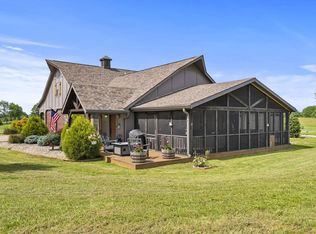
 - $625,0002 bd2 ba2.6k sqft300 Keller Waits Ln, Cynthiana, KY 41031For Sale
 MLS ID #25011975, Mary Todd Ashbrook, Palmer-Hampton Realty. Imagine MLS
 - $660,0004 bd2 ba2.6k sqft2722 New Lair Rd, Cynthiana, KY 41031For Sale
 MLS ID #26013167, Shannon Allison, Allison Realty & Auction Group. Imagine MLS
 - $499,0004 bd3 ba2.3k sqft385 Old Paris Pike, Cynthiana, KY 41031For Sale
 MLS ID #26011498, Mary Todd Ashbrook, Palmer-Hampton Realty. Imagine MLS
 - $460,6533 bd3 ba2.1k sqft112 Desha Dr, Cynthiana, KY 41031For SaleMLS ID #25004667, Dawn Severt, Kassie & Associates. Imagine MLS
- $499,0004 bd4 ba3.2k sqft4646 Hinton Webber Rd, Corinth, KY 41010For SaleMLS ID #26002623, Barbara Curtis, Coldwell Banker McMahan. Imagine MLS
- $579,9003 bd2 ba1.8k sqft1569 Newtown Pike, Georgetown, KY 40324For SaleMLS ID #26010122, Kane F Johnston, Hand in Hand Realty Central KY. Imagine MLS
- $425,0002 bd2 ba1.3k sqft82 Windy Ridge Ln, Cynthiana, KY 41031For SaleMLS ID #26013215, Doug Hampton, Palmer-Hampton Realty. Imagine MLS
- $639,9003 bd2 ba3.2k sqft2109 Porter Rd, Sadieville, KY 40370For SaleMLS ID #26010449, Matthew Fouch, Keller Williams Commonwealth - Somerset. Imagine MLS
- $429,9003 bd4 ba2.7k sqft325 Eagle Creek Trl, Sadieville, KY 40370For SaleMLS ID #26013671, Joshua Sweet, The Agency. Imagine MLS
- $585,0005 bd4 ba3.2k sqft203 Mallard Point Dr, Georgetown, KY 40324For SaleMLS ID #26012168, Austin Adamson, RE/MAX Elite Lexington. Imagine MLS
- $320,0003 bd2 ba1.8k sqft3245 State Highway 1284 E, Cynthiana, KY 41031For SaleMLS ID #26016430, Ronnie Brown, Palmer-Hampton Realty. Imagine MLS
- $629,9003 bd3 ba2k sqft2460 Barnes Rd, Williamstown, KY 41097New ConstructionMLS ID #644472, Kyle Art, RE/MAX Victory + Affiliates. NKMLS
- $299,9004 bd3 ba2.4k sqft1875 Barnes Rd, Williamstown, KY 41097For SaleMLS ID #645055, Monica Howe, Huff Realty - Florence. NKMLS
- $725,0003 bd4 ba2.6k sqft876 Sebree Rd, Stamping Ground, KY 40379For SaleMLS ID #26014560, Tonya Morrow, KY Local. Imagine MLS
- $750,0003 bd2 ba1.5k sqft401 Simpson Ridge Rd, Williamstown, KY 41097For SaleMLS ID #642134, Mary Ann Simpson, Rector Hayden, Realtors. NKMLS
- $549,0005 bd4 ba2.5k sqft113 Pine Valley Dr, Georgetown, KY 40324For SaleMLS ID #26019427, Darrell Lewis, DIYFlatFee.com. Imagine MLS
- $374,9504 bd3 ba2.6k sqft402 S Elmarch Ave, Cynthiana, KY 41031For SaleMLS ID #26003264, Amy S Boone, Sweet Home KY Realty. Imagine MLS
- $434,9003 bd3 ba2.8k sqft140 Westwoods Dr, Georgetown, KY 40324For SaleMLS ID #26017467, John Groft, RE/MAX Creative Realty. Imagine MLS
- $440,0003 bd3 ba2.5k sqft5506 Highway 22 W, Falmouth, KY 41040For SaleMLS ID #644238, Melissa Maxwell, ERA Real Solutions Realty. NKMLS
