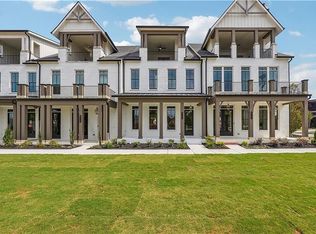
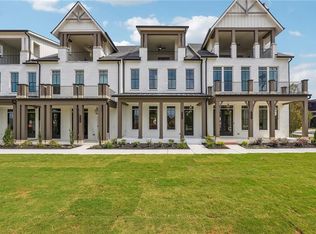
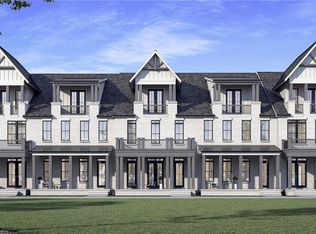
Welcome to Echo at Crabapple by Arkan Homes—a boutique enclave of 23 custom-built luxury residences nestled in the storybook charm of Downtown Crabapple. Located in the heart of Milton, one of Georgia’s most sought-after addresses, this exclusive community offers a lifestyle defined by Southern elegance, top-rated schools, and effortless access to Alpharetta, Avalon, Roswell, and Atlanta. Set amidst rolling hills and equestrian estates, Echo at Crabapple captures the enduring spirit of Milton living with timeless architectural design, expansive porches, and seamless indoor-outdoor integration. Each home is thoughtfully curated with 360-degree architectural design, 23 unique elevations, round gutters, carriage-style steel garage doors, and professionally landscaped, irrigated yards. Outdoor living takes center stage—rooftop terraces, side courtyards, covered and uncovered decks, and exterior fireplaces provide inspired spaces for relaxing and entertaining. Inside, homes feature expansive open floor plans with 10-foot ceilings on the terrace and main levels (9-foot on the upper), multi-slide and French doors, distinctive accent walls, 7.5” engineered hardwood flooring, frameless glass showers, and ADA-compliant hydraulic elevators for effortless access across all levels. Designer kitchens are the heart of the home—anchored by oversized 10–12-foot quartz islands, JennAir appliances, open wood shelving, custom hood options, and base cabinetry, plus a dedicated scullery with a second dishwasher and prep area—perfect for entertaining with ease and style. The primary suites are true retreats, showcasing tray ceilings, freestanding soaking tubs, rain showers, large-format tile, Delta fixtures, and custom walk-in closet allowances. Every residence is equipped with high-performance systems including dual 50-gallon gas water heaters, Carrier HVAC with smart thermostats, in-wall pest control, irrigation, and generous designer lighting packages. LOT 14 features the Maplewood floor plan which spans three levels of luxurious living. The entry level includes a mudroom, a flexible bonus room ideal as an office, gym, or media space, plus a private bedroom with en suite bath. On the main level, enjoy an expansive family room with fireplace, chef’s kitchen, and walkout access to a covered and uncovered deck—each with its own fireplace—offering an idyllic setting for year-round entertaining. Upstairs, the gracious primary suite is accompanied by two secondary bedrooms, each with a private bath, along with a laundry room for convenience. With 4 bedrooms, 4.5 bathrooms, and two-car garages, the Maplewood offers a rare blend of sophistication, comfort, and flexibility. A cozy keeping room, abundant natural light, a private side yard, and hosting terrace complete this exceptional home. Community amenities elevate the Echo at Crabapple lifestyle—a dedicated dog park for off-leash play, a serene gathering area for neighborhood connection, and a thoughtfully planned community garden to inspire sustainability and engagement. At Echo at Crabapple, every detail is intentionally designed to elevate daily life in one of Georgia’s most vibrant and refined communities. Welcome home! Lots available to custom build. This home is projected to be completed in December 2026.
Active
$1,778,956
252 Lask Ln, Milton, GA 30004
4beds
4,091sqft
Single Family Residence, Residential
Built in 2027
4,007 Square Feet Lot
$-- Zestimate®
$435/sqft
$325/mo HOA
What's special
Ada-compliant hydraulic elevatorsGracious primary suiteRooftop terracesAbundant natural lightExpansive open floor plansPrivate side yardCozy keeping room
- 16 days
- 501
- 21
Zillow last checked:
Listing updated:
Listed by:
Dana Zaworski,
Atlanta Fine Homes Sotheby's International 678-770-5187,
Ashley Smith,
Atlanta Fine Homes Sotheby's International
Source: FMLS GA,MLS#: 7829399
Facts & features
Interior
Bedrooms & bathrooms
- Bedrooms: 4
- Bathrooms: 5
- Full bathrooms: 4
- 1/2 bathrooms: 1
Rooms
- Room types: Bathroom, Bedroom, Bonus Room, Family Room, Laundry, Office
Primary bedroom
- Features: In-Law Floorplan
- Level: In-Law Floorplan
Bedroom
- Features: In-Law Floorplan
Primary bathroom
- Features: Double Vanity, Separate Tub/Shower, Soaking Tub
Dining room
- Features: Open Concept
Kitchen
- Features: Eat-in Kitchen, Keeping Room, Kitchen Island, Pantry Walk-In, View to Family Room
Heating
- Central, Natural Gas
Cooling
- Central Air, Dual, Zoned
Appliances
- Included: Dishwasher, Disposal, Gas Range, Gas Water Heater, Range Hood
- Laundry: Laundry Room, Sink, Upper Level
Features
- Bookcases, Double Vanity, Elevator, High Ceilings 9 ft Upper, High Ceilings, High Ceilings 10 ft Main, Recessed Lighting, Tray Ceiling(s), Walk-In Closet(s)
- Flooring: Carpet, Hardwood, Tile
- Windows: Double Pane Windows, Insulated Windows
- Basement: None
- Number of fireplaces: 2
- Fireplace features: Family Room, Outside
- Common walls with other units/homes: No Common Walls
Interior area
- Total structure area: 4,091
- Total interior livable area: 4,091 sqft
Video & virtual tour
Property
Parking
- Total spaces: 2
- Parking features: Garage, Garage Door Opener, Garage Faces Rear
- Garage spaces: 2
Accessibility
- Accessibility features: Accessible Elevator Installed
Features
- Levels: Three Or More
- Patio & porch: Covered, Deck, Front Porch
- Exterior features: None
- Pool features: None
- Spa features: None
- Fencing: Front Yard,Wood
- Has view: Yes
- View description: Neighborhood
- Waterfront features: None
- Body of water: None
Lot
- Size: 4,007 Square Feet
- Dimensions: 80x50
- Features: Front Yard, Landscaped, Level
Details
- Additional structures: None
- Other equipment: None
- Horse amenities: None
Construction
Type & style
- Home type: SingleFamily
- Architectural style: Cottage,Traditional
- Property subtype: Single Family Residence, Residential
Materials
- Brick, Cement Siding, HardiPlank Type
- Foundation: Slab
- Roof: Composition
Condition
- New Construction
- New construction: Yes
- Year built: 2027
Details
- Warranty included: Yes
Utilities & green energy
- Electric: 110 Volts
- Sewer: Public Sewer
- Water: Public
- Utilities for property: Electricity Available, Natural Gas Available, Phone Available, Sewer Available, Underground Utilities, Water Available
Green energy
- Energy efficient items: Appliances
- Energy generation: None
Community & HOA
Community
- Features: Dog Park, Homeowners Assoc, Near Schools, Near Shopping, Near Trails/Greenway, Street Lights, Other
- Security: Carbon Monoxide Detector(s), Fire Alarm
- Subdivision: Echo At Crabapple
HOA
- Has HOA: Yes
- HOA fee: $325 monthly
Location
- Region: Milton
Financial & listing details
- Price per square foot: $435/sqft
- Date on market: 8/29/2026
- Cumulative days on market: 16 days
- Electric utility on property: Yes
- Road surface type: Asphalt
Estimated market value
Not available
Estimated sales range
Not available
Not available
Price history
| Date | Event | Price |
|---|---|---|
| 8/29/2026 | Listed for sale | $1,778,956$435/sqft |
Source:  FMLS GA #7829399 Report a problem FMLS GA #7829399 Report a problem | ||
Public tax history
Tax history is unavailable.
Monthly payment
Est. payment
Payment breakdown
Explore the cost of this home by adjusting the details. Changes won't be saved.Climate risks
Neighborhood: 30004
Nearby schools
Schools provided by the listing agent
- Elementary: Crabapple Crossing
- Middle: Northwestern
- High: Milton - Fulton
Source: FMLS GA. This data may not be complete. We recommend contacting the local school district to confirm school assignments for this home.
Similar homes
- $1,799,0005 bd6 ba5.6k sqft1099 Bream Dr, Milton, GA 30004Active
 MLS ID #10699743, Todd Kroupa, BHHS Georgia Properties. GAMLS
 - $1,745,0005 bd5 ba5k sqft1013 Crossroad Trl, Alpharetta, GA 30004Active
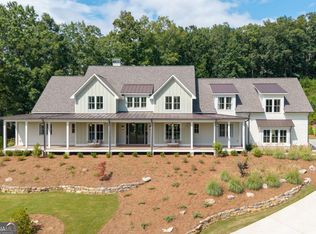 MLS ID #10584844, Tarran Craver, Coldwell Banker Realty. GAMLS
 - from $1,770,0004 bd5 ba4.5k sqftAspen Plan, Echo at Crabapple, Milton, GA 30004New Construction
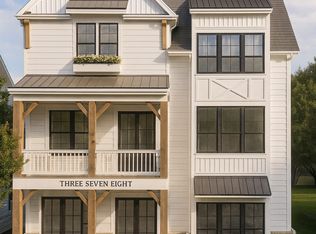 Arkan Homes
 - $1,549,9996 bd5 ba5.4k sqft5475 Summit Oak Dr, Milton, GA 30004Active
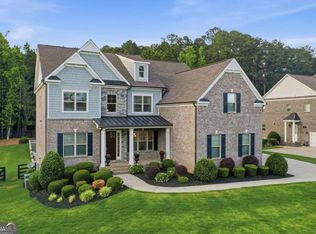 MLS ID #10804934, Osmara Martinez, Keller Williams Community Partners. GAMLS
 - $1,895,0004 bd5 ba4.3k sqft441 Tanglewood Dr, Canton, GA 30115ActiveMLS ID #10839797, Hollingsworth & Company, The Rezerve. GAMLS
- $2,036,8914 bd5 ba4.5k sqft272 Lask Ln, Milton, GA 30004New Construction
 MLS ID #7757850, Dana Zaworski, Atlanta Fine Homes Sotheby's International. FMLS GA
 - $1,875,0004 bd6 ba4.4k sqft1452 Rucker Cir, Woodstock, GA 30188ActiveMLS ID #10766680, Dan Bangs, Keller Williams Atlanta Perimeter. GAMLS
- $1,790,0005 bd6 ba4.8k sqft2251 Old Atlanta Rd, Cumming, GA 30041ActiveMLS ID #10829309, Lauritz Moellersen, Keller Williams Realty Atl. Partners. GAMLS
- $1,695,0005 bd6 ba5k sqft235 Winterberry Way NW, Roswell, GA 30075For SaleMLS ID #7809412, Julie M Martin, Atlanta Fine Homes Sotheby's International. FMLS GA
- $1,650,0004 bd4 ba4.3k sqft574 Riverside Rd, Sugar Hill, GA 30518Active Under ContractMLS ID #10815930, Kaitlyn Kennedy-Ashley, Keller Williams Lanier Partners. GAMLS
- $2,175,0005 bd6 ba6.1k sqft5186 Howard Rd, Cumming, GA 30040For SaleMLS ID #7832996, Michael Leonard, Georgia Homes and Land, Inc.. FMLS GA
- $1,695,0006 bd5 ba5k sqft13390 Bishops Ct, Roswell, GA 30075ActiveMLS ID #10811546, Reid Casey II, The Rezerve. GAMLS
- $1,600,0005 bd7 ba5k sqft3951 Trickum Rd NE, Marietta, GA 30066ActiveMLS ID #10844712, Raimy Ethington, BHHS Georgia Properties. GAMLS
- $1,895,0004 bd5 ba4.5k sqft211 Memory Ln, Canton, GA 30115New ConstructionMLS ID #7711773, Louis Cloete, Georgia Premier Realty Team Inc.. FMLS GA
- $2,495,0005 bd6 ba4.8k sqft3524 Granton St, Alpharetta, GA 30004ActiveMLS ID #10818553, Julie Allan, Ansley RE|Christie's Int'l RE. GAMLS
- $1,799,0005 bd6 ba4.8k sqft4300 Hawthorn Cir, Alpharetta, GA 30022New ConstructionMLS ID #7766300, MIKE LEE, Americas Realty, Inc.. FMLS GA
