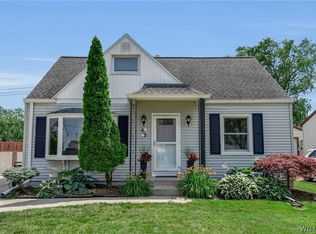
OPEN HOUSE CANCELED Adorable Cape Cod that gives you all the warmth of being home. This home features 3 bedrooms 2 full baths a generous size living room and a finished family room with full bath on lower level. First floor has been freshly painted and has an updated bath. Tear off roof and siding new in 2017, large fully fenced backyard. You will not be disappointed!
Pre-foreclosure
Est. $265,600
252 McConkey Dr, Buffalo, NY 14223
3beds
1,218sqft
SingleFamily
Built in 1946
6,973 Square Feet Lot
$265,600 Zestimate®
$218/sqft
$-- HOA
Overview
- 264 days |
- 26 |
- 0 |
Facts & features
Interior
Bedrooms & bathrooms
- Bedrooms: 3
- Bathrooms: 2
- Full bathrooms: 2
Heating
- Forced air, Gas
Cooling
- Central
Appliances
- Included: Garbage disposal
- Laundry: In Basement
Features
- Ceiling Fan(s), Eat-in Kitchen, 1st Floor Bedroom, Circuit Breakers - Some, Copper Plumbing - Some, Natural Woodwork - some, Basement / Rec Room, Laundry-Basement
- Flooring: Carpet, Hardwood, Laminate
- Basement: Partially Finished, Full
- Attic: Unfinished
Interior area
- Total interior livable area: 1,218 sqft
Property
Parking
- Total spaces: 2
- Parking features: Garage - Detached
Features
- Exterior features: Vinyl
- Fencing: Fully Fenced Yard
Lot
- Size: 6,973 Square Feet
- Features: Neighborhood Street, Near Public Transit, Fully Fenced Yard
Details
- Additional structures: Garage(s)
- Parcel number: 1464895372120
- Special conditions: Normal
- Wooded area: 0
Construction
Type & style
- Home type: SingleFamily
- Architectural style: CAPE COD
Materials
- Metal
- Roof: Asphalt
Condition
- Existing
- Year built: 1946
Utilities & green energy
- Electric: Circuit Breakers - Some
- Gas: Gas
- Sewer: Sewer Connected
- Water: Public
Community & HOA
Location
- Region: Buffalo
Financial & listing details
- Price per square foot: $218/sqft
- Tax assessed value: $216,700
Visit our professional directory to find a foreclosure specialist in your area that can help with your home search.
Find a foreclosure agentForeclosure details
Estimated market value
$265,600
$250,000 - $282,000
$2,265/mo
Price history
| Date | Event | Price |
|---|---|---|
| 9/18/2020 | Sold | $184,000+11.6%$151/sqft |
Source:  NYSAMLSs #B1272121 Report a problem NYSAMLSs #B1272121 Report a problem | ||
| 6/23/2020 | Pending sale | $164,900$135/sqft |
Source: MJ Peterson Real Estate #B1272121 Report a problem | ||
| 6/17/2020 | Listed for sale | $164,900+65.1%$135/sqft |
Source: MJ Peterson Real Estate #B1272121 Report a problem | ||
| 10/19/2013 | Listing removed | $99,900$82/sqft |
Source: Hunt Real Estate ERA #b426967 Report a problem | ||
| 10/4/2013 | Listed for sale | $99,900+18.4%$82/sqft |
Source: Hunt Real Estate ERA #b426967 Report a problem | ||
| 8/26/2013 | Sold | $84,390-6.1%$69/sqft |
Source: NYSAMLSs #B426967 Report a problem | ||
| 5/24/2013 | Listing removed | $89,900$74/sqft |
Source: HUNT Real Estate ERA #B426967 Report a problem | ||
| 4/23/2013 | Price change | $89,900-10%$74/sqft |
Source: HUNT Real Estate ERA #B426967 Report a problem | ||
| 4/10/2013 | Listed for sale | $99,900+26.5%$82/sqft |
Source: HUNT Real Estate ERA #B426967 Report a problem | ||
| 5/26/1994 | Sold | $79,000$65/sqft |
Source: Public Record Report a problem | ||
Public tax history
| Year | Property taxes | Tax assessment |
|---|---|---|
| 2025 | -- | $45,500 |
| 2024 | -- | $45,500 |
| 2023 | -- | $45,500 |
| 2022 | -- | $45,500 |
| 2021 | -- | $45,500 |
| 2020 | -- | $45,500 |
| 2019 | -- | $45,500 |
| 2018 | -- | $45,500 |
| 2017 | $3,341 +93% | $45,500 |
| 2016 | $1,731 | $45,500 |
| 2015 | -- | $45,500 |
| 2014 | -- | $45,500 |
| 2013 | -- | $45,500 |
| 2012 | -- | $45,500 |
| 2011 | -- | $45,500 |
| 2010 | -- | $45,500 |
| 2009 | -- | $45,500 |
| 2008 | -- | $45,500 |
| 2007 | -- | $45,500 |
| 2006 | -- | $45,500 |
| 2005 | -- | $45,500 |
| 2004 | -- | $45,500 |
| 2003 | -- | $45,500 |
| 2002 | -- | $45,500 |
| 2001 | -- | $45,500 |
| 2000 | -- | $45,500 |
Find assessor info on the county website
Monthly payment
Climate risks
Neighborhood: 14223
Nearby schools
GreatSchools rating
- 4/10Thomas A Edison Elementary SchoolGrades: K-4Distance: 1 mi
- 4/10Kenmore East Senior High SchoolGrades: 8-12Distance: 1.4 mi
- 7/10Ben Franklin Middle SchoolGrades: 5-7Distance: 2 mi
Schools provided by the listing agent
- District: Kenmore-Tonawanda Union Free District
Source: The MLS. This data may not be complete. We recommend contacting the local school district to confirm school assignments for this home.
- $180,0004 bd2 ba1.8k sqft256 McConkey Dr, Buffalo, NY 14223Sold
- $229,7003 bd1 ba1.2k sqft248 McConkey Dr, Buffalo, NY 14223Off Market
- $226,6003 bd1 ba1.2k sqft262 McConkey Dr, Buffalo, NY 14223Off Market
- $228,1003 bd1 ba1.2k sqft244 McConkey Dr, Buffalo, NY 14223Off Market

- $237,0003 bd1 ba1.2k sqft266 McConkey Dr, Buffalo, NY 14223Sold
- $200,0002 bd1 ba840 sqft238 McConkey Dr, Buffalo, NY 14223Off Market
- $354,8004 bd2 ba2.5k sqft267 Brighton Rd, Tonawanda, NY 14150Off Market
- $250,9003 bd1 ba1k sqft273 Brighton Rd, Tonawanda, NY 14150Off Market
Similar homes
- $249,9992 bd2 ba1.2k sqft109 Meadow Ln, Buffalo, NY 14223For Sale

 MLS ID #B1702694, Benjamin Domagala, Listing by: Own NY Real Estate LLC. NYSAMLSs
 - $299,9003 bd2 ba1.3k sqft224 Paramount Pkwy, Buffalo, NY 14223For Sale
 MLS ID #B1696579, Dana Hofert, Listing by: 716 Realty Group WNY LLC. NYSAMLSs
 - $249,9993 bd1 ba1.2k sqft332 Belmont Ave, Buffalo, NY 14223For Sale
 MLS ID #B1700995, Ilyssa N Hennessy, Listing by: HUNT Real Estate ERA. NYSAMLSs
 - $289,9003 bd2 ba1.4k sqft409 Northwood Dr, Buffalo, NY 14223For Sale
 MLS ID #B1694603, Katherine Wolcott, Listing by: Howard Hanna WNY Inc.. NYSAMLSs
 - $259,0003 bd1 ba1.1k sqft1505 Colvin Blvd, Buffalo, NY 14223For SaleMLS ID #B1687791, Salvatore Anello, Listing by: Howard Hanna WNY Inc.. NYSAMLSs
- $239,9003 bd2 ba1.3k sqft479 Wendel Ave, Buffalo, NY 14223For SaleMLS ID #B1698549, Cheryl Busch, Listing by: Serota Real Estate LLC. NYSAMLSs
- $259,9994 bd1 ba1.2k sqft31 Wendover Ave, Buffalo, NY 14223For SaleMLS ID #B1700900, Donna M Roll, Listing by: Howard Hanna WNY Inc.. NYSAMLSs
- $260,0003 bd2 ba1.2k sqft49 Fairfield Ave, Buffalo, NY 14223For SaleMLS ID #B1677828, Maya Haddad, Listing by: WNY Metro Roberts Realty. NYSAMLSs
- $294,9003 bd2 ba1.4k sqft196 Glencove Rd, Buffalo, NY 14223For SaleMLS ID #B1692079, Kelly A Limina, Listing by: HUNT Real Estate ERA. NYSAMLSs
- $269,9003 bd2 ba1.4k sqft96 Mayfield Ave, Tonawanda, NY 14150For SaleMLS ID #B1703109, Jennifer M Ranaletti, Listing by: HUNT Real Estate ERA. NYSAMLSs
- $239,0003 bd2 ba1.3k sqft201 Midland Ave, Buffalo, NY 14223For SaleMLS ID #B1697987, Thejan Kodituwakku, Listing by: Keller Williams Realty WNY. NYSAMLSs
- $--3 bd1 ba1.2k sqft206 Conant Dr, Buffalo, NY 14223AuctionAuction.com 1
- $274,9004 bd2 ba1.2k sqft240 Edgewood Ave, Buffalo, NY 14223For SaleMLS ID #B1690555, Susan L Mecca, Listing by: WNY Metro Roberts Realty. NYSAMLSs
- $299,9003 bd2 ba1.5k sqft34 Byron Ave, Buffalo, NY 14223For SaleMLS ID #B1702122, Nicole Aldinger, Listing by: HUNT Real Estate ERA. NYSAMLSs
- $299,9003 bd3 ba1.2k sqft106 Aspinwood Pl, Buffalo, NY 14223For SaleMLS ID #B1692000, Stephanie A Morgan, Listing by: Perfect Place. NYSAMLSs
- $189,9002 bd2 ba1.1k sqft924 Delaware Rd, Buffalo, NY 14223For SaleMLS ID #B1701166, Sharon L Ciminelli, Listing by: MJ Peterson Real Estate Inc.. NYSAMLSs
- $269,9003 bd2 ba1.2k sqft298 Lowell Rd, Buffalo, NY 14217For SaleMLS ID #B1699212, Nicole Aldinger, Listing by: HUNT Real Estate ERA. NYSAMLSs
- $269,9003 bd2 ba1k sqft352 Two Mile Creek Rd, Tonawanda, NY 14150For SaleMLS ID #B1701975, Robyn L Suppa, Listing by: Howard Hanna WNY Inc.. NYSAMLSs
- $249,0003 bd1 ba1.3k sqft94 Pryor Ave, Tonawanda, NY 14150For SaleMLS ID #B1701833, Walter Mysiak, Listing by: WNY Metro Roberts Realty. NYSAMLSs
- $239,9003 bd1 ba1.2k sqft202 Marjorie Dr, Buffalo, NY 14223For SaleMLS ID #B1698368, Veronica Moore, Listing by: WNY Metro Roberts Realty. NYSAMLSs
