Welcome to this classic 4-bedroom, 2.5-bath Colonial, set on a picturesque one-acre lot. Proudly maintained, this home offers a functional layout with inviting living spaces and plenty of room to enjoy both indoors and out. A practical mudroom leads into the kitchen, featuring quality cabinetry, hardwood floors, recessed lighting, and a breakfast area by the bay window overlooking the backyard. The kitchen opens to the family room, where custom built-ins surround a stone fireplace with woodstove insert. Continue into the sunroom, featuring vaulted ceilings, exposed beams, and access to the wraparound deck. Outside, enjoy manicured grounds, colorful flower gardens, and a firewood shed. Cross the babbling brook and charming walking bridge to discover a large outbuilding with separate electric meter, chimney and woodstove- offering endless possibilities for hobbies, storage, or workspace. Upstairs, four comfortable bedrooms provide ample space including a spacious primary with en suite. The finished basement adds versatile living area for recreation, a home office, or additional gathering space. Additional features include a high-efficiency boiler. Enjoy the charm of walking to Scott's Orchard and Farmstand, with a short drive to Bridebrook Park, downtown Niantic, Flanders Village, and area highways. A turnkey home that's sure to please.
Under contract
$619,900
252 North Bride Brook Road, East Lyme, CT 06333
4beds
3,524sqft
Single Family Residence
Built in 1985
1.09 Acres Lot
$-- Zestimate®
$176/sqft
$-- HOA
What's special
- 7 days
- 1,466
- 186
Likely to sell faster than
Zillow last checked:
Listing updated:
Listed by:
Nassim Saad (203)641-7912,
RE/MAX on the Bay 860-739-0888
Source: Smart MLS,MLS#: 24214640
Facts & features
Interior
Bedrooms & bathrooms
- Bedrooms: 4
- Bathrooms: 3
- Full bathrooms: 2
- 1/2 bathrooms: 1
Primary bedroom
- Features: Full Bath
- Level: Upper
Bedroom
- Level: Upper
Bedroom
- Level: Main
Bedroom
- Level: Main
Dining room
- Features: Hardwood Floor
- Level: Main
Family room
- Features: Built-in Features, Fireplace, Wood Stove, Hardwood Floor
- Level: Main
Living room
- Features: Wall/Wall Carpet
- Level: Main
Rec play room
- Features: Tile Floor
- Level: Lower
Sun room
- Features: Beamed Ceilings, Tile Floor
- Level: Main
Heating
- Hot Water, Wood/Coal Stove, Propane
Cooling
- Window Unit(s)
Appliances
- Included: Oven/Range, Microwave, Refrigerator, Dishwasher, Water Heater
- Laundry: Main Level
Features
- Windows: Thermopane Windows
- Basement: Full,Finished
- Attic: Access Via Hatch
- Number of fireplaces: 1
Interior area
- Total structure area: 3,524
- Total interior livable area: 3,524 sqft
- Finished area above ground: 2,500
- Finished area below ground: 1,024
Property
Parking
- Total spaces: 2
- Parking features: Attached
- Attached garage spaces: 2
Features
- Patio & porch: Deck
- On waterfront: Yes
- Waterfront features: Waterfront, Brook
Lot
- Size: 1.09 Acres
- Features: Few Trees, Level
Details
- Additional structures: Shed(s)
- Parcel number: 1469879
- Zoning: R40
Construction
Type & style
- Home type: SingleFamily
- Architectural style: Colonial
- Property subtype: Single Family Residence
Materials
- Clapboard
- Foundation: Concrete Perimeter
- Roof: Asphalt
Condition
- New construction: No
- Year built: 1985
Utilities & green energy
- Sewer: Septic Tank
- Water: Public
Green energy
- Energy efficient items: Thermostat, Windows
Community & HOA
Community
- Features: Golf, Lake, Library, Medical Facilities, Park, Shopping/Mall
HOA
- Has HOA: No
Location
- Region: East Lyme
Financial & listing details
- Price per square foot: $176/sqft
- Tax assessed value: $296,450
- Annual tax amount: $8,582
- Date on market: 10/15/2026
Estimated market value
Not available
Estimated sales range
Not available
Not available
Price history
| Date | Event | Price |
|---|---|---|
| 10/22/2026 | Pending sale | $619,900$176/sqft |
Source:  Smart MLS #24214640 Report a problem | ||
| 10/17/2026 | Listed for sale | $619,900+96.8%$176/sqft |
Source: Smart MLS #24214640 Report a problem | ||
| 3/31/2017 | Sold | $315,000-1.5%$89/sqft |
Source: Smart MLS #E10174695 Report a problem | ||
| 2/3/2017 | Pending sale | $319,900$91/sqft |
Source: William Raveis Real Estate #E10174695 Report a problem | ||
| 1/2/2017 | Price change | $319,900-3%$91/sqft |
Source: William Raveis Real Estate #E10174695 Report a problem | ||
| 12/21/2016 | Listed for sale | $329,900$94/sqft |
Source: William Raveis Real Estate #E10174695 Report a problem | ||
| 9/16/2014 | Listing removed | $329,900$94/sqft |
Source: William Raveis Real Estate #E278144 Report a problem | ||
| 7/22/2014 | Listed for sale | $329,900+9.1%$94/sqft |
Source: William Raveis Real Estate #E278144 Report a problem | ||
| 3/18/2013 | Sold | $302,500-1.9%$86/sqft |
Source: Smart MLS #E253462 Report a problem | ||
| 11/28/2012 | Price change | $308,500-8.2%$88/sqft |
Source: RE/MAX On The Bay #E253462 Report a problem | ||
| 8/11/2012 | Price change | $335,900-6.7%$95/sqft |
Source: RE/MAX On The Bay #E253462 Report a problem | ||
| 4/25/2012 | Price change | $359,900-2.7%$102/sqft |
Source: RE/MAX On The Bay #E253462 Report a problem | ||
| 11/8/2011 | Listed for sale | $369,900+42.3%$105/sqft |
Source: RE/MAX on the Bay #E253462 Report a problem | ||
| 6/28/1990 | Sold | $260,000$74/sqft |
Source: Public Record Report a problem | ||
Public tax history
| Year | Property taxes | Tax assessment |
|---|---|---|
| 2025 | $8,111 +6.3% | $289,590 |
| 2024 | $7,631 +5.9% | $289,590 |
| 2023 | $7,205 +4.4% | $289,590 |
| 2022 | $6,904 -2.9% | $289,590 +16.1% |
| 2021 | $7,109 +1.7% | $249,340 +1.2% |
| 2020 | $6,990 +0.6% | $246,470 |
| 2019 | $6,948 +3.1% | $246,470 |
| 2018 | $6,741 +4.5% | $246,470 |
| 2017 | $6,448 +1.8% | $246,470 -1.3% |
| 2016 | $6,332 +2.6% | $249,690 |
| 2015 | $6,170 +2.8% | $249,690 |
| 2014 | $6,000 +2.9% | $249,690 |
| 2013 | $5,830 +2.5% | $249,690 |
| 2012 | $5,688 -0.8% | $249,690 -15.2% |
| 2011 | $5,735 -0.4% | $294,560 |
| 2010 | $5,759 +1.9% | $294,560 |
| 2009 | $5,653 | $294,560 |
| 2008 | $5,653 +3.5% | $294,560 |
| 2007 | $5,464 -15.4% | $294,560 +29.5% |
| 2006 | $6,459 +5.8% | $227,500 |
| 2005 | $6,106 +3.4% | $227,500 |
| 2004 | $5,904 +6.6% | $227,500 |
| 2003 | $5,540 +23.9% | $227,500 +54.1% |
| 2001 | $4,473 +12.2% | $147,630 |
| 1995 | $3,986 | $147,630 |
Find assessor info on the county website
Monthly payment
Est. payment
Payment breakdown
Explore the cost of this home by adjusting the details. Changes won't be saved.Climate risks
Neighborhood: 06333
Nearby schools
Schools provided by the listing agent
- Middle: East Lyme
- High: East Lyme
Source: Smart MLS. This data may not be complete. We recommend contacting the local school district to confirm school assignments for this home.
- $582,1003 bd2 ba1.8k sqft256 N Bride Brook Rd, East Lyme, CT 06333Off Market
- $682,1003 bd2 ba2.7k sqft246 N Bride Brook Rd, East Lyme, CT 06333Off Market
- $781,9004 bd2 ba3k sqft250 N Bride Brook Rd, East Lyme, CT 06333Off Market
- $671,8003 bd3 ba2.4k sqft260 N Bride Brook Rd, East Lyme, CT 06333Off Market
Similar homes
- $675,0005 bd3 ba3.3k sqft3 Naomi Lane, East Lyme, CT 06333For Sale
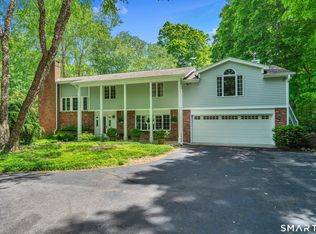
 MLS ID #24184340, Mary Poola, William Raveis Real Estate. Smart MLS
- $569,9004 bd3 ba2.1k sqft10 Cavasin Drive, East Lyme, CT 06333For Sale
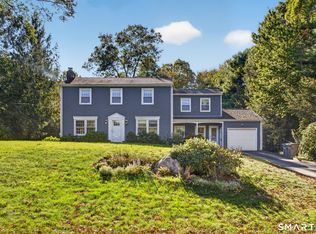 MLS ID #24213144, Jeff S. Valentine, William Pitt Sotheby's Int'l. Smart MLS
- $519,9003 bd2 ba1.7k sqft17 Louise Drive, East Lyme, CT 06357For Sale
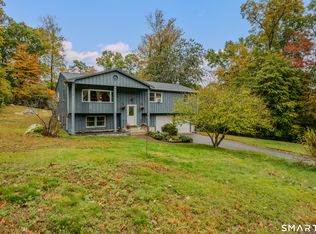 MLS ID #24204922, Susan J. Hinebaugh, Berkshire Hathaway NE Prop.. Smart MLS
- $499,0004 bd2 ba2k sqft13 Black Oak Drive, East Lyme, CT 06333For Sale
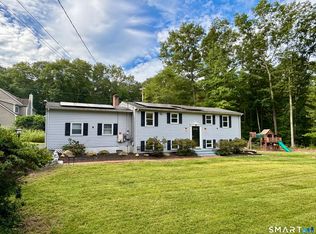 MLS ID #24205721, Banglian Gao, United Realty Plus. Smart MLS
- $615,0004 bd3 ba2.8k sqft4 Pamela Way, Waterford, CT 06385For SaleMLS ID #24209420, Heather Gagnon, William Raveis Real Estate. Smart MLS
- $599,9003 bd3 ba1.9k sqft6 Cross Drive, Waterford, CT 06385For SaleMLS ID #24215459, Marilyn Lusher, RE/MAX Legends. Smart MLS
- $800,0004 bd4 ba3.3k sqft4 Lovers Lane, East Lyme, CT 06333For SaleMLS ID #24195547, Madelyn Pope, RE/MAX One. Smart MLS
- $549,0003 bd2 ba1.8k sqft17 Marion Drive, East Lyme, CT 06333For SaleMLS ID #24201618, Amy F. Jones, Berkshire Hathaway NE Prop.. Smart MLS
- $650,0004 bd3 ba1.9k sqft2 Wood Ridge Hills Road, Old Lyme, CT 06371For SaleMLS ID #24203625, Nancy R. Bullis, Coldwell Banker Realty. Smart MLS
- $589,9003 bd2 ba2.2k sqft89 Brush Hill Road, Lyme, CT 06371For SaleMLS ID #24215604, Alexis Devlin, Coldwell Banker Realty. Smart MLS
- $649,0003 bd3 ba2.3k sqft31 Paula Lane, Waterford, CT 06385For SaleMLS ID #24211438, Renee R. McCammon, Berkshire Hathaway NE Prop.. Smart MLS
- $735,0004 bd4 ba3.5k sqft18 Deerfield Road, Waterford, CT 06385For SaleMLS ID #24215299, Devy Chandler, Berkshire Hathaway NE Prop.. Smart MLS
- $699,0004 bd2 ba2k sqft3 Pattagansett Court, East Lyme, CT 06357For SaleMLS ID #24214989, Peter Zucco, William Pitt Sotheby's Int'l. Smart MLS
- $625,0004 bd3 ba2.1k sqft73 Long Hill Road, Deep River, CT 06417For SaleMLS ID #24208355, Rod Cross, Coldwell Banker Realty. Smart MLS
- $675,0004 bd3 ba2.4k sqft12 Wychwood Road, Old Lyme, CT 06371For SaleMLS ID #24190274, Deb A. Fountain, William Pitt Sotheby's Int'l. Smart MLS
- $745,0004 bd3 ba3k sqft2 Myrica Way, Old Lyme, CT 06371For SaleMLS ID #24203079, Nancy Mesham, Coldwell Banker Realty. Smart MLS
- $675,0003 bd3 ba1.8k sqft29 Flat Rock Hill Road, Old Lyme, CT 06371For SaleMLS ID #24195722, Paul Smyth, William Pitt Sotheby's Int'l. Smart MLS
- $549,9004 bd2 ba2.2k sqft13 Victoria Lane, Old Lyme, CT 06371For SaleMLS ID #24191275, Jodi Serapilia, Seaport Real Estate Services. Smart MLS
- $599,0003 bd3 ba2.3k sqft5 Northwinds Drive, Essex, CT 06442For SaleMLS ID #24201184, Ed McCaffrey, Compass Connecticut, LLC. Smart MLS
- $775,0003 bd3 ba3k sqft7 Hickory Hill Drive, Chester, CT 06412For SaleMLS ID #24213471, Rachel Welch, William Raveis Real Estate. Smart MLS
