Location, location, location! Fantastic waterfront Rivermist townhome has stunning views of Buffalo's finest asset, Lake Erie! This large middle unit has 3 bedrooms and 2.5 baths. 3rd bedroom currently used as a family room on the 3rd level. Gourmet kitchen includes high end appliances and spacious island. Balconies off the second and third floor. Deck off dining area provides ample spaces to take in the views. Floor to ceiling windows in living room recently updated with electronic blinds. Newer door and windows to deck. The 2nd floor loft provides primary suite with wonderful walk in closet and ensuite bath. Radiant flooring, steam spa and a customized walk in closet! Guest bedroom with ensuite and double closet complete the second level. Additional living space on 3rd floor for office/den or third bedroom. More features include, C/A, furnace, composite decking on patio, second and third floor balconies, updated kitchen and baths, lots of storage. Water softener with purifier, tankless water heater in the crawl space through the garage. Fireplace with newer liner, newer lighting, 3rd floor all new windows and door, 2nd floor master new door and windows. Garage upgrade with new lighting, outlets , heater and epoxy floor and new garage door opener. SONOS system throughout house, security system with exterior cameras and dock camera. Don't miss out on this incredible townhouse. Close to all amenities and did we mention the views?!?
Pending
Price cut: $40K (5/6)
$835,000
252 Rivermist Dr, Buffalo, NY 14202
3beds
2,185sqft
Townhouse, Condominium
Built in 1984
-- sqft lot
$804,200 Zestimate®
$382/sqft
$775/mo HOA
What's special
Spacious islandComposite decking on patioWonderful walk in closetCustomized walk in closetSonos system throughout houseEnsuite bathNewer lighting
- 106 days |
- 397 |
- 7 |
Zillow last checked:
Listing updated:
Listed by:
Century 21 North East 716-754-9963,
Colleen M Ford 716-907-2603
Source: NYSAMLSs,MLS#: B1671443 Originating MLS: Buffalo
Originating MLS: BuffaloFacts & features
Interior
Bedrooms & bathrooms
- Bedrooms: 3
- Bathrooms: 3
- Full bathrooms: 2
- 1/2 bathrooms: 1
- Main level bathrooms: 1
Heating
- Gas, Forced Air
Cooling
- Central Air
Appliances
- Included: Dryer, Dishwasher, Exhaust Fan, Gas Oven, Gas Range, Gas Water Heater, Microwave, Refrigerator, Range Hood, Tankless Water Heater, Wine Cooler, Washer, Humidifier, Water Purifier Owned
- Laundry: In Unit
Features
- Breakfast Bar, Separate/Formal Living Room, Kitchen Island, Living/Dining Room, Storage, Solid Surface Counters, Convertible Bedroom, Bath in Primary Bedroom, Programmable Thermostat
- Flooring: Carpet, Hardwood, Tile, Varies
- Windows: Thermal Windows
- Basement: Crawl Space
- Number of fireplaces: 1
Interior area
- Total structure area: 2,185
- Total interior livable area: 2,185 sqft
Property
Parking
- Total spaces: 1
- Parking features: Assigned, Attached, Garage, Open, One Space, Garage Door Opener
- Attached garage spaces: 1
- Has uncovered spaces: Yes
Features
- Stories: 3
- Patio & porch: Balcony, Deck
- Exterior features: Balcony, Deck, Dock, Gas Grill, See Remarks
- Has view: Yes
- View description: Water
- Has water view: Yes
- Water view: Water
- Waterfront features: Lake
- Body of water: Lake Erie
Lot
- Size: 1,389 Square Feet
- Dimensions: 25 x 55
- Features: Rectangular, Rectangular Lot
Details
- Parcel number: 1402001106700001021000
- Special conditions: Standard
Construction
Type & style
- Home type: Condo
- Property subtype: Townhouse, Condominium
Materials
- Brick, Copper Plumbing
- Roof: Shingle
Condition
- Resale
- Year built: 1984
Utilities & green energy
- Electric: Circuit Breakers
- Sewer: Connected
- Water: Connected, Public
- Utilities for property: Cable Available, Electricity Connected, High Speed Internet Available, Sewer Connected, Water Connected
Community & HOA
Community
- Security: Security System Owned
- Subdivision: Rivermist Dev Ph 1
HOA
- Services included: Common Area Maintenance, Common Area Insurance, Common Areas, Insurance, Maintenance Structure, Reserve Fund, Snow Removal, Trash
- HOA fee: $775 monthly
- HOA name: Rivermist Association
- HOA phone: 716-998-9552
Location
- Region: Buffalo
Financial & listing details
- Price per square foot: $382/sqft
- Tax assessed value: $896,000
- Annual tax amount: $4,525
- Date on market: 4/13/2026
- Cumulative days on market: 364 days
- Listing terms: Cash,Conventional,FHA,VA Loan
Estimated market value
$804,200
$764,000 - $844,000
$4,441/mo
Price history
| Date | Event | Price |
|---|---|---|
| 7/20/2026 | Pending sale | $835,000$382/sqft |
Source:  NYSAMLSs #B1671443 Report a problem NYSAMLSs #B1671443 Report a problem | ||
| 7/9/2026 | Contingent | $835,000$382/sqft |
Source: NYSAMLSs #B1671443 Report a problem | ||
| 5/6/2026 | Price change | $835,000-4.6%$382/sqft |
Source: NYSAMLSs #B1671443 Report a problem | ||
| 4/13/2026 | Listed for sale | $875,000+2.9%$400/sqft |
Source: NYSAMLSs #B1671443 Report a problem | ||
| 4/6/2026 | Listing removed | $850,000$389/sqft |
Source: NYSAMLSs #B1618577 Report a problem | ||
| 1/20/2026 | Price change | $850,000-2.9%$389/sqft |
Source: NYSAMLSs #B1618577 Report a problem | ||
| 11/19/2025 | Price change | $875,000-2.8%$400/sqft |
Source: NYSAMLSs #B1618577 Report a problem | ||
| 10/7/2025 | Price change | $899,900-3.2%$412/sqft |
Source: NYSAMLSs #B1618577 Report a problem | ||
| 9/24/2025 | Price change | $929,900-2.1%$426/sqft |
Source: NYSAMLSs #B1618577 Report a problem | ||
| 8/26/2025 | Price change | $949,900-2.6%$435/sqft |
Source: NYSAMLSs #B1618577 Report a problem | ||
| 7/8/2025 | Listed for sale | $974,900+26.6%$446/sqft |
Source: NYSAMLSs #B1618577 Report a problem | ||
| 11/12/2021 | Sold | $770,000+91.3%$352/sqft |
Source: Public Record Report a problem | ||
| 5/15/2012 | Sold | $402,500-5.3%$184/sqft |
Source: Public Record Report a problem | ||
| 2/25/2012 | Price change | $424,900-0.2%$194/sqft |
Source: HUNT Real Estate ERA #B385347 Report a problem | ||
| 2/17/2012 | Price change | $425,900-0.2%$195/sqft |
Source: HUNT Real Estate ERA #B385347 Report a problem | ||
| 1/27/2012 | Price change | $426,900-0.2%$195/sqft |
Source: HUNT Real Estate ERA #B385347 Report a problem | ||
| 5/12/2011 | Price change | $427,900-0.5%$196/sqft |
Source: HUNT Real Estate ERA #B385347 Report a problem | ||
| 2/5/2011 | Price change | $429,900-8.3%$197/sqft |
Source: HUNT Real Estate ERA #B357560 Report a problem | ||
| 11/30/2010 | Price change | $469,000-2.3%$215/sqft |
Source: HUNT Real Estate ERA #B357560 Report a problem | ||
| 4/22/2010 | Price change | $479,900+9.3%$220/sqft |
Source: HUNT Real Estate ERA #B357560 Report a problem | ||
| 3/13/2010 | Listed for sale | $439,000+11.1%$201/sqft |
Source: HUNT Real Estate ERA #B357560 Report a problem | ||
| 11/9/2009 | Sold | $395,000-1.2%$181/sqft |
Source: Public Record Report a problem | ||
| 7/29/2009 | Price change | $399,900-4.8%$183/sqft |
Source: Realty USA #338898 Report a problem | ||
| 6/16/2009 | Price change | $419,999-3.4%$192/sqft |
Source: Realty USA #338898 Report a problem | ||
| 6/4/2009 | Listed for sale | $435,000-13%$199/sqft |
Source: Realty USA #338898 Report a problem | ||
| 5/12/2008 | Listing removed | $499,900$229/sqft |
Source: Listhub #293198 Report a problem | ||
Public tax history
| Year | Property taxes | Tax assessment |
|---|---|---|
| 2025 | -- | $896,000 +159.3% |
| 2024 | -- | $345,594 |
| 2023 | -- | $345,594 |
| 2022 | -- | $345,594 |
| 2021 | -- | $345,594 -55.6% |
| 2020 | -- | $778,000 +119.8% |
| 2019 | -- | $353,900 |
| 2018 | -- | $353,900 |
| 2017 | $9,020 +328.4% | $353,900 |
| 2016 | $2,105 | $353,900 |
| 2015 | -- | $353,900 |
| 2014 | -- | $353,900 |
| 2013 | -- | $353,900 |
| 2012 | -- | $353,900 |
| 2011 | -- | $353,900 |
| 2010 | -- | $353,900 |
| 2009 | -- | $353,900 |
| 2008 | -- | $353,900 |
| 2007 | -- | $353,900 |
| 2006 | -- | $353,900 +17.2% |
| 2005 | -- | $302,000 |
| 2004 | -- | $302,000 +11.3% |
| 2003 | -- | $271,400 +4.4% |
| 2002 | -- | $260,000 |
| 2001 | -- | $260,000 +17.1% |
| 2000 | -- | $222,000 |
Find assessor info on the county website
Monthly payment
Climate risks
Neighborhood: Waterfront
Nearby schools
GreatSchools rating
- 2/10Waterfront SchoolGrades: PK-9Distance: 0.3 mi
- 4/10Hutchinson Central Technical High SchoolGrades: 9-12Distance: 0.7 mi
- 2/10Herman Badillo Community SchoolGrades: PK-8Distance: 0.9 mi
Schools provided by the listing agent
- District: Buffalo
Source: NYSAMLSs. This data may not be complete. We recommend contacting the local school district to confirm school assignments for this home.
- $841,3003 bd3 ba2.1k sqft256 Rivermist Dr, Buffalo, NY 14202Off Market
- $846,4003 bd4 ba2.1k sqft248 Rivermist Dr, Buffalo, NY 14202Off Market
- $10,0000.9 Acres70 Ojibwa Cir, Buffalo, NY 14202Off Market
- $846,1003 bd3 ba2.1k sqft260 Rivermist Dr, Buffalo, NY 14202Off Market
- $840,8003 bd3 ba2.1k sqft244 Rivermist Dr, Buffalo, NY 14202Off Market
- $884,2003 bd3 ba2.4k sqft264 Rivermist Dr, Buffalo, NY 14202Off Market
- $964,2003 bd3 ba2.6k sqft240 Rivermist Dr, Buffalo, NY 14202Off Market
- $854,6003 bd3 ba2.1k sqft316 Rivermist Dr, Buffalo, NY 14202Off Market
A local agent can set up tours, give advice and negotiate with sellers.
Similar homes
- $885,0003 bd4 ba2.6k sqft324 Rivermist Dr, Buffalo, NY 14202For Sale
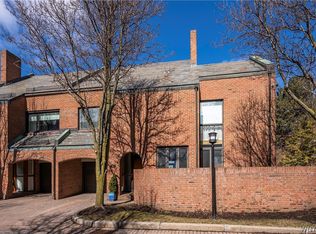
 MLS ID #B1670041, Charles Bo Gurney, Listing by: Gurney Becker & Bourne. NYSAMLSs
 - $869,0003 bd4 ba2.6k sqft258 Lakefront Blvd, Buffalo, NY 14202For Sale
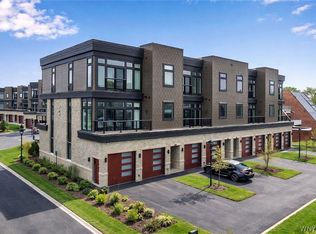 MLS ID #B1667783, Karen Baker Levin, Listing by: Howard Hanna WNY Inc.. NYSAMLSs
 - $849,9002 bd2 ba1.9k sqft40 Waterfront Cir, Buffalo, NY 14202For Sale
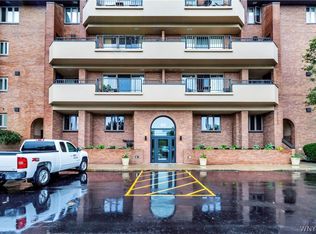 MLS ID #B1697566, James G LoVallo, Listing by: LoVallo Real Estate. NYSAMLSs
 - $989,0003 bd2 ba2.5k sqft132 Lakefront Blvd Unit 1003, Buffalo, NY 14202For Sale
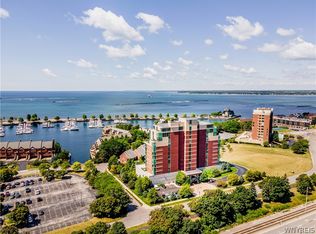 MLS ID #B1693775, Louise O'Brien Adams, Listing by: Gurney Becker & Bourne. NYSAMLSs
 - $995,0003 bd4 ba2.6k sqft272 Lakefront Blvd, Buffalo, NY 14202For SaleMLS ID #B1698258, Deacon Tasker, Listing by: HUNT Real Estate Corporation. NYSAMLSs
- $999,0003 bd4 ba2.6k sqft266 Lakefront Blvd, Buffalo, NY 14202For SaleMLS ID #B1692705, Deacon Tasker, Listing by: HUNT Real Estate Corporation. NYSAMLSs
- $599,0002 bd2 ba1.6k sqft132 Lakefront Blvd Unit 404, Buffalo, NY 14202For SaleMLS ID #B1676319, Kristan C Andersen, Listing by: Gurney Becker & Bourne. NYSAMLSs
- $875,0002 bd4 ba3.2k sqft37 Ojibwa Cir, Buffalo, NY 14202For SaleMLS ID #B1696142, Nicole Aldinger, Listing by: HUNT Real Estate Corporation. NYSAMLSs
- $429,9002 bd3 ba1.5k sqft339 Lakefront Blvd, Buffalo, NY 14202For SaleMLS ID #B1682587, Jennifer L Nelson, Listing by: Real Broker NY LLC. NYSAMLSs
- $599,9002 bd2 ba1.9k sqft801 Admirals Walk, Buffalo, NY 14228For SaleMLS ID #B1669580, Noah Munoz, Listing by: Iconic Real Estate. NYSAMLSs
- $575,0002 bd2 ba2k sqft900 Delaware Ave APT 301, Buffalo, NY 14209For SaleMLS ID #B1683596, Kristan C Andersen, Listing by: Gurney Becker & Bourne. NYSAMLSs
- $829,9003 bd3 ba3.1k sqft19 Braunview Way, Orchard Park, NY 14127For SaleMLS ID #B1684099, Melissa Ann Liberatore, Listing by: Keller Williams Realty Lancaster. NYSAMLSs
- $679,0003 bd4 ba2k sqft197 W Utica St #5, Buffalo, NY 14222For SaleMLS ID #B1669870, Kristan C Andersen, Listing by: Gurney Becker & Bourne. NYSAMLSs
- $849,0004 bd3 ba2.7k sqft5453 Marthas Vineyard, Clarence Center, NY 14032For SaleMLS ID #B1695618, Maria Zeito, Listing by: Howard Hanna WNY Inc.. NYSAMLSs
- $459,0002 bd2 ba1.6k sqft231 Richmond Ave #14, Buffalo, NY 14222For SaleMLS ID #B1694498, Carolyn Hoyt Stevens, Listing by: Gurney Becker & Bourne. NYSAMLSs
- $849,9005 bd4 ba2k sqft5316 Lake Shore Rd, Hamburg, NY 14075For SaleMLS ID #B1674878, Nancy M Barry, Listing by: Howard Hanna WNY Inc.. NYSAMLSs
- C$769,0003 bd3 ba2k sqft318 Beachview Ave, Fort Erie, ON L2A 4L7For SaleMLS ID #40831947, Stacey Robinson, Salesperson, Royal LePage Realty Plus Oakville Ltd.. ITSO
- $599,0003 bd3 ba2.1k sqft182 Castlebrooke Ln, Buffalo, NY 14221For SaleMLS ID #B1700048, Enas L Latif, Listing by: HUNT Real Estate Corporation. NYSAMLSs
- $750,0003 bd3 ba2.5k sqft34 Avalon Meadows Ln, East Amherst, NY 14051For SaleMLS ID #B1694186, Karen Baker Levin, Listing by: Howard Hanna WNY Inc.. NYSAMLSs
- $689,0003 bd2 ba1.9k sqft3921 Wildwing Dr, North Tonawanda, NY 14120For SaleMLS ID #B1700110, Rachele Sutherland, Listing by: eXp Realty. NYSAMLSs
