Storybook Ranch-style Home of Dreams! This super cute 3-bedroom, 2 full bath adorable gem will delight you the minute you drive up the driveway! The charming curb appeal alone will make you smile! The generous 21.2 x 17.7 sized great room full of light and a bay window is ready to entertain all your impressed guests! Kitchen boasts a gas range for the chef, all stainless-steel appliances, breakfast bar, and a light & bright breakfast nook that opens onto your beautiful east facing back patio and a backyard w/green grass and looking up at a giant mature tree making summer afternoons comfortable and relaxing. Covered front patio looks like it jumped out of a magazine! NEW ROOF in 2025! Carpet was new in 2021 and fence was newly painted in 2025. Oversized 2-car garage boasts a handcrafted workbench already ready for your tools. Includes a nice storage shed and irrigation pump. All appliances stay, including the refrigerator, washer, and dryer, and most of the furniture can stay also if you'd like! This is a joyous neighborhood where neighbors say hello to one another. Close to shopping, restaurants, and not far from the festivities at the Fair Grounds. This is the property truly feels like "coming home." Buyer to verify all info & measurements.
Pending
Price cut: $5.1K (7/6)
$349,900
252 W Gloucester Cir, Grand Junction, CO 81503
3beds
2baths
1,266sqft
:
Get pre-qualified$2,141/mo
Single Family Residence
Built in 1994
5,662 Square Feet Lot
$349,000 Zestimate®
$276/sqft
$9/mo HOA
What's special
Nice storage shedIrrigation pumpAll stainless-steel appliancesBreakfast barCharming curb appealBay window
- 59 days |
- 325 |
- 21 |
Likely to sell faster than
Zillow last checked:
Listing updated:
Listed by:
CINDY FICKLIN 970-210-1161,
COLDWELL BANKER DISTINCTIVE PROPERTIES
Source: GJARA,MLS#: 20262470
Facts & features
Interior
Bedrooms & bathrooms
- Bedrooms: 3
- Bathrooms: 2
Rooms
- Room types: None
Primary bedroom
- Level: Main
- Dimensions: 14.3 x 12.5
Bedroom 2
- Level: Main
- Dimensions: 10 x 12
Bedroom 3
- Level: Main
- Dimensions: 10 x 11
Dining room
- Level: Main
- Dimensions: 9 x 9.4
Family room
- Dimensions: N/A
Kitchen
- Level: Main
- Dimensions: 9.4 x 19.4
Laundry
- Level: Main
- Dimensions: Closet
Living room
- Level: Main
- Dimensions: 21.2 x 17.7
Heating
- Baseboard
Cooling
- Evaporative Cooling
Appliances
- Included: Dryer, Dishwasher, Disposal, Gas Oven, Gas Range, Microwave, Refrigerator, Washer
- Laundry: Washer Hookup, Dryer Hookup
Features
- Ceiling Fan(s), Kitchen/Dining Combo, Main Level Primary, Walk-In Shower, Window Treatments
- Flooring: Carpet
- Windows: Window Coverings
- Has fireplace: No
- Fireplace features: None
Interior area
- Total structure area: 1,266
- Total interior livable area: 1,266 sqft
Property
Parking
- Total spaces: 2
- Parking features: Attached, Garage, Garage Door Opener
- Attached garage spaces: 2
Accessibility
- Accessibility features: None, Low Threshold Shower
Features
- Stories: 1
- Patio & porch: Open, Patio
- Exterior features: Shed, Sprinkler/Irrigation
- Fencing: Full,Privacy
Lot
- Size: 5,662 Square Feet
- Dimensions: .13 acres
- Features: Landscaped, Sprinkler System
Details
- Additional structures: Shed(s)
- Parcel number: 294525133029
- Zoning description: Res
Construction
Type & style
- Home type: SingleFamily
- Architectural style: Ranch
- Property subtype: Single Family Residence
Materials
- Vinyl Siding, Wood Frame
- Foundation: Slab
- Roof: Asphalt,Composition
Condition
- Year built: 1994
Utilities & green energy
- Sewer: Connected
- Water: Public
Community & HOA
Community
- Subdivision: Spring Pointe at VLG 9
HOA
- Has HOA: Yes
- Services included: Common Area Maintenance, Legal/Accounting, Sprinkler
- HOA fee: $110 annually
Location
- Region: Grand Junction
- Elevation: 4583
Financial & listing details
- Price per square foot: $276/sqft
- Tax assessed value: $308,770
- Annual tax amount: $1,447
- Date on market: 5/26/2026
Estimated market value
$349,000
$332,000 - $366,000
$2,024/mo
Price history
| Date | Event | Price |
|---|---|---|
| 7/10/2026 | Pending sale | $349,900$276/sqft |
Source: GJARA #20262470 Report a problem | ||
| 7/6/2026 | Price change | $349,900-1.4%$276/sqft |
Source: GJARA #20262470 Report a problem | ||
| 6/20/2026 | Price change | $355,000-2.7%$280/sqft |
Source: GJARA #20262470 Report a problem | ||
| 5/26/2026 | Listed for sale | $365,000+48.4%$288/sqft |
Source: GJARA #20262470 Report a problem | ||
| 2/5/2021 | Sold | $246,000+2.9%$194/sqft |
Source: GJARA #20210084 Report a problem | ||
| 1/14/2021 | Pending sale | $239,000$189/sqft |
Source: GJARA #20210084 Report a problem | ||
| 1/13/2021 | Listed for sale | $239,000$189/sqft |
Source: GJARA #20210084 Report a problem | ||
| 1/13/2021 | Pending sale | $239,000$189/sqft |
Source: GJARA #20210084 Report a problem | ||
| 1/12/2021 | Listed for sale | $239,000+145.1%$189/sqft |
Source: GJARA #20210084 Report a problem | ||
| 3/2/1998 | Sold | $97,500$77/sqft |
Source: Public Record Report a problem | ||
Public tax history
| Year | Property taxes | Tax assessment |
|---|---|---|
| 2025 | $1,447 +0.5% | $21,770 +1.2% |
| 2024 | $1,440 +16.1% | $21,510 -3.6% |
| 2023 | $1,241 +3.7% | $22,310 +50.5% |
| 2022 | $1,196 +16.8% | $14,820 -2.8% |
| 2021 | $1,024 | $15,250 +15.1% |
| 2020 | $1,024 +88.2% | $13,250 -0.7% |
| 2019 | $544 | $13,340 +9.2% |
| 2018 | $544 +21.7% | $12,220 |
| 2017 | $447 | $12,220 +12.5% |
| 2016 | $447 -0.5% | $10,860 |
| 2015 | $450 -5.3% | $10,860 -7% |
| 2014 | $475 | $11,680 |
| 2013 | -- | $11,680 -6.6% |
| 2012 | $853 | $12,510 |
| 2011 | -- | $12,510 -24.7% |
| 2010 | -- | $16,610 |
| 2009 | -- | $16,610 +25.8% |
| 2008 | $955 -10.1% | $13,200 |
| 2007 | $1,062 +18.6% | $13,200 +23% |
| 2006 | $895 -8.7% | $10,730 |
| 2005 | $981 +17.1% | $10,730 +10.8% |
| 2004 | $838 -7.6% | $9,680 -13% |
| 2003 | $907 +16.3% | $11,130 +10.9% |
| 2002 | $780 -15% | $10,040 -6.1% |
| 2001 | $918 | $10,690 |
Find assessor info on the county website
Monthly payment
Est. payment
Payment breakdown
Explore the cost of this home by adjusting the details. Changes won't be saved.Climate risks
Neighborhood: 81503
Nearby schools
GreatSchools rating
- 4/10Lincoln Orchard Mesa Elementary SchoolGrades: PK-5Distance: 1 mi
- 5/10Orchard Mesa Middle SchoolGrades: 6-8Distance: 0.9 mi
- 5/10Grand Junction High SchoolGrades: 9-12Distance: 3.1 mi
Schools provided by the listing agent
- Elementary: Lincoln OM
- Middle: Orchard Mesa
- High: Grand Junction
Source: GJARA. This data may not be complete. We recommend contacting the local school district to confirm school assignments for this home.
- $398,6003 bd2 ba1.2k sqft252 1/2 W Gloucester Cir, Grand Junction, CO 81503Off Market

- $372,4003 bd2 ba1.3k sqft250 W Gloucester Cir, Grand Junction, CO 81503Off Market
- $375,0003 bd2 ba1.4k sqft253 E Gloucester Cir, Grand Junction, CO 81503Sold
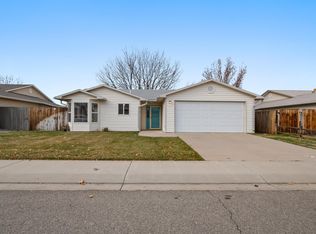
- $360,4003 bd2 ba1.3k sqft254 W Gloucester Cir, Grand Junction, CO 81503Off Market
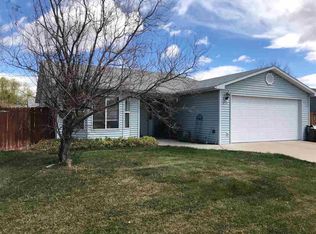
- $398,6003 bd2 ba-- sqft251 Gloucester Cir E, Grand Junction, CO 81503Off Market
- $358,2003 bd2 ba1.2k sqft253 1/2 E Gloucester Cir, Grand Junction, CO 81503Off Market
- $365,3003 bd2 ba1.3k sqft251 E Gloucester Cir, Grand Junction, CO 81503Off Market
- $351,1003 bd2 ba1.3k sqft257 W Gloucester Cir, Grand Junction, CO 81503Off Market
A local agent can set up tours, give advice and negotiate with sellers.
A local lender can help you make sure your offer is ready when you are.
Similar homes
- $378,0003 bd2 ba1.4k sqft265 E Lynwood St, Grand Junction, CO 81503For Sale
 MLS ID #20262988, KACI PINNT, COLDWELL BANKER DISTINCTIVE PROPERTIES. GJARA
 - $349,0003 bd1 ba1.1k sqft181 1/2 Edlun Rd, Grand Junction, CO 81503For Sale
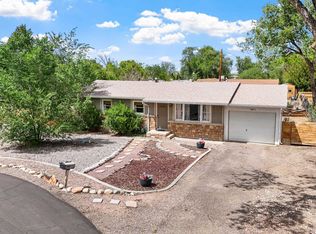 MLS ID #20261315, ANNA DERBY - ANNA AND ASSOCIATES, RE/MAX 4000, INC. GJARA
 - $425,0003 bd3 ba1.4k sqft2795 Oxford Ave, Grand Junction, CO 81503For Sale
 MLS ID #20263102, BARB ABRAMS, REALTY ONE GROUP WESTERN SLOPE. GJARA
 - $365,0003 bd2 ba1.4k sqft2601 Bookcliff Ave, Grand Junction, CO 81501For Sale
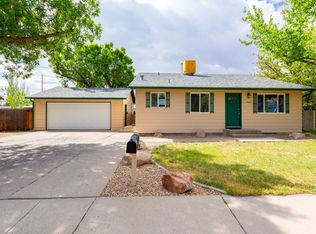 MLS ID #20261961, JULIE BUTHERUS, RE/MAX 4000, INC. GJARA
 - $355,0003 bd2 ba1.1k sqft3096 Silver Crest Trl, Grand Junction, CO 81504For SaleMLS ID #20263017, JOHNNA LANGLEY, REAL BROKER, LLC DBA REAL. GJARA
- $369,0003 bd2 ba1.2k sqft391 Summer Glen Dr, Grand Junction, CO 81501For SaleMLS ID #20262211, DEANNA MILLER, KELLER WILLIAMS COLORADO WEST REALTY. GJARA
- $360,0003 bd2 ba1.1k sqft576 N 25th St, Grand Junction, CO 81501For SaleMLS ID #20263316, MANDY HARTER, RE/MAX 4000, INC. GJARA
- $325,0003 bd2 ba1.3k sqft421 Broken Arrow Dr Unit A, Grand Junction, CO 81504For SaleMLS ID #20262514, MICHELLE RITTER, RE/MAX 4000, INC. GJARA
- $350,0003 bd1 ba1.1k sqft2280 Linda Ln, Grand Junction, CO 81501For SaleMLS ID #20263378, CHELSEY KRIBBS, RE/MAX RISE UP. GJARA
- $369,9003 bd2 ba1.3k sqft571 E Greenfield Cir, Grand Junction, CO 81504For SaleMLS ID #20263068, ROCKY CASTILLO, HOMESMART REALTY PARTNERS. GJARA
- $365,0003 bd2 ba1.2k sqft3146 1/2 W Mandarin Ct, Grand Junction, CO 81504For SaleMLS ID #20262594, TYLER LAROCQUE, COLDWELL BANKER DISTINCTIVE PROPERTIES. GJARA
- $376,0003 bd2 ba1.2k sqft440 San Juan St, Grand Junction, CO 81504For SaleMLS ID #20263215, RONDA HUMMEL, HUMMEL REAL ESTATE. GJARA
- $380,0003 bd2 ba1.4k sqft2968 Ox Bow Rd, Grand Junction, CO 81504For SaleMLS ID #20262571, MARK WINGERTER, RONIN REAL ESTATE PROFESSIONALS ERA POWERED. GJARA
- $365,9003 bd2 ba1.4k sqft583 Serenade Ct, Grand Junction, CO 81504For SaleMLS ID #20262926, MICHELLE RENSTROM, STUDT REALTY, LLC/MB. GJARA
- $444,9003 bd2 ba1.5k sqft2840 1/2 Kelso Mesa Dr, Grand Junction, CO 81503For SaleMLS ID #20262660, RON JENS, BRAY REAL ESTATE. GJARA
- $355,0003 bd2 ba1.4k sqft481-31 1/4 Rd, Grand Junction, CO 81504For SaleMLS ID #20261331, JASMINE MURRAY, PRESTIGE REALTY, LLC. GJARA
- $375,0003 bd2 ba1.6k sqft427 Pleasant Hollow Ct, Grand Junction, CO 81507For SaleMLS ID #20263163, MILTON ARROYO, RONIN REAL ESTATE PROFESSIONALS ERA POWERED. GJARA
- $396,5003 bd2 ba1.4k sqft2980 1/2 Redbud Ct, Grand Junction, CO 81504For SaleMLS ID #20262292, LORI DEARTH, KOKOPELLI REAL ESTATE, LLC. GJARA
- $250,0002 bd2 ba1.1k sqft255 Beacon Ct APT 3, Grand Junction, CO 81503For SaleMLS ID #20263103, THE HARRIS GROUP, EXP REALTY, LLC. GJARA
- $399,9993 bd2 ba1.3k sqft2815 Meade Ct, Grand Junction, CO 81506For SaleMLS ID #20262998, THE SHAFER TEAM - BEN BRADY, COLDWELL BANKER DISTINCTIVE PROPERTIES. GJARA
