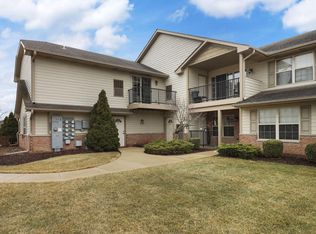
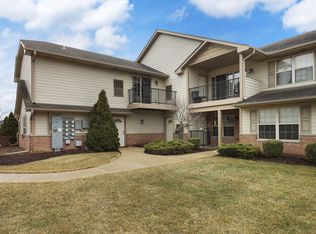
Well-maintained Carrington Court Upper Unit Condo offers newer flooring and paint throughout. This 2 bedrooms, 2 full bath unit offers a spacious primary with nice sized closet and private bathroom. Living room with vaulted ceilings has plenty of daylight and access to a cute balcony. Open kitchen with a snack bar and dining area. In-unit laundry and ample storage throughout. Attached 1.5 car garage. Close to many conveniences! Clean, comfortable, and move-in ready. Association dues are $275.00 per month.
Active
$219,900
2520 11th PLACE #206, Kenosha, WI 53140
2beds
1,132sqft
Condominium
Built in 2002
-- sqft lot
$222,900 Zestimate®
$194/sqft
$275/mo HOA
What's special
- 2 days |
- 66 |
- 3 |
Zillow last checked:
Listing updated:
Listed by:
Mark Milos 262-925-8913,
Milos Real Estate, LLC
Source: WIREX MLS,MLS#: 1975630 Originating MLS: Metro MLS
Originating MLS: Metro MLSFacts & features
Interior
Bedrooms & bathrooms
- Bedrooms: 2
- Bathrooms: 2
- Full bathrooms: 2
Primary bedroom
- Level: Upper
- Area: 143
- Dimensions: 13 x 11
Bedroom 2
- Level: Upper
- Area: 132
- Dimensions: 12 x 11
Bathroom
- Features: Tub Only, Master Bedroom Bath, Shower Over Tub, Shower Stall
Kitchen
- Level: Upper
- Area: 99
- Dimensions: 11 x 9
Living room
- Level: Upper
- Area: 192
- Dimensions: 16 x 12
Heating
- Natural Gas, Forced Air
Cooling
- Central Air
Appliances
- Included: Dishwasher, Dryer, Range, Refrigerator, Washer
- Laundry: In Unit
Features
- Cathedral/vaulted ceiling
- Basement: None / Slab
Interior area
- Total structure area: 1,132
- Total interior livable area: 1,132 sqft
Property
Parking
- Total spaces: 1.5
- Parking features: Attached, Garage Door Opener, 1 Car, Surface
- Attached garage spaces: 1.5
Features
- Levels: Two,2 Story
- Stories: 2
- Exterior features: Balcony, Private Entrance
Details
- Parcel number: 8242221240618
- Zoning: SFR
Construction
Type & style
- Home type: Condo
- Property subtype: Condominium
Materials
- Brick, Brick/Stone
Condition
- 21+ Years
- New construction: No
- Year built: 2002
Utilities & green energy
- Sewer: Public Sewer
- Water: Public
Community & HOA
Community
- Subdivision: Carrington Court
HOA
- Has HOA: Yes
- HOA fee: $275 monthly
Location
- Region: Kenosha
- Municipality: Somers
Financial & listing details
- Price per square foot: $194/sqft
- Tax assessed value: $164,000
- Annual tax amount: $1,954
- Date on market: 8/21/2026
- Inclusions: Washer, Dryer, Refrigerator, Range, And Dishwasher
Estimated market value
$222,900
$212,000 - $234,000
$2,060/mo
Price history
| Date | Event | Price |
|---|---|---|
| 8/21/2026 | Listed for sale | $219,900+86.5%$194/sqft |
Source:  WIREX MLS #1975630 Report a problem WIREX MLS #1975630 Report a problem | ||
| 5/30/2015 | Listing removed | $1,100$1/sqft |
Source: Milos Real Estate, LLC Report a problem | ||
| 5/6/2015 | Listed for rent | $1,100+4.8%$1/sqft |
Source: Milos Real Estate, LLC Report a problem | ||
| 5/2/2014 | Listing removed | $1,050$1/sqft |
Source: Milos Real Estate, LLC #1349650 Report a problem | ||
| 3/5/2014 | Price change | $1,050-8.7%$1/sqft |
Source: Milos Real Estate, LLC #1349650 Report a problem | ||
| 2/21/2014 | Listed for rent | $1,150+21.1%$1/sqft |
Source: Milos Real Estate, LLC Report a problem | ||
| 2/26/2013 | Listing removed | $950$1/sqft |
Source: Century 21 White Real Estate #1276377 Report a problem | ||
| 9/17/2012 | Listed for rent | $950$1/sqft |
Source: Century 21 White Real Estate Report a problem | ||
| 11/20/2011 | Listing removed | $950$1/sqft |
Source: Century 21 White Real Estate Report a problem | ||
| 9/21/2011 | Listed for rent | $950$1/sqft |
Source: Century 21 White Real Estate Report a problem | ||
| 6/1/2003 | Sold | $117,900$104/sqft |
Source: Agent Provided Report a problem | ||
Public tax history
| Year | Property taxes | Tax assessment |
|---|---|---|
| 2025 | $1,906 +10.1% | $164,000 |
| 2024 | $1,731 -6.1% | $164,000 +27.6% |
| 2023 | $1,844 -4% | $128,500 |
| 2022 | $1,920 -4.6% | $128,500 |
| 2021 | $2,012 -8.6% | $128,500 |
| 2020 | $2,201 +46% | $128,500 +65.4% |
| 2019 | $1,508 +0.4% | $77,700 |
| 2018 | $1,502 -19.2% | $77,700 |
| 2017 | $1,858 +4.3% | $77,700 |
| 2016 | $1,782 +17.6% | $77,700 |
| 2015 | $1,515 -14.4% | $77,700 |
| 2014 | $1,771 | $77,700 |
| 2013 | $1,771 -15.4% | $77,700 -24.3% |
| 2012 | $2,092 +6.3% | $102,700 |
| 2011 | $1,967 -15.4% | $102,700 -15.3% |
| 2010 | $2,326 +22.3% | $121,200 |
| 2009 | $1,901 -14.1% | $121,200 -1.5% |
| 2008 | $2,214 -1.3% | $123,000 |
| 2007 | $2,243 +5.8% | $123,000 |
| 2006 | $2,119 +3% | $123,000 |
| 2005 | $2,057 -5% | $123,000 +21.2% |
| 2004 | $2,164 | $101,500 |
| 2003 | -- | -- |
Find assessor info on the county website
Monthly payment
Est. payment
Payment breakdown
Explore the cost of this home by adjusting the details. Changes won't be saved.Climate risks
Neighborhood: 53140
Nearby schools
GreatSchools rating
- 6/10Bose Elementary SchoolGrades: PK-5Distance: 0.7 mi
- 3/10Bullen Middle SchoolGrades: 6-8Distance: 2.1 mi
- 3/10Bradford High SchoolGrades: 9-12Distance: 2.4 mi
Schools provided by the listing agent
- Middle: Bullen
- High: Bradford
- District: Kenosha
Source: WIREX MLS. This data may not be complete. We recommend contacting the local school district to confirm school assignments for this home.
- $185,0002 bd2 ba960 sqft2520 11th Pl UNIT 209, Kenosha, WI 53140Sold

- $227,9002 bd2 ba1.1k sqft2520 11th Pl UNIT 202, Kenosha, WI 53140Sold

- $229,3002 bd2 ba960 sqft2520 11th Pl UNIT 210, Kenosha, WI 53140Off Market
- $213,5002 bd2 ba900 sqft2520 11th Pl UNIT 205, Kenosha, WI 53140Off Market
- $215,4002 bd2 ba992 sqft2520 11th Pl UNIT 212, Kenosha, WI 53140Off Market
- $221,4002 bd2 ba1k sqft2520 11th Pl UNIT 211, Kenosha, WI 53140Off Market
- $222,7002 bd2 ba992 sqft2520 11th Pl UNIT 201, Kenosha, WI 53140Off Market
- $215,0002 bd2 ba960 sqft2520 11th Pl UNIT 203, Kenosha, WI 53140Off Market
A local agent can set up tours, give advice and negotiate with sellers.
Similar homes
- $224,9002 bd2 ba1.2k sqftNorth Pointe Court, Kenosha, WI 53140Active
 MLS ID #1976415, The Lisa Fabiano Group*. WIREX MLS
 - $224,9002 bd2 ba1.2k sqft1507 24th Ave, Kenosha, WI 53140For Sale
 MLS ID #1976415, The Lisa Fabiano Group*. eXp Realty
 - $229,9002 bd2 ba1.3k sqftNorth Pointe Court Condominium, Kenosha, WI 53140Active
 MLS ID #1976466, Charlene Nikolai. WIREX MLS
 - $229,0002 bd2 ba1.1k sqftStonefield Village, Mount Pleasant, WI 53406Active
 MLS ID #1977255, Lashawnte Patton. WIREX MLS
 - $229,9002 bd2 ba1.2k sqftSpring Creek West Condominium, Mount Pleasant, WI 53406ActiveMLS ID #1977411, Meredith Orth. WIREX MLS
- $240,9003 bd2 ba1.4k sqftAllenwood, Kenosha, WI 53142ActiveMLS ID #1977399, Jennifer Heiring. WIREX MLS
- $225,0004 bd2 ba947 sqft2112 53rd STREET, Kenosha, WI 53140ActiveMLS ID #1976258, Marcia Abramowski. WIREX MLS
- $215,0002 bd1 ba1k sqft700 Grove AVENUE, Racine, WI 53405ActiveMLS ID #1977448, Jan Fuller. WIREX MLS
- $299,9002 bd2 ba1.3k sqftSun Pointe, Kenosha, WI 53140ActiveMLS ID #1975905, Justin Carmody. WIREX MLS
- $215,9002 bd2 ba1k sqftAshberry, Kenosha, WI 53142ActiveMLS ID #1975273, Gary Frederick. WIREX MLS
- $249,9002 bd2 ba1.2k sqftAllenwood, Kenosha, WI 53142ActiveMLS ID #1976185, Melissa Roach-Zievers. WIREX MLS
- $214,9002 bd2 ba1.1k sqftGreen Meadows, Mount Pleasant, WI 53406ActiveMLS ID #1975404, Karmen Johnson. WIREX MLS
- $214,9002 bd2 ba1.1k sqft7123 Fieldview Dr, Racine, WI 53406For SaleBHHS broker feed
- $209,9003 bd2 ba1k sqft3216 Ezra Ave, Zion, IL 60099ActiveMLS ID #12715799, Christopher Hoelz, CRS,GRI, RE/MAX Plaza. MRED as distributed by MLS GRID
- $189,9001 bd1 ba868 sqftTira Glen, Kenosha, WI 53142ActiveMLS ID #1976461, Lori Mattice Team*. WIREX MLS
- $250,0003 bd1 ba1k sqft4616 32nd AVENUE, Kenosha, WI 53144ActiveMLS ID #1976378, Alicia Villa. WIREX MLS
- $195,0002 bd2 ba876 sqft2225 Geneva STREET, Racine, WI 53402ActiveMLS ID #1977414, Dawn Martinez. WIREX MLS
- $275,0003 bd2 ba1.1k sqft1868 19th AVENUE, Kenosha, WI 53140ActiveMLS ID #1973376, Christina Boyle. WIREX MLS
- $229,0003 bd1 ba1.2k sqft1205 Fulton Ave, Winthrop Harbor, IL 60096ActiveMLS ID #12735210, Elizabeth DiMartino, Park Shore Realty Inc.. MRED as distributed by MLS GRID
- $245,0003 bd3 ba1.6k sqftGreen Ridge, Mount Pleasant, WI 53406ActiveMLS ID #1975879, EZ Realty Team*. WIREX MLS
