This quintessential Gig Harbor rambler offers single-level living in one of Gig Harbor's most sought-after locations. The backyard provides a private path with direct access to the Cushman Trail, and you're within walking distance of Uptown Gig Harbor's shops, restaurants, and amenities. You're also just a bike ride away from the Gig Harbor waterfront and marina. The property features a large driveway with ample parking, a two-car garage, and a generously sized backyard complete with fruit trees and plenty of space for gardening. The roof was updated in 2016, and the attic has been professionally updated recently with new insulation and air sealing. Ready for its next chapter, this home presents an outstanding opportunity to build equity through cosmetic updates and repairs while enjoying a fantastic location and solid single-level floor plan.
Pending
Listed by: 1 Percent Lists Tacoma • Chad Nolan
$424,999
2520 54th Street NW, Gig Harbor, WA 98335
3beds
1,504sqft
:
Get pre-qualified$2,673/mo
Single Family Residence
Built in 1967
0.25 Acres Lot
$434,300 Zestimate®
$283/sqft
$-- HOA
What's special
Fruit treesGenerously sized backyardTwo-car garageSolid single-level floor planSingle-level living
- 29 days |
- 1,630 |
- 224 |
Likely to sell faster than
Zillow last checked:
Listing updated:
Offers reviewed: Jun 30
Listed by:
Chad Nolan,
1 Percent Lists Tacoma
Source: NWMLS as distributed by MLS GRID,MLS#: 2544767
Facts & features
Interior
Bedrooms & bathrooms
- Bedrooms: 3
- Bathrooms: 2
- Full bathrooms: 1
- 3/4 bathrooms: 1
- Main level bathrooms: 2
- Main level bedrooms: 3
Primary bedroom
- Level: Main
Bedroom
- Level: Main
Bedroom
- Level: Main
Bathroom full
- Level: Main
Bathroom three quarter
- Level: Main
Dining room
- Level: Main
Entry hall
- Level: Main
Kitchen with eating space
- Level: Main
Living room
- Level: Main
Utility room
- Level: Main
Heating
- Fireplace, Forced Air, Electric, Natural Gas
Cooling
- None
Appliances
- Included: Dishwasher, Dryer, Refrigerator, Stove(s)/Range(s), Washer, Dishwasher(s), Dryer(s), Refrigerator(s), Washer(s)
Features
- Bath Off Primary, Dining Room
- Flooring: Ceramic Tile, Vinyl
- Basement: None
- Number of fireplaces: 1
- Fireplace features: Wood Burning, Main Level: 1, Fireplace
Interior area
- Total structure area: 1,504
- Total interior livable area: 1,504 sqft
Video & virtual tour
Property
Parking
- Total spaces: 2
- Parking features: Attached Garage
- Has attached garage: Yes
- Covered spaces: 2
Features
- Levels: One
- Stories: 1
- Entry location: Main
- Patio & porch: Bath Off Primary, Dining Room, Fireplace
- Has view: Yes
- View description: Territorial
Lot
- Size: 0.25 Acres
- Features: Cul-De-Sac, Dead End Street, Paved, Fenced-Fully
- Topography: Level
- Residential vegetation: Fruit Trees
Details
- Parcel number: 7355400140
- Zoning: County-SR
- Special conditions: Standard
Construction
Type & style
- Home type: SingleFamily
- Architectural style: 1 Story
- Property subtype: Single Family Residence
Materials
- Wood Siding
- Foundation: Poured Concrete
- Roof: Composition
Condition
- Fixer
- Year built: 1967
- Major remodel year: 1988
Utilities & green energy
- Electric: Company: Peninsula Light
- Sewer: Septic Tank, Company: Septic
- Water: Public, Company: City of Gig Harbor
- Utilities for property: Xfinity
Community & HOA
Community
- Subdivision: Gig Harbor
Location
- Region: Gig Harbor
Financial & listing details
- Price per square foot: $283/sqft
- Tax assessed value: $541,200
- Annual tax amount: $680
- Offers reviewed: 06/30/2026
- Date on market: 6/25/2026
- Cumulative days on market: 30 days
- Listing terms: Conventional,Rehab Loan
- Inclusions: Dishwasher(s), Dryer(s), Refrigerator(s), Stove(s)/Range(s), Washer(s)
Estimated market value
$434,300
$413,000 - $456,000
$2,855/mo
Price history
| Date | Event | Price |
|---|---|---|
| 7/1/2026 | Pending sale | $424,999$283/sqft |
Source:  NWMLS as distributed by MLS GRID #2544767 Report a problem NWMLS as distributed by MLS GRID #2544767 Report a problem | ||
| 6/25/2026 | Listed for sale | $424,999+84%$283/sqft |
Source: NWMLS as distributed by MLS GRID #2544767 Report a problem | ||
| 12/6/2007 | Sold | $230,970+77.7%$154/sqft |
Source: NWMLS as distributed by MLS GRID #27176313 Report a problem | ||
| 7/30/1996 | Sold | $130,000$86/sqft |
Source: Public Record Report a problem | ||
Public tax history
| Year | Property taxes | Tax assessment |
|---|---|---|
| 2024 | $691 -1% | $102,080 |
| 2023 | $698 +5.7% | $102,080 |
| 2022 | $660 -11.3% | $102,080 |
| 2021 | $744 -51.7% | $102,080 -69.6% |
| 2019 | $1,539 -2.1% | $335,800 +7.7% |
| 2018 | $1,572 -22.7% | $311,900 +10.6% |
| 2017 | $2,033 | $281,900 +25% |
| 2016 | $2,033 | $225,600 +4.4% |
| 2014 | $2,033 +442.4% | $216,000 +10.7% |
| 2013 | $375 | $195,200 +1.2% |
| 2012 | -- | $192,800 -7.6% |
| 2011 | -- | $208,600 -4.4% |
| 2010 | -- | $218,300 -10% |
| 2009 | -- | $242,500 -5% |
| 2008 | $2,476 | $255,200 -3.4% |
| 2007 | $2,476 +43.7% | $264,100 +91.4% |
| 2002 | $1,722 -2.9% | $138,000 +3.1% |
| 2001 | $1,774 | $133,900 +1.2% |
| 2000 | $1,774 | $132,300 |
Find assessor info on the county website
Monthly payment
Est. payment
Payment breakdown
Explore the cost of this home by adjusting the details. Changes won't be saved.Climate risks
Neighborhood: Soundview
Nearby schools
GreatSchools rating
- 8/10Artondale Elementary SchoolGrades: PK-5Distance: 2.4 mi
- 7/10Goodman Middle SchoolGrades: 6-8Distance: 1.3 mi
- 9/10Gig Harbor High SchoolGrades: 9-12Distance: 2.3 mi
Schools provided by the listing agent
- Elementary: Discvy Elem
- Middle: Goodman Mid
- High: Gig Harbor High
Source: NWMLS as distributed by MLS GRID. This data may not be complete. We recommend contacting the local school district to confirm school assignments for this home.
- $599,0004 bd3 ba1.8k sqft5408 25th Ave NW, Gig Harbor, WA 98335Sold
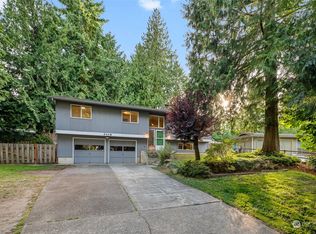
- $657,4004 bd3 ba1.7k sqft2501 53rd Ct NW, Gig Harbor, WA 98335Off Market
- $570,0004 bd3 ba1.8k sqft2501 53rd Street Ct NW, Gig Harbor, WA 98335Sold
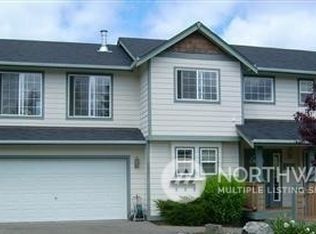
- $568,6003 bd2 ba1.6k sqft5402 24th Ave NW, Gig Harbor, WA 98335Sold
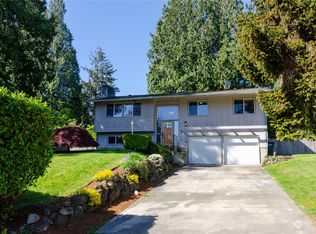
- $635,0004 bd3 ba1.8k sqft5304 25th Ave NW, Gig Harbor, WA 98335Sold
- $659,8003 bd3 ba1.7k sqft2427 53rd St NW, Gig Harbor, WA 98335Off Market
- $550,0003 bd2 ba1.1k sqft5302 24th Ave NW, Gig Harbor, WA 98335Sold
- $620,0003 bd1 ba1.1k sqft5408 24th Ave NW, Gig Harbor, WA 98335Sold
A local agent can set up tours, give advice and negotiate with sellers.
Similar homes
- $450,0004 bd2 ba1.7k sqft9713 Wright Bliss RD NW, Gig Harbor, WA 98329Active
 MLS ID #2530856, Jordan Lockhart. NWMLS as distributed by MLS GRID
 - $435,0003 bd2 ba1.3k sqftLake City, Lakewood, WA 98498Active
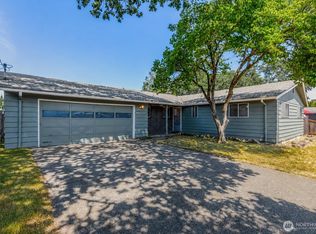 MLS ID #2544511, JR Poulsen. NWMLS as distributed by MLS GRID
 - $445,0003 bd2 ba1.2k sqft10102 114th Street SW, Lakewood, WA 98498Active
 MLS ID #2548468, Michael Duggan. NWMLS as distributed by MLS GRID
 - $439,9503 bd2 ba1k sqft13107 140th Avenue NW, Gig Harbor, WA 98329Active
 MLS ID #2529579, Ron Gates. NWMLS as distributed by MLS GRID
 - $430,0003 bd2 ba1.7k sqftYoachims 2nd Add, Tacoma, WA 98409ActiveMLS ID #2544326, John Rainey. NWMLS as distributed by MLS GRID
- $450,0003 bd2 ba2k sqft11222 92nd Avenue Ct SW, Lakewood, WA 98498ActiveMLS ID #2547665, Catherine Larrow. NWMLS as distributed by MLS GRID
- $487,0003 bd2 ba1.3k sqft4310 E C Street, Tacoma, WA 98404ActiveMLS ID #2554213, Heidi Hurst. NWMLS as distributed by MLS GRID
- $525,0003 bd2 ba1.4k sqftHaywards Home Tr, Port Orchard, WA 98366ActiveMLS ID #2552924, Sheryl Wingate. NWMLS as distributed by MLS GRID
- $429,0003 bd1 ba1.6k sqft15205 Grant Avenue SW, Lakewood, WA 98498ActiveMLS ID #2541365, Robert McDaniel. NWMLS as distributed by MLS GRID
- $490,0003 bd2 ba1.3k sqft3857 Creek View Court SE, Port Orchard, WA 98366ActiveMLS ID #2551451, Amie Lacher Pickering. NWMLS as distributed by MLS GRID
- $459,5003 bd2 ba2.2k sqft8908 Key Peninsula Highway NW, Gig Harbor, WA 98349ActiveMLS ID #2295217, Neil Bender. NWMLS as distributed by MLS GRID
- $400,0003 bd2 ba1.5k sqft350 Olympic Drive E, Grapeview, WA 98546ActiveMLS ID #2545061, Ranny Ray. NWMLS as distributed by MLS GRID
- $459,9503 bd1 ba1k sqft11513 108th Street SW, Tacoma, WA 98498ActiveMLS ID #2541368, Dick A Boyle. NWMLS as distributed by MLS GRID
- $429,9502 bd1 ba810 sqft842 SW 305th Street, Federal Way, WA 98023ActiveMLS ID #2550050, Alec Klasna. NWMLS as distributed by MLS GRID
- $629,0003 bd1 ba1k sqft3111 Greenwood Avenue W, University Place, WA 98466ActiveMLS ID #2559458, Igor Mayster. NWMLS as distributed by MLS GRID
- $565,0003 bd3 ba1.7k sqftWestgate 1st Add, Tacoma, WA 98406ActiveMLS ID #2551728, Dennis Folk. NWMLS as distributed by MLS GRID
- $449,9973 bd2 ba1.2k sqft6505 Stewart Avenue E, Puyallup, WA 98371ActiveMLS ID #2506205, Lorna Murray. NWMLS as distributed by MLS GRID
- $509,9503 bd2 ba1.9k sqft6218 99th Street Ct E, Puyallup, WA 98373ActiveMLS ID #2558227, Dick A Boyle. NWMLS as distributed by MLS GRID
- $475,0003 bd3 ba1.6k sqft3981 Coronet Place SE, Port Orchard, WA 98366ActiveMLS ID #2544727, Jule' Gunn. NWMLS as distributed by MLS GRID
- $460,0003 bd2 ba1.5k sqft17109 20th Avenue E, Spanaway, WA 98387ActiveMLS ID #2545533, Staci Sue Saunders. NWMLS as distributed by MLS GRID
