Welcome to 2520 Du Bois Drive, a beautifully refreshed 4-bedroom, 3-bath home in the heart of Olympus Heights, one of East Roseville's most established and centrally located neighborhoods. Just minutes from parks, shopping, dining, hospitals, and freeway access, with highly rated schools nearby, this location puts so much of everyday life within easy reach. Step inside to a bright, welcoming interior with fresh paint throughout and a spacious floor plan offering both formal and casual living spaces. The living and dining rooms provide plenty of room for entertaining, while the kitchen features abundant oak cabinetry and an adjoining dining nook that flows into the family room for easy everyday living. Updated lighting, contemporary ceiling fans, and refreshed finishes throughout give the home a fresh, move-in-ready feel. A main-level bedroom and full bathroom add valuable flexibility for guests, a home office, or multigenerational living. Upstairs, the primary bedroom with en suite is joined by two additional bedrooms with walk-in closets and a third full bath, creating separation between the main living spaces and bedrooms. Outside, the backyard is ready to enjoy with refreshed landscaping and a completely rebuilt redwood deck, offering a beautiful space for outdoor dining, entertaining, and summer evenings at home. A 3-car garage provides plenty of room for parking, storage, and hobbies. For added peace of mind, extensive pre-listing inspections and maintenance have already been completed, with careful attention to detail so the home is ready for its next chapter. Located just minutes from Olympus Junior High, Olympus Park, Maidu Regional Park, shopping, dining, medical centers, and miles of walking and biking trails, 2520 Du Bois combines a flexible floor plan, inviting outdoor space, and an East Roseville location that's hard to beat.
Pending
$679,900
2520 Du Bois Dr, Roseville, CA 95661
4beds
2,105sqft
Single Family Residence
Built in 1994
6,882 Square Feet Lot
$682,500 Zestimate®
$323/sqft
$-- HOA
What's special
Contemporary ceiling fansBright welcoming interiorFresh paint throughoutAdjoining dining nookSpacious floor planRefreshed finishes throughoutUpdated lighting
- 7 days
- 1,037
- 76
Likely to sell faster than
Zillow last checked:
Listing updated:
Listed by:
Kristin Sterett DRE #01259484 916-502-0352,
Vista Sotheby's International Realty,
Dezi McMillen DRE #02103371 916-548-3939,
Vista Sotheby's International Realty
Source: MetroList Services of CA,MLS#: 226089518Originating MLS: MetroList Services, Inc.
Facts & features
Interior
Bedrooms & bathrooms
- Bedrooms: 4
- Bathrooms: 3
- Full bathrooms: 3
Rooms
- Room types: Attic, Dining Room, Possible Guest, Family Room, Storage, Kitchen, Laundry, Living Room
Primary bedroom
- Features: Walk-In Closet
Primary bathroom
- Features: Shower Stall(s), Double Vanity, Jetted Tub, Tile, Tub, Window
Dining room
- Features: Breakfast Nook, Formal Area
Kitchen
- Features: Breakfast Area, Pantry Cabinet, Kitchen Island, Kitchen/Family Combo, Tile Counters
Heating
- Central, Fireplace(s), Gas
Cooling
- Ceiling Fan(s), Central Air
Appliances
- Included: Free-Standing Refrigerator, Built-In Gas Oven, Built-In Gas Range, Range Hood, Dishwasher, Disposal, Microwave, Dryer, Washer
- Laundry: Laundry Room, Electric Dryer Hookup, Inside Room
Features
- Flooring: Carpet, Linoleum, Tile
- Attic: Room
- Number of fireplaces: 1
- Fireplace features: Brick, Gas Log
Interior area
- Total structure area: 0
- Total interior livable area: 2,105 sqft
Video & virtual tour
Property
Parking
- Total spaces: 3
- Parking features: Attached, Garage Door Opener, Garage Faces Front, Interior Access, Driveway, Level Driveway/Sidewalks
- Attached garage spaces: 3
- Has uncovered spaces: Yes
Features
- Levels: Multi/Split
- Has spa: Yes
- Spa features: Bath
- Fencing: Back Yard,Wood
Lot
- Size: 6,882 Square Feet
- Features: Curb(s)/Gutter(s), Landscape Back, Landscape Front
- Topography: Level,Level
Details
- Parcel number: 460160059000
- Zoning: SFR
- Special conditions: Trust
Construction
Type & style
- Home type: SingleFamily
- Architectural style: Contemporary
- Property subtype: Single Family Residence
Materials
- Stucco, Frame, Wood
- Foundation: Slab
- Roof: Tile
Condition
- Year built: 1994
Utilities & green energy
- Electric: 220 Volts, 220 Volts in Kitchen, 220 Volts in Laundry
- Sewer: Public Sewer
- Water: Public, Water District
- Utilities for property: Public, Sewer Connected, Internet Available, Natural Gas Connected
Community & HOA
Location
- Region: Roseville
Financial & listing details
- Price per square foot: $323/sqft
- Tax assessed value: $339,079
- Price range: $679.9K - $679.9K
- Date on market: 8/26/2026
- Road surface type: Asphalt, Paved, Paved Sidewalk
Estimated market value
$682,500
$648,000 - $717,000
$3,617/mo
Price history
| Date | Event | Price |
|---|---|---|
| 8/29/2026 | Pending sale | $679,900$323/sqft |
Source: MetroList Services of CA #226089518 Report a problem | ||
| 8/26/2026 | Listed for sale | $679,900+246.9%$323/sqft |
Source: MetroList Services of CA #226089518 Report a problem | ||
| 3/25/1994 | Sold | $196,000$93/sqft |
Source: Public Record Report a problem | ||
Public tax history
| Year | Property taxes | Tax assessment |
|---|---|---|
| 2026 | -- | $339,079 +2% |
| 2025 | $3,509 +0.7% | $332,431 +2% |
| 2024 | $3,485 +2% | $325,914 +2% |
| 2023 | $3,416 -0.2% | $319,525 +2% |
| 2022 | $3,423 +2.1% | $313,261 +2% |
| 2021 | $3,353 +0.4% | $307,119 +1% |
| 2020 | $3,341 | $303,971 +2% |
| 2019 | $3,341 +2.4% | $298,012 +2% |
| 2018 | $3,263 -0.5% | $292,169 +2% |
| 2017 | $3,279 +2.4% | $286,441 +2% |
| 2016 | $3,201 +2.1% | $280,825 +1.5% |
| 2015 | $3,134 +1.7% | $276,607 +2% |
| 2014 | $3,083 | $271,190 +0.5% |
| 2013 | -- | $269,965 +2% |
| 2012 | -- | $264,672 +2% |
| 2011 | -- | $259,483 +0.8% |
| 2010 | -- | $257,544 -0.2% |
| 2009 | -- | $258,157 +2% |
| 2008 | -- | $253,096 +2% |
| 2007 | -- | $248,134 +2% |
| 2006 | -- | $243,269 +2% |
| 2005 | -- | $238,500 +2% |
| 2004 | -- | $233,825 +1.9% |
| 2003 | -- | $229,540 +2% |
| 2002 | -- | $225,040 +2% |
| 2001 | -- | $220,629 +2% |
| 2000 | -- | $216,304 |
Find assessor info on the county website
Monthly payment
Est. payment
Payment breakdown
Explore the cost of this home by adjusting the details. Changes won't be saved.Climate risks
Neighborhood: Olympus Pointe
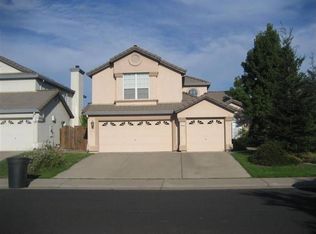

Similar homes
- $695,9004 bd3 ba1.9k sqft616 Cardigan Ct, Roseville, CA 95747For Sale
 MLS ID #226107246, Michelle King. MetroList Services of CA
 - $585,0003 bd3 ba1.7k sqft9380 Eckerman Rd, Roseville, CA 95661For Sale
 MLS ID #226086846, Chrissy Conner. MetroList Services of CA
 - $675,0004 bd2 ba2.2k sqft5531 North Ave, Carmichael, CA 95608For Sale
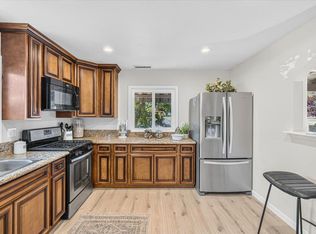 MLS ID #226109366, Jenae Medford. MetroList Services of CA
 - $675,0004 bd3 ba2k sqft4337 Glenridge Dr, Carmichael, CA 95608For Sale
 MLS ID #226107115, Jacqueline Nance. MetroList Services of CA
Local buyer's agents are ready to help
