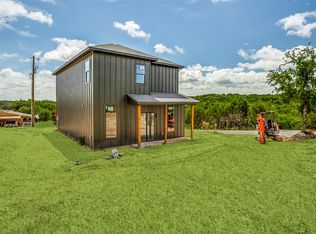
This modern 3-bedroom, 2-bath offers 1,781 sq ft of open-concept living with high ceilings, designer finishes, and large windows that fill the space with natural light.
Enjoy a sleek kitchen with ample storage, a walk-in pantry, and stylish bathrooms with gold fixtures and custom tile. Upstairs, spacious bedrooms with walk-in closets and plush carpet provide comfort and functionality.
Complete with a laundry room, 2-car garage, and fenced yard—this home blends modern design with everyday convenience.
Seller offering credit for appliances of buyers chosing!
For sale
Price cut: $1K (6/23)
$304,000
2520 Elk Trl, Granbury, TX 76048
3beds
1,781sqft
:
Get pre-qualified$2,076/mo
Duplex, Single Family Residence
Built in 2025
7,013 Square Feet Lot
$302,700 Zestimate®
$171/sqft
$9/mo HOA
What's special
Designer finishesFenced yardPlush carpetHigh ceilingsLaundry roomWalk-in pantry
- 81 days |
- 76 |
- 9 |
Zillow last checked:
Listing updated:
Listed by:
Atif Khan 0791174 361-728-4514,
House Brokerage 817-718-2202
Source: NTREIS,MLS#: 21263700
Facts & features
Interior
Bedrooms & bathrooms
- Bedrooms: 3
- Bathrooms: 2
- Full bathrooms: 2
Primary bedroom
- Level: Second
- Dimensions: 20 x 15
Bedroom
- Level: Second
- Dimensions: 14 x 10
Bedroom
- Level: First
- Dimensions: 13 x 10
Living room
- Level: First
- Dimensions: 19 x 15
Appliances
- Included: Dishwasher, Electric Cooktop, Microwave
Features
- Chandelier, Open Floorplan, Vaulted Ceiling(s), Walk-In Closet(s)
- Has basement: No
- Number of fireplaces: 1
- Fireplace features: Electric
Interior area
- Total interior livable area: 1,781 sqft
Video & virtual tour
Property
Parking
- Total spaces: 2
- Parking features: Door-Multi
- Attached garage spaces: 2
Features
- Levels: Two
- Stories: 2
- Pool features: None
Lot
- Size: 7,013 Square Feet
Details
- Parcel number: r000008327
Construction
Type & style
- Home type: SingleFamily
- Property subtype: Duplex, Single Family Residence
- Attached to another structure: Yes
Materials
- Board & Batten Siding
Condition
- Year built: 2025
Utilities & green energy
- Sewer: Aerobic Septic
- Utilities for property: Septic Available
Community & HOA
Community
- Subdivision: Commanche Cove
HOA
- Has HOA: Yes
- Services included: Association Management
- HOA fee: $105 annually
- HOA name: Commanche Cove
- HOA phone: 817-573-7822
Location
- Region: Granbury
Financial & listing details
- Price per square foot: $171/sqft
- Tax assessed value: $318,740
- Annual tax amount: $3,855
- Date on market: 5/7/2026
- Cumulative days on market: 379 days
Estimated market value
$302,700
$288,000 - $318,000
$2,231/mo
Price history
| Date | Event | Price |
|---|---|---|
| 6/23/2026 | Price change | $304,000-0.3%$171/sqft |
Source: NTREIS #21263700 Report a problem | ||
| 5/7/2026 | Listed for sale | $305,000+15.1%$171/sqft |
Source: NTREIS #21263700 Report a problem | ||
| 5/1/2026 | Listing removed | $265,000$149/sqft |
Source: NTREIS #21143456 Report a problem | ||
| 2/11/2026 | Price change | $265,000-1.9%$149/sqft |
Source: NTREIS #21143456 Report a problem | ||
| 1/21/2026 | Price change | $270,000-1.8%$152/sqft |
Source: NTREIS #21143456 Report a problem | ||
| 12/5/2025 | Price change | $275,000-6.8%$154/sqft |
Source: NTREIS #21051273 Report a problem | ||
| 11/4/2025 | Price change | $295,000-6.3%$166/sqft |
Source: NTREIS #21051273 Report a problem | ||
| 9/4/2025 | Listed for sale | $315,000-8.7%$177/sqft |
Source: NTREIS #21051273 Report a problem | ||
| 9/1/2025 | Listing removed | $345,000$194/sqft |
Source: NTREIS #20986304 Report a problem | ||
| 6/30/2025 | Listed for sale | $345,000+1069.5%$194/sqft |
Source: NTREIS #20986304 Report a problem | ||
| 5/20/2024 | Sold | -- |
Source: NTREIS #20593356 Report a problem | ||
| 5/9/2024 | Pending sale | $29,500$17/sqft |
Source: NTREIS #20593356 Report a problem | ||
| 5/7/2024 | Contingent | $29,500$17/sqft |
Source: NTREIS #20593356 Report a problem | ||
| 4/22/2024 | Listed for sale | $29,500$17/sqft |
Source: NTREIS #20593356 Report a problem | ||
Public tax history
| Year | Property taxes | Tax assessment |
|---|---|---|
| 2025 | $3,855 +2196% | $318,740 +2176.7% |
| 2024 | $168 -1.4% | $14,000 |
| 2023 | $170 +28% | $14,000 +40% |
| 2022 | $133 +151.9% | $10,000 +185.7% |
| 2021 | $53 +7.5% | $3,500 +9.4% |
| 2020 | $49 +26.6% | $3,200 +28% |
| 2019 | $39 +8.1% | $2,500 +13.6% |
| 2018 | $36 | $2,200 |
| 2017 | $36 -2.4% | $2,200 |
| 2016 | $37 +122% | $2,200 +120% |
| 2015 | $17 | $1,000 |
| 2014 | $17 | $1,000 |
| 2013 | -- | $1,000 |
| 2012 | -- | $1,000 |
| 2011 | -- | $1,000 |
| 2010 | -- | $1,000 |
| 2009 | -- | $1,000 |
| 2008 | -- | $1,000 |
| 2007 | -- | $1,000 |
| 2006 | -- | $1,000 |
| 2005 | -- | $1,000 +25% |
| 2004 | -- | $800 |
Find assessor info on the county website
Monthly payment
Est. payment
Payment breakdown
Explore the cost of this home by adjusting the details. Changes won't be saved.Climate risks
Neighborhood: Comanche Cove
Nearby schools
GreatSchools rating
- 6/10John And Lynn Brawner Intermediate SchoolGrades: PK-5Distance: 0.6 mi
- 4/10Granbury Middle SchoolGrades: 6-8Distance: 2.1 mi
- 6/10Granbury High SchoolGrades: 9-12Distance: 1.7 mi
Schools provided by the listing agent
- Elementary: John and Lynn Brawner
- Middle: Granbury
- High: Granbury
- District: Granbury ISD
Source: NTREIS. This data may not be complete. We recommend contacting the local school district to confirm school assignments for this home.
- $304,0003 bd2 ba1.7k sqft2518 Elk Trl, Granbury, TX 76048For Sale
- $150,100-- bd-- ba74 sqft900 Thicket Trl, Granbury, TX 76048Off Market
- $199,700-- bd-- ba1.1k sqft2512 Elk Trl, Granbury, TX 76048Off Market
- $--4 bd2 ba1.5k sqft2519 Elk Trl, Granbury, TX 76048Sold
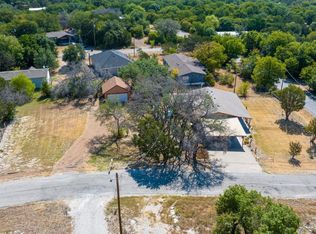
- $14,000-- bd-- ba-- sqft811 Thicket Trl, Granbury, TX 76048Off Market
- $14,000-- bd-- ba-- sqft813 Thicket Trl, Granbury, TX 76048Off Market
- $--7,448.76 Square Feet809 Thicket Trl, Granbury, TX 76048Sold
- $173,9004 bd2 ba1.4k sqft815 Thicket Trl, Granbury, TX 76048For Sale
A local agent can set up tours, give advice and negotiate with sellers.
A local lender can help you make sure your offer is ready when you are.
Similar homes
- $304,0003 bd2 ba1.7k sqft2518 Elk Trl, Granbury, TX 76048For SaleMLS ID #21263688, Atif Khan. NTREIS
- $299,0003 bd2 ba1.4k sqft1413 Ridgeview Cir, Granbury, TX 76048For Sale
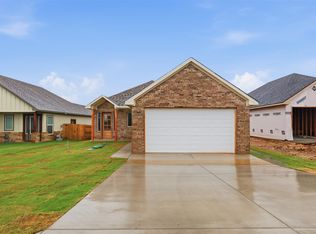 MLS ID #21294965, Lorelie Weber. NTREIS
 - $272,9003 bd3 ba1.5k sqft924 Arkansas River Dr, Granbury, TX 76048For Sale
 MLS ID #21259124, Walker Shelton. NTREIS
 - $274,0003 bd3 ba1.5k sqft916 Devils River Dr, Granbury, TX 76048For Sale
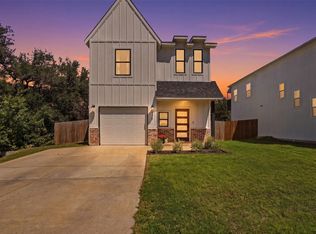 MLS ID #21266710, Ciara Jenschke. NTREIS
 - $309,9993 bd2 ba1.5k sqft4620 Evening View Dr, Granbury, TX 76048For SaleMLS ID #21327007, Gabriela Juarez. NTREIS
- $280,0003 bd2 ba1.4k sqft5602 Cold Water Trl, Granbury, TX 76048For SaleMLS ID #21337895, Ivey Goris. NTREIS
- $299,0003 bd2 ba1.5k sqft2312 Neches St, Granbury, TX 76048For SaleMLS ID #21301365, Lacy McMillan. NTREIS
- $319,9003 bd2 ba1.7k sqft1508 Anaconda Trl, Granbury, TX 76048For SaleMLS ID #21297759, DeAnna King. NTREIS
- $269,0003 bd2 ba1.5k sqft913 Colorado River Dr, Granbury, TX 76048For SaleMLS ID #21252234, Debbie Soza. NTREIS
- $329,0003 bd2 ba1.6k sqft1103 Bandera Trl, Granbury, TX 76048For SaleMLS ID #21309071, Lucy Grano. NTREIS
- $249,9003 bd2 ba1.4k sqft2703 Brazos River Dr, Granbury, TX 76048For SaleMLS ID #21278670, Jessica Kearns. NTREIS
- $259,9003 bd2 ba1.3k sqft913 Pease River Dr, Granbury, TX 76048For SaleMLS ID #21259448, Jasmine Bradford. NTREIS
- $299,5004 bd2 ba1.6k sqft2714 Steepleridge Cir, Granbury, TX 76048For SaleMLS ID #21312019, Hossein Tavakoli. NTREIS
- $332,0003 bd2 ba1.4k sqft2206 Navasota St, Granbury, TX 76048For SaleMLS ID #21180490, Annette Mangold. NTREIS
- $299,5004 bd2 ba1.7k sqft5115 Waterbury Ct, Granbury, TX 76048For SaleMLS ID #21319153, Sia Motlagh. NTREIS
- $277,5003 bd3 ba1.8k sqft2625 Austin Dr, Granbury, TX 76048For SaleMLS ID #21244417, Ivan Munoz. NTREIS
- $304,9993 bd2 ba1.5k sqft2607 White Rock Dr, Granbury, TX 76048For SaleMLS ID #21301941, Yazzelle De La Fuente. NTREIS
- $289,5003 bd2 ba1.7k sqft2712 Steepleridge Cir, Granbury, TX 76048For SaleMLS ID #21311675, Hossein Tavakoli. NTREIS
- $289,0003 bd2 ba1.6k sqft2615 San Gabriel Dr, Granbury, TX 76048New ConstructionMLS ID #21247424, Pam Knieper. NTREIS
- $299,9003 bd2 ba1.7k sqft2303 Pedernales Ct, Granbury, TX 76048For SaleMLS ID #21098479, Cody Bryant. NTREIS
