Wake up to the serenity of waterfront views and enjoy fishing in the community pond just steps from your front yard. This beautifully crafted 3-bedroom, 2-bath home features soaring 12-foot ceilings, abundant natural light, and an open-concept design perfect for everyday living and entertaining. The kitchen offers quartz countertops, custom cabinetry, and ample workspace, while the living room showcases an elegant coffered ceiling. The split-bedroom layout provides privacy, and the spacious primary suite includes a large walk-in shower. Located in a gated community just one mile from the private boat ramp to Lake Granbury, residents also enjoy access to swimming pools, playgrounds, basketball courts, and tennis courts. Experience the perfect blend of comfort, style, and lakeside living.
Pending
$304,999
2607 White Rock Dr, Granbury, TX 76048
3beds
1,550sqft
Single Family Residence
Built in 2026
8,446 Square Feet Lot
$304,700 Zestimate®
$197/sqft
$25/mo HOA
What's special
Abundant natural lightAmple workspaceKitchen offers quartz countertopsSplit-bedroom layout provides privacyCustom cabinetryWaterfront views
- 73 days
- 75
- 11
Likely to sell faster than
Zillow last checked:
Listing updated:
Listed by:
Yazzelle De La Fuente 0744052 214-435-5183,
DHS Realty 972-979-8413
Source: NTREIS,MLS#: 21301941
Facts & features
Interior
Bedrooms & bathrooms
- Bedrooms: 3
- Bathrooms: 2
- Full bathrooms: 2
Primary bedroom
- Level: First
- Dimensions: 15 x 13
Bedroom
- Level: First
- Dimensions: 11 x 10
Bedroom
- Level: First
- Dimensions: 12 x 11
Dining room
- Level: First
- Dimensions: 15 x 13
Living room
- Features: Ceiling Fan(s), Fireplace
- Level: First
- Dimensions: 15 x 16
Heating
- Central
Cooling
- Central Air
Appliances
- Included: Dishwasher, Electric Oven, Electric Water Heater, Disposal, Microwave
- Laundry: Washer Hookup, Dryer Hookup
Features
- Chandelier, Cathedral Ceiling(s), Decorative/Designer Lighting Fixtures, Double Vanity, Kitchen Island, Open Floorplan, Pantry, Cable TV, Vaulted Ceiling(s), Walk-In Closet(s)
- Flooring: Ceramic Tile
- Has basement: No
- Number of fireplaces: 1
- Fireplace features: Decorative, Electric, Living Room
Interior area
- Total interior livable area: 1,550 sqft
Video & virtual tour
Property
Parking
- Total spaces: 2
- Parking features: Concrete, Door-Single, Driveway, Garage Faces Front
- Attached garage spaces: 2
Features
- Levels: One
- Stories: 1
- Patio & porch: Covered
- Exterior features: Lighting
- Pool features: None, Community
- Has view: Yes
- View description: Water
- Has water view: Yes
Lot
- Size: 8,446 Square Feet
- Features: Subdivision
Details
- Parcel number: R000005786
Construction
Type & style
- Home type: SingleFamily
- Architectural style: Craftsman,Detached
- Property subtype: Single Family Residence
- Attached to another structure: Yes
Materials
- Board & Batten Siding, Brick
- Foundation: Slab
- Roof: Asphalt,Composition
Condition
- Year built: 2026
Utilities & green energy
- Sewer: Public Sewer
- Water: Public
- Utilities for property: Electricity Available, Sewer Available, Water Available, Cable Available
Community & HOA
Community
- Features: Clubhouse, Gated, Playground, Pool, Community Mailbox
- Security: Fire Alarm, Security Gate, Smoke Detector(s), Gated with Guard
- Subdivision: Canyon Creek
HOA
- Has HOA: Yes
- Services included: All Facilities, Association Management, Maintenance Grounds, Security
- HOA fee: $149 semi-annually
- HOA name: Canyon Creek Poa
- HOA phone: 817-573-3371
Location
- Region: Granbury
Financial & listing details
- Price per square foot: $197/sqft
- Tax assessed value: $20,000
- Annual tax amount: $242
- Date on market: 6/18/2026
- Cumulative days on market: 65 days
- Listing terms: Cash,Conventional,FHA,VA Loan
- Exclusions: All Staging Items.
Estimated market value
$304,700
$289,000 - $320,000
$2,038/mo
Price history
| Date | Event | Price |
|---|---|---|
| 8/6/2026 | Pending sale | $304,999$197/sqft |
Source: NTREIS #21301941 Report a problem | ||
| 7/28/2026 | Contingent | $304,999$197/sqft |
Source: NTREIS #21301941 Report a problem | ||
| 7/22/2026 | Price change | $304,9990%$197/sqft |
Source: NTREIS #21301941 Report a problem | ||
| 6/18/2026 | Listed for sale | $305,000$197/sqft |
Source: NTREIS #21301941 Report a problem | ||
Public tax history
| Year | Property taxes | Tax assessment |
|---|---|---|
| 2025 | $242 +0.8% | $20,000 |
| 2024 | $240 -1.5% | $20,000 |
| 2023 | $243 +1.6% | $20,000 +11.1% |
| 2022 | $240 +76.3% | $18,000 +100% |
| 2021 | $136 +47.5% | $9,000 +50% |
| 2020 | $92 -1.2% | $6,000 |
| 2019 | $93 +90.3% | $6,000 |
| 2018 | $49 | $6,000 +100% |
| 2017 | $49 +46.4% | $3,000 +50% |
| 2016 | $33 +0.9% | $2,000 |
| 2015 | $33 | $2,000 |
| 2014 | $33 | $2,000 |
| 2013 | -- | $2,000 |
| 2012 | -- | $2,000 |
| 2011 | -- | $2,000 |
| 2010 | -- | $2,000 |
| 2009 | -- | $2,000 |
| 2008 | -- | $2,000 |
| 2007 | -- | $2,000 |
| 2006 | -- | $2,000 |
| 2005 | -- | $2,000 |
| 2004 | -- | $2,000 |
Find assessor info on the county website
Monthly payment
Est. payment
Payment breakdown
Explore the cost of this home by adjusting the details. Changes won't be saved.Climate risks
Neighborhood: Canyon Creek
Nearby schools
Schools provided by the listing agent
- Elementary: Mambrino
- Middle: Granbury
- High: Granbury
- District: Granbury ISD
Source: NTREIS. This data may not be complete. We recommend contacting the local school district to confirm school assignments for this home.
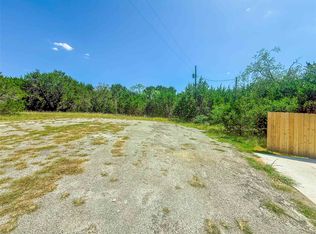
Similar homes
- $290,0003 bd2 ba1.6k sqft5507 Stonegate Cir, Granbury, TX 76048For Sale
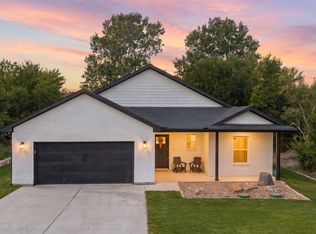 MLS ID #21369698, Ben Holmes. NTREIS
 - $310,0003 bd2 ba1.7k sqft5908 Collins Ct, Granbury, TX 76048For Sale
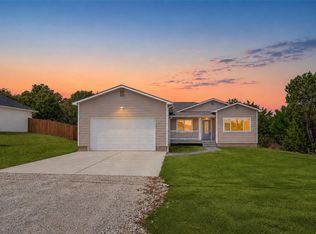 MLS ID #21364725, Kathy Cheek. NTREIS
 - $324,0003 bd2 ba1.5k sqft5502 Northview Ct, Granbury, TX 76048For Sale
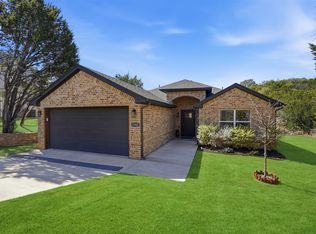 MLS ID #21195023, Camille White. NTREIS
 - $330,0003 bd2 ba1.6k sqft2507 Santiago Dr, Granbury, TX 76048For Sale
 MLS ID #21294935, Toni Floroplus. NTREIS
