Tired of paying rent every month? This is your opportunity to own a brand-new home instead.
With 4 bedrooms and 2 bathrooms, there's plenty of room for your family, guests, or even a home office. The open living room and kitchen make it easy to spend time together, whether you're cooking dinner or watching a movie.
Located in Comanche Cove, you'll enjoy a community pool, playground, park, boat ramp, fishing pier, and access to Lake Granbury.
Ask about financing options that may make owning a home easier than you think. Closing Costs PAID!
For sale
$173,900
815 Thicket Trl, Granbury, TX 76048
4beds
1,456sqft
Manufactured Home, Single Family Residence
Built in 2024
2,178 Square Feet Lot
$171,100 Zestimate®
$119/sqft
$8/mo HOA
What's special
Boat rampFishing pierCommunity poolAccess to lake granbury
- 20 days |
- 515 |
- 28 |
Likely to sell faster than
Zillow last checked:
Listing updated:
Listed by:
Martha Herrera 0741258 888-455-6040,
Fathom Realty, LLC 888-455-6040
Source: NTREIS,MLS#: 21320437
Facts & features
Interior
Bedrooms & bathrooms
- Bedrooms: 4
- Bathrooms: 2
- Full bathrooms: 2
Primary bedroom
- Features: Dual Sinks, En Suite Bathroom, Garden Tub/Roman Tub, Separate Shower, Walk-In Closet(s)
- Level: First
- Dimensions: 12 x 13
Bedroom
- Features: Split Bedrooms
- Level: First
- Dimensions: 8 x 13
Bedroom
- Features: Split Bedrooms
- Level: First
- Dimensions: 12 x 13
Bedroom
- Features: Split Bedrooms
- Level: First
- Dimensions: 9 x 13
Primary bathroom
- Features: Built-in Features, Dual Sinks, En Suite Bathroom, Garden Tub/Roman Tub, Solid Surface Counters, Separate Shower
- Level: First
- Dimensions: 11 x 9
Breakfast room nook
- Features: Breakfast Bar, Eat-in Kitchen, Kitchen Island
- Level: First
- Dimensions: 8 x 10
Other
- Features: Built-in Features, Solid Surface Counters
- Level: First
- Dimensions: 10 x 5
Kitchen
- Features: Breakfast Bar, Built-in Features, Eat-in Kitchen, Kitchen Island, Solid Surface Counters
- Level: First
- Dimensions: 10 x 13
Living room
- Level: First
- Dimensions: 17 x 13
Utility room
- Features: Utility Room
- Level: First
- Dimensions: 6 x 10
Heating
- Central, Electric
Cooling
- Central Air, Ceiling Fan(s), Electric
Appliances
- Included: Dishwasher, Electric Range, Electric Water Heater, Refrigerator
- Laundry: Washer Hookup, Dryer Hookup, ElectricDryer Hookup, Laundry in Utility Room
Features
- Decorative/Designer Lighting Fixtures, Eat-in Kitchen, High Speed Internet, Kitchen Island, Open Floorplan, Cable TV, Walk-In Closet(s)
- Windows: Window Coverings
- Has basement: No
- Has fireplace: No
Interior area
- Total interior livable area: 1,456 sqft
Video & virtual tour
Property
Parking
- Parking features: Driveway, Open
- Has uncovered spaces: Yes
Features
- Levels: One
- Stories: 1
- Patio & porch: Rear Porch, Front Porch
- Pool features: None
- Fencing: Fenced,Wood
Lot
- Size: 2,178 Square Feet
- Features: Landscaped, Subdivision
Details
- Parcel number: R000008073
Construction
Type & style
- Home type: MobileManufactured
- Property subtype: Manufactured Home, Single Family Residence
Materials
- Roof: Composition
Condition
- Year built: 2024
Utilities & green energy
- Sewer: Aerobic Septic, Septic Tank
- Water: Community/Coop
- Utilities for property: Electricity Available, Electricity Connected, Phone Available, Septic Available, Separate Meters, Water Available, Cable Available
Community & HOA
Community
- Security: Smoke Detector(s)
- Subdivision: Comanche Cove Sub Sec B
HOA
- Has HOA: Yes
- Services included: All Facilities, Association Management
- HOA fee: $95 annually
- HOA name: Comanche Cove Property Owners Association
- HOA phone: 817-573-7822
Location
- Region: Granbury
Financial & listing details
- Price per square foot: $119/sqft
- Tax assessed value: $191,960
- Annual tax amount: $2,321
- Date on market: 7/2/2026
- Cumulative days on market: 21 days
- Listing terms: Cash,Conventional,1031 Exchange,FHA,VA Loan
- Exclusions: Personal property
Visit our professional directory to find an agent in your area that can help with your home search.
Visit professional directoryEstimated market value
$171,100
$163,000 - $180,000
$1,624/mo
Price history
| Date | Event | Price |
|---|---|---|
| 7/2/2026 | Listed for sale | $173,900-1.1%$119/sqft |
Source: NTREIS #21320437 Report a problem | ||
| 6/1/2026 | Listing removed | $175,900$121/sqft |
Source: NTREIS #21261325 Report a problem | ||
| 5/6/2026 | Listed for sale | $175,900+0.5%$121/sqft |
Source: NTREIS #21261325 Report a problem | ||
| 8/29/2025 | Listing removed | $175,000$120/sqft |
Source: NTREIS #20802844 Report a problem | ||
| 6/30/2025 | Price change | $175,000-5.4%$120/sqft |
Source: NTREIS #20802844 Report a problem | ||
| 6/2/2025 | Price change | $185,000-2.6%$127/sqft |
Source: NTREIS #20802844 Report a problem | ||
| 3/24/2025 | Price change | $189,900-4.1%$130/sqft |
Source: NTREIS #20802844 Report a problem | ||
| 3/2/2025 | Price change | $198,000-0.5%$136/sqft |
Source: NTREIS #20802844 Report a problem | ||
| 2/4/2025 | Price change | $199,000-2.9%$137/sqft |
Source: NTREIS #20802844 Report a problem | ||
| 12/26/2024 | Listed for sale | $205,000+1267.1%$141/sqft |
Source: NTREIS #20802844 Report a problem | ||
| 9/5/2024 | Sold | -- |
Source: NTREIS #20703779 Report a problem | ||
| 8/27/2024 | Pending sale | $14,995$10/sqft |
Source: NTREIS #20703779 Report a problem | ||
| 8/20/2024 | Contingent | $14,995$10/sqft |
Source: NTREIS #20703779 Report a problem | ||
| 8/15/2024 | Listed for sale | $14,995+57.8%$10/sqft |
Source: NTREIS #20703779 Report a problem | ||
| 5/3/2024 | Sold | -- |
Source: NTREIS #20529814 Report a problem | ||
| 4/8/2024 | Pending sale | $9,500$7/sqft |
Source: NTREIS #20529814 Report a problem | ||
| 4/1/2024 | Price change | $9,500-36.7%$7/sqft |
Source: NTREIS #20529814 Report a problem | ||
| 2/7/2024 | Listed for sale | $15,000$10/sqft |
Source: NTREIS #20529814 Report a problem | ||
Public tax history
| Year | Property taxes | Tax assessment |
|---|---|---|
| 2025 | $2,321 +1282.8% | $191,960 +1271.1% |
| 2024 | $168 -1.4% | $14,000 |
| 2023 | $170 +28% | $14,000 +40% |
| 2022 | $133 +151.9% | $10,000 +185.7% |
| 2021 | $53 +7.5% | $3,500 +9.4% |
| 2020 | $49 +26.6% | $3,200 +28% |
| 2019 | $39 +8.1% | $2,500 +13.6% |
| 2018 | $36 | $2,200 |
| 2017 | $36 -2.4% | $2,200 |
| 2016 | $37 +122% | $2,200 +120% |
| 2015 | $17 | $1,000 |
| 2014 | $17 | $1,000 |
| 2013 | -- | $1,000 |
| 2012 | -- | $1,000 |
| 2011 | -- | $1,000 |
| 2010 | -- | $1,000 |
| 2009 | -- | $1,000 |
| 2008 | -- | $1,000 |
| 2007 | -- | $1,000 |
| 2006 | -- | $1,000 +100% |
| 2005 | -- | $500 |
| 2004 | -- | $500 |
Find assessor info on the county website
Monthly payment
Climate risks
Neighborhood: Comanche Cove
Nearby schools
GreatSchools rating
- 6/10John And Lynn Brawner Intermediate SchoolGrades: PK-5Distance: 0.6 mi
- 4/10Granbury Middle SchoolGrades: 6-8Distance: 2.1 mi
- 6/10Granbury High SchoolGrades: 9-12Distance: 1.7 mi
Schools provided by the listing agent
- Elementary: Mambrino
- Middle: Granbury
- High: Granbury
- District: Granbury ISD
Source: NTREIS. This data may not be complete. We recommend contacting the local school district to confirm school assignments for this home.
- $14,000-- bd-- ba-- sqft813 Thicket Trl, Granbury, TX 76048Off Market
- $174,9003 bd2 ba1.3k sqft817 Thicket Trl, Granbury, TX 76048For Sale
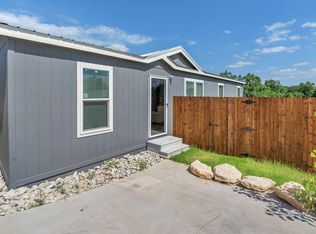
- $14,000-- bd-- ba-- sqft811 Thicket Trl, Granbury, TX 76048Off Market
- $500-- bd-- ba-- sqft2610 Orion Way, Granbury, TX 76048Off Market
- $--7,448.76 Square Feet809 Thicket Trl, Granbury, TX 76048Sold
- $32,0000.39 Acres819 Thicket Trl, Granbury, TX 76048Off Market
- $304,0003 bd2 ba1.7k sqft2520 Elk Trl, Granbury, TX 76048For Sale
- $--7,274.52 Square Feet807 Thicket Trl, Granbury, TX 76048Sold
Similar homes
- $174,9003 bd2 ba1.3k sqft817 Thicket Trl, Granbury, TX 76048For SaleMLS ID #21320403, Martha Herrera. NTREIS
- $184,5003 bd2 ba1.3k sqft900 Tree Dr, Granbury, TX 76048For Sale
 MLS ID #21052348, Steve Prater. NTREIS
 - $155,0003 bd2 ba1.2k sqft913 Bosque River Dr, Granbury, TX 76048For Sale
 MLS ID #21173773, Nathan Smothermon. NTREIS
 - $160,0003 bd2 ba1k sqft1107 Ridgeview Cir, Granbury, TX 76048For Sale
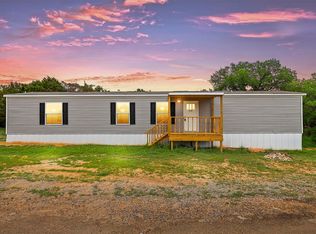 MLS ID #21274706, Chad Smith. NTREIS
 - $199,0003 bd2 ba1.3k sqft937 Nacogdoches River Dr, Granbury, TX 76048For SaleMLS ID #21267366, Mechelle Tyler. NTREIS
- $198,5004 bd2 ba2.1k sqft2600 Houston Ct, Granbury, TX 76048For SaleMLS ID #21257577, Gina Ulrich. NTREIS
- $179,9993 bd2 ba1.3k sqft6026 Lake Granbury Trl, Granbury, TX 76048For SaleMLS ID #21292610, Jessica Vesely. NTREIS
- $145,0003 bd2 ba1.1k sqft114 Sunset Acres Ct, Granbury, TX 76048For SaleMLS ID #21149366, Jessica Buchanan. NTREIS
- $209,0003 bd2 ba1.4k sqft4414 Apple Tree Ct, Granbury, TX 76048For SaleMLS ID #21308651, Stephanie Nissen. NTREIS
- $185,0002 bd1 ba744 sqft2417 Elk Trl, Granbury, TX 76048For SaleMLS ID #21282358, Bailey Groves. NTREIS
- $120,0003 bd2 ba1.2k sqft1321 Phoenix Ct, Granbury, TX 76048For SaleMLS ID #21289988, Crystal Wilson. NTREIS
- $174,0004 bd3 ba1.9k sqft4810 Orange Blossom St, Granbury, TX 76048For SaleMLS ID #20912354, Sam Byrd. NTREIS
- $135,0003 bd2 ba924 sqft2307 Cedarwood Trl, Granbury, TX 76048For SaleMLS ID #21302923, Christi Durant. NTREIS
- $200,0003 bd2 ba1.3k sqft6108 Big Horn Dr, Granbury, TX 76048For SaleMLS ID #20963454, Sydney dauphin. NTREIS
- $205,0002 bd1 ba900 sqft2615 Dove Trl, Granbury, TX 76048For SaleMLS ID #21320994, Melanie MacDonald. NTREIS
- $199,0003 bd2 ba1.4k sqft4802 Plum Bush St, Granbury, TX 76048For SaleMLS ID #21177741, Ray Hodgson. NTREIS
- $169,0003 bd2 ba1.2k sqft6525 Blue Water Ct, Granbury, TX 76049For SaleMLS ID #21213904, Raydean Moreno. NTREIS
- $219,0004 bd2 ba1.4k sqft4800 Plum Bush St, Granbury, TX 76048For SaleMLS ID #21177675, Ray Hodgson. NTREIS
- $205,0003 bd1 ba1.1k sqft900 Elizabeth Blvd, Granbury, TX 76048For SaleMLS ID #21287757, Kim Griffith. NTREIS
- $205,0003 bd2 ba1.5k sqft4617 Lyndi Ln, Granbury, TX 76049For SaleMLS ID #21323645, Christi Durant. NTREIS
