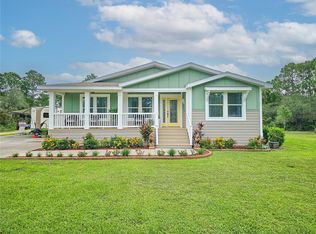
Exceptional custom home on fenced 1.15ac in Oak Grove Estates. This 3BR+office/4BR, 3BA home spans 2,292sf w/Impact windows, luxury vinyl flooring, custom ceilings & premium finishes. Open floor plan has a living room w/stone fireplace, dining room, office & gourmet kitchen. Whether entertaining friends or preparing a meal for family this kitchen is a chef's dream. Boasting luxury granite countertops, ceiling-height cabinetry, professional gas cooktop & more. The split plan has an In-Law suite w/cabana bath & a Primary retreat w/walk-in closet safe room, spa-like bathroom w/ dual vanities, water closet & rain shower. The resort-style backyard has a screened lanai w/outdoor kitchen, kegerator, heated saltwater pool w/lounge shelf, firepit & bamboo privacy screen. Don't miss out. Call today!
Accepting backups
$700,000
2520 Tammy Drive, Mims, FL 32754
3beds
2,292sqft
:
Get pre-qualified$4,504/mo
Single Family Residence
Built in 2018
1.15 Acres Lot
$691,800 Zestimate®
$305/sqft
$-- HOA
What's special
Premium finishesLuxury granite countertopsCustom ceilingsResort-style backyardOpen floor planGourmet kitchenCeiling-height cabinetry
- 19 days |
- 1,215 |
- 115 |
Likely to sell faster than
Zillow last checked:
Listing updated:
Listed by:
Cynthia L Heelan 954-288-5851,
Keller Williams Realty Consultants
Source: BeachesMLS,MLS#: B26048154 Originating MLS: BeachesMLS
Originating MLS: BeachesMLSFacts & features
Interior
Bedrooms & bathrooms
- Bedrooms: 3
- Bathrooms: 3
- Full bathrooms: 3
- Main level bathrooms: 3
- Main level bedrooms: 3
Heating
- Central, Electric
Cooling
- Central Air, Ceiling Fan(s)
Appliances
- Included: Cooktop, Dryer, Dishwasher, Electric Water Heater, Gas Cooktop, Disposal, Ice Maker, Microwave, Range, Refrigerator, Vented Exhaust Fan, Water Heater, Wine Refrigerator, Washer
- Laundry: Main Level, Laundry Room, Laundry Tub, Sink
Features
- Breakfast Bar, Bedroom on Main Level, Breakfast Area, Closet Cabinetry, Dining Area, Separate/Formal Dining Room, Dual Sinks, Entrance Foyer, Eat-in Kitchen, High Ceilings, Kitchen Island, Kitchen/Dining Combo, Main Level Primary, Multiple Primary Suites, Multiple En Suite Bathrooms, Other, Pantry, Split Bedrooms, Separate Shower, Bar, Walk-In Closet(s)
- Flooring: Tile, Vinyl
- Doors: French Doors
- Windows: Blinds, Storm Window(s)
- Has fireplace: Yes
- Fireplace features: Gas, Gas Log
Interior area
- Total structure area: 2,898
- Total interior livable area: 2,292 sqft
Video & virtual tour
Property
Parking
- Total spaces: 12
- Parking features: Attached, Boat, Concrete, Driveway, Garage, Golf Cart Garage, Garage Door Opener, Unpaved
- Attached garage spaces: 2
- Uncovered spaces: 10
Accessibility
- Accessibility features: None
Features
- Levels: One
- Stories: 1
- Entry location: Front Door
- Patio & porch: Covered, Deck, Patio, Porch, Screened
- Exterior features: Built-in Barbecue, Barbecue, Lighting, Outdoor Kitchen, Outdoor Living Area
- Has private pool: Yes
- Pool features: Concrete, Fenced, Free Form, Heated, In Ground, Other, Private, Screen Enclosure, Salt Water, Outside Bath Access
- Fencing: Electric,Fenced,Full,Gate,Perimeter,Privacy,Security,Wood,Wire
- Has view: Yes
- View description: Garden, Pool
- Waterfront features: None
Lot
- Size: 1.15 Acres
- Dimensions: 200 x 250
- Features: 1-2 Acres, Corner Lot, Landscaped, Oversized Lot
Details
- Additional structures: Other
- Parcel number: 21341501000000000b00
- Zoning: SF
- Special conditions: Standard
- Other equipment: Call Listing Agent
Construction
Type & style
- Home type: SingleFamily
- Architectural style: Contemporary,Ranch
- Property subtype: Single Family Residence
Materials
- Block, Other, Stone
- Roof: Metal
Condition
- Resale
- New construction: No
- Year built: 2018
Utilities & green energy
- Electric: 220 Volts in Kitchen
- Sewer: Septic Tank
- Water: Public
- Utilities for property: Cable Available, Electricity Not Available, Propane, Phone Available, Sewer Not Available, Underground Utilities, Water Connected
Community & HOA
Community
- Security: Security System, Security Gate, Key Card Entry, Motion Detectors, Security Lights
- Subdivision: OAK GROVE ESTATES UNIT 1
HOA
- Has HOA: No
Location
- Region: Mims
Financial & listing details
- Price per square foot: $305/sqft
- Tax assessed value: $294,980
- Annual tax amount: $4,197
- Date on market: 7/9/2026
- Cumulative days on market: 16 days
- Listing terms: Cash,Conventional,FHA,VA Loan
- Road surface type: Paved
Estimated market value
$691,800
$657,000 - $726,000
$3,784/mo
Price history
| Date | Event | Price |
|---|---|---|
| 7/9/2026 | Listed for sale | $700,000+47.4%$305/sqft |
Source:  BeachesMLS #B26048154 Report a problem BeachesMLS #B26048154 Report a problem | ||
| 10/23/2020 | Sold | $475,000+2.2%$207/sqft |
Source: Space Coast AOR #886542 Report a problem | ||
| 10/2/2020 | Pending sale | $465,000$203/sqft |
Source: Blue Marlin Real Estate CB #886542 Report a problem | ||
| 9/30/2020 | Listed for sale | $465,000$203/sqft |
Source: Blue Marlin Real Estate CB #886542 Report a problem | ||
Public tax history
| Year | Property taxes | Tax assessment |
|---|---|---|
| 2025 | $4,198 +7.3% | $294,980 +2.9% |
| 2024 | $3,913 +1.3% | $286,670 +3% |
| 2023 | $3,864 +6.4% | $278,330 +3% |
| 2022 | $3,633 -3.9% | $270,230 +3% |
| 2021 | $3,778 -6.4% | $262,360 -6.7% |
| 2020 | $4,037 +0.7% | $281,080 +2.3% |
| 2019 | $4,007 | $274,770 |
Find assessor info on the county website
Monthly payment
Est. payment
Payment breakdown
Explore the cost of this home by adjusting the details. Changes won't be saved.Climate risks
Neighborhood: 32754
Nearby schools
GreatSchools rating
- 6/10Mims Elementary SchoolGrades: PK-6Distance: 3.2 mi
- 5/10James Madison Middle SchoolGrades: 7-8Distance: 3.7 mi
- 3/10Astronaut High SchoolGrades: 9-12Distance: 4.1 mi
- $331,8003 bd2 ba1.3k sqft2540 Tammy Dr, Mims, FL 32754Off Market
- $558,000-- bd-- ba2.1k sqft2535 Tammy Dr, Mims, FL 32754Off Market
- $512,6003 bd3 ba2.3k sqft2545 Tammy Dr, Mims, FL 32754Off Market
- $856,5003 bd5 ba3.3k sqft2560 Tammy Dr, Mims, FL 32754Sold
- $487,200-- bd-- ba-- sqft2560 Tammy Dr, Mims, FL 32754Off Market
- $812,5004 bd2 ba3.5k sqft5445 State Road 46, Mims, FL 32754Off Market
- $540,7003 bd2 ba2.5k sqft2565 Tammy Dr, Mims, FL 32754Off Market
- $277,0003 bd2 ba1.4k sqft5370 Highway 46, Mims, FL 32754Off Market
A local agent can set up tours, give advice and negotiate with sellers.
Similar homes
- $525,0004 bd3 ba2.5k sqft3380 Lionel Rd, Mims, FL 32754For Sale
 MLS ID #1224660, Eric Zimmerman, RE/MAX Advantage. DBAMLS
 - $749,9005 bd4 ba3.1k sqft2938 Sereno Pointe Dr, Titusville, FL 32796For Sale
 MLS ID #1227220, Eric Zimmerman, RE/MAX Advantage. DBAMLS
 - $659,0004 bd3 ba2.5k sqft3894 SAFFLOWER TERRACE, OVIEDO, FL 32766For Sale

 MLS ID #O6424018, Selina Li, YOUR DREAM HOUSE REALTY. Stellar MLS
 - $695,0003 bd2 ba2.2k sqft875 VOLCO ROAD, EDGEWATER, FL 32141For Sale
 MLS ID #NS1087417, Michael Beck, WEICHERT REALTORS HALLMARK PR. Stellar MLS
 - $650,0003 bd2 ba1.6k sqft171 William St, Edgewater, FL 32141For SaleMLS ID #1226932, Loren Burns, RE/MAX Signature. DBAMLS
- $775,0005 bd3 ba2.4k sqft20963 E COLONIAL DRIVE, CHRISTMAS, FL 32709For SaleMLS ID #O6406174, Jenine Newell, RE/MAX TOWN & COUNTRY REALTY. Stellar MLS
- $789,0004 bd3 ba2.6k sqft1483 MIRKWOOD COVE, OVIEDO, FL 32765For SaleMLS ID #O6405731, Kim Minton, KELLER WILLIAMS ADVANTAGE REALTY. Stellar MLS
- $569,9003 bd3 ba1.9k sqft2743 RUNNING SPRINGS LOOP, OVIEDO, FL 32765For SaleMLS ID #O6427353, Virginia Bellhorn, WATSON REALTY CORP. Stellar MLS
- $620,0004 bd2 ba2.2k sqft1061 COSMOS WAY, OVIEDO, FL 32766For SaleMLS ID #O6423814, Lou DiBerardino, FANNIE HILLMAN & ASSOCIATES. Stellar MLS
- $489,9004 bd2 ba1.5k sqft3346 Tarragon St, Cocoa, FL 32926For SaleMLS ID #1083403, Janissa Soto. Space Coast AOR
- $475,0003 bd2 ba1.9k sqft117 POINCIANA ROAD, EDGEWATER, FL 32141For SaleMLS ID #NS1088791, Albert Amalfitano, ENGEL & VOLKERS NEW SMYRNA. Stellar MLS
- $525,0004 bd3 ba2.1k sqft4600 Kumquat St, Cocoa, FL 32926For SaleMLS ID #1082535, Amanda Wernke. Space Coast AOR
- $825,0005 bd3 ba3.4k sqft381 N JUNGLE ROAD, GENEVA, FL 32732For SaleMLS ID #V4949688, Janissa Soto, LPT REALTY, LLC. Stellar MLS
- $760,0003 bd3 ba2.3k sqft3534 Woodley Park Pl, Oviedo, FL 32765For Sale By Owner
- $849,9905 bd3 ba2.8k sqft761 N BELFAST PLACE, CHULUOTA, FL 32766For SaleMLS ID #O6407185, Omar Cotto, THE AGENCY FL. Stellar MLS
- $599,0002 bd2 ba2.1k sqft285 Harmony Ln, Titusville, FL 32780For SaleMLS ID #11775953, Ann Henn, The Great Outdoors - TGO Realty INC. My State MLS
- $995,5004 bd3 ba2.4k sqft370 Sand Pine Pl, Geneva, FL 32732For Sale By Owner
- $527,0003 bd2 ba1.6k sqft19413 OBERLY PARKWAY, ORLANDO, FL 32833For SaleMLS ID #S5152949, Tim Nguyen, CENTURY 21 WOLF'S CROSSING REALTY. Stellar MLS
- $674,9994 bd3 ba2.9k sqft2008 CHAPMAN OAKS DRIVE, OVIEDO, FL 32765For SaleMLS ID #O6411869, Jason Leigh, EXP REALTY LLC. Stellar MLS
- $595,0004 bd2 ba1.9k sqft1255 FLINT TRAIL, GENEVA, FL 32732For SaleMLS ID #O6359408, Kelly Boulton, WORTH CLARK REALTY. Stellar MLS
