Welcome home to this beautiful 3-bedroom, 1-bath ranch in the highly desirable Colony Parke subdivision! This charming home features a functional single-level layout designed for comfortable living. Enjoy the unbeatable convenience of being just minutes from great schools, local shopping, dining, and easy interstate access for a seamless commute.This Colony Parke gem is a must-see! New roof, new fenced in back yard, and a new HVAC 2026.
Pending
$204,999
2520 W Farmstead Dr, Columbus, IN 47201
3beds
960sqft
Residential, Single Family Residence
Built in 1984
10,018 Square Feet Lot
$-- Zestimate®
$214/sqft
$-- HOA
What's special
Functional single-level layout
- 78 days
- 2,674
- 55
Zillow last checked:
Listing updated:
Listed by:
Chris Jewell jewell710226@hotmail.com,
Dean Wagner LLC
Source: MIBOR as distributed by MLS GRID,MLS#: 22116685
Facts & features
Interior
Bedrooms & bathrooms
- Bedrooms: 3
- Bathrooms: 1
- Full bathrooms: 1
- Main level bathrooms: 1
- Main level bedrooms: 3
Primary bedroom
- Level: Main
- Area: 156 Square Feet
- Dimensions: 13x12
Bedroom 2
- Level: Main
- Area: 90 Square Feet
- Dimensions: 10x9
Bedroom 3
- Level: Main
- Area: 110 Square Feet
- Dimensions: 11x10
Kitchen
- Level: Main
- Area: 180 Square Feet
- Dimensions: 15x12
Laundry
- Level: Main
- Area: 64 Square Feet
- Dimensions: 8x8
Living room
- Level: Main
- Area: 204 Square Feet
- Dimensions: 17x12
Heating
- Forced Air
Cooling
- Central Air
Appliances
- Included: Dishwasher, Dryer, MicroHood, Electric Oven, Refrigerator, Washer, Electric Water Heater
Features
- Eat-in Kitchen
- Has basement: No
Interior area
- Total structure area: 960
- Total interior livable area: 960 sqft
Property
Parking
- Total spaces: 1
- Parking features: Attached
- Attached garage spaces: 1
Features
- Levels: One
- Stories: 1
- Patio & porch: Deck
- Exterior features: Storage
- Fencing: Fenced,Full
Lot
- Size: 10,018 Square Feet
- Features: Mature Trees
Details
- Parcel number: 030527140000700009
- Horse amenities: None
Construction
Type & style
- Home type: SingleFamily
- Architectural style: Ranch
- Property subtype: Residential, Single Family Residence
Materials
- Aluminum Siding
- Foundation: Crawl Space
Condition
- New construction: No
- Year built: 1984
Utilities & green energy
- Water: Public
Community & HOA
Community
- Subdivision: Colony Parke
HOA
- Has HOA: No
Location
- Region: Columbus
Financial & listing details
- Price per square foot: $214/sqft
- Tax assessed value: $170,700
- Annual tax amount: $1,024
- Date on market: 7/29/2026
- Cumulative days on market: 35 days
Estimated market value
Not available
Estimated sales range
Not available
Not available
Price history
| Date | Event | Price |
|---|---|---|
| 10/8/2026 | Pending sale | $204,999$214/sqft |
Source:  MIBOR as distributed by MLS GRID #22116685 Report a problem MIBOR as distributed by MLS GRID #22116685 Report a problem | ||
| 9/17/2026 | Listed for sale | $204,999$214/sqft |
Source: MIBOR as distributed by MLS GRID #22116685 Report a problem | ||
| 8/26/2026 | Pending sale | $204,999$214/sqft |
Source: MIBOR as distributed by MLS GRID #22116685 Report a problem | ||
| 8/21/2026 | Listed for sale | $204,999$214/sqft |
Source: MIBOR as distributed by MLS GRID #22116685 Report a problem | ||
| 7/30/2026 | Pending sale | $204,999$214/sqft |
Source: MIBOR as distributed by MLS GRID #22116685 Report a problem | ||
| 7/29/2026 | Listed for sale | $204,999+57.8%$214/sqft |
Source: MIBOR as distributed by MLS GRID #22116685 Report a problem | ||
| 4/1/2020 | Sold | $129,900$135/sqft |
Source: MIBOR as distributed by MLS GRID #21695378 Report a problem | ||
| 2/18/2020 | Listed for sale | $129,900$135/sqft |
Source: Family Tree Realty, LLC #21695378 Report a problem | ||
| 2/18/2020 | Pending sale | $129,900+72.1%$135/sqft |
Source: Family Tree Realty, LLC #21695378 Report a problem | ||
| 4/1/2002 | Sold | $75,500+2.2%$79/sqft |
Source: Public Record Report a problem | ||
| 4/15/1998 | Sold | $73,900$77/sqft |
Source: Public Record Report a problem | ||
Public tax history
| Year | Property taxes | Tax assessment |
|---|---|---|
| 2025 | $1,120 +12.9% | $170,700 +2.8% |
| 2024 | $992 +13.6% | $166,000 +7.5% |
| 2023 | $873 +15.2% | $154,400 +13.2% |
| 2022 | $758 +55.2% | $136,400 +10% |
| 2021 | $489 -63% | $124,000 +28.9% |
| 2020 | $1,320 +4.6% | $96,200 +0.7% |
| 2019 | $1,262 +1.8% | $95,500 +4.6% |
| 2018 | $1,240 +228.1% | $91,300 +1.3% |
| 2017 | $378 +3.9% | $90,100 |
| 2016 | $364 +0.3% | $90,100 +3.4% |
| 2014 | $363 | $87,100 -0.1% |
| 2013 | $363 +11.9% | $87,200 +5.3% |
| 2012 | $324 +11.6% | $82,800 +4.3% |
| 2011 | $290 -0.7% | $79,400 |
| 2010 | $292 +10.7% | $79,400 -1.6% |
| 2009 | $264 -0.6% | $80,700 +10.7% |
| 2007 | $266 | $72,900 -1.6% |
| 2006 | -- | $74,100 +20.1% |
| 2005 | -- | $61,700 |
Find assessor info on the county website
Monthly payment
Est. payment
Payment breakdown
Explore the cost of this home by adjusting the details. Changes won't be saved.Climate risks
Neighborhood: 47201
Nearby schools
Schools provided by the listing agent
- Elementary: Taylorsville Elementary School
Source: MIBOR as distributed by MLS GRID. This data may not be complete. We recommend contacting the local school district to confirm school assignments for this home.
Similar homes
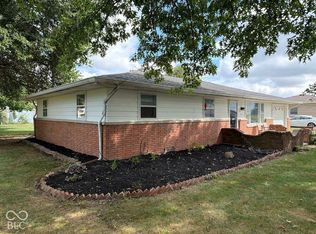
- $205,0003 bd1 ba1.1k sqft9680 N Us Highway 31, Columbus, IN 47201Active
 MLS ID #22123931, Drew Wyant, 1 Percent Lists Indiana Real Estate. MIBOR as distributed by MLS GRID
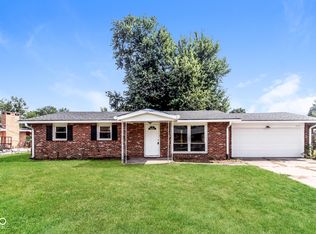
 - $242,9003 bd2 ba1.2k sqft2119 W Van Arsdall Ct, Columbus, IN 47201Active
 MLS ID #22111958, Kathy Vanderbur, Exodus Realty. MIBOR as distributed by MLS GRID
 - $210,0003 bd2 ba1k sqft1122 Charles St, Taylorsville, IN 47280Active
 MLS ID #22129392, David Burbrink, Burbrink Appraisals. MIBOR as distributed by MLS GRID
 - $190,0002 bd2 ba934 sqft1219 Franklin St, Taylorsville, IN 47280Active
 MLS ID #22116811, Shelby Farrar, Opendoor Brokerage LLC. MIBOR as distributed by MLS GRID
 - $195,0003 bd1 ba1.1k sqft2706 Streamside Dr, Columbus, IN 47203For Sale
 MLS ID #844398, Keri Hir, Keri Hir. NIRA as distributed by MLS GRID
