Welcome home to your own private retreat, tucked beside the Dominion side entrance and set on a generous double lot. This home's location blends affordability with access to many surrounding attractions. Surrounded by mature trees, this west-facing 4-bedroom home is a true oasis for birds and nature lovers alike. Inside, the Florida sitting room is the heart of the home's charm. Two large picture windows frame the leafy views and fill the space with natural light, making it the perfect spot for morning coffee, a good book, or simply watching the feathered visitors come and go. Wake up to birdsong on the western side of the home, then end your day in the Florida sitting room, where the evening light settles softly through the treetops. The spacious family room offers room to gather, and it's full of possibility: it can easily be converted into a fifth bedroom, with space already available to add a third bathroom. That flexibility is ideal for a growing family, guests, or multigenerational living. Outside, the double lot gives you room to spread out, garden, entertain, or simply enjoy the shade of the trees. A workshop sits right next to the carport, ready for hobbyists, DIYers, and weekend projects. A durable metal roof adds lasting peace of mind. Warm, peaceful, and full of potential, this home is one you'll want to see in person. Schedule your private showing today!
For sale
$190,000
25203 AUE RD, San Antonio, TX 78257
4beds
1,120sqft
Manufactured Home
Built in 1978
0.38 Acres Lot
$162,900 Zestimate®
$170/sqft
$-- HOA
What's special
Spacious family roomTwo large picture windowsNatural lightFlorida sitting roomSurrounded by mature treesLeafy viewsDurable metal roof
- 4 days
- 177
- 18
Likely to sell faster than
Zillow last checked:
Listing updated:
Listed by:
Michaleen Christ TREC #688500 (210) 387-9169,
eXp Realty
Source: LERA MLS,MLS#: 2022986
Facts & features
Interior
Bedrooms & bathrooms
- Bedrooms: 4
- Bathrooms: 2
- Full bathrooms: 2
Primary bedroom
- Features: Walk-In Closet(s), Ceiling Fan(s), Full Bath
- Area: 180
- Dimensions: 15 x 12
Bedroom 2
- Area: 110
- Dimensions: 10 x 11
Bedroom 3
- Area: 110
- Dimensions: 10 x 11
Bedroom 4
- Area: 132
- Dimensions: 12 x 11
Primary bathroom
- Features: Tub/Shower Combo, Double Vanity
- Area: 80
- Dimensions: 8 x 10
Family room
- Area: 400
- Dimensions: 20 x 20
Kitchen
- Area: 130
- Dimensions: 10 x 13
Living room
- Area: 120
- Dimensions: 10 x 12
Heating
- Central, 1 Unit, Electric
Cooling
- Central Air
Appliances
- Included: Electric Water Heater
- Laundry: Main Level, Washer Hookup, Dryer Connection
Features
- Two Living Area, Liv/Din Combo, Florida Room, Walk-In Closet(s), Master Downstairs, Ceiling Fan(s)
- Flooring: Linoleum, Vinyl
- Has basement: No
- Has fireplace: No
- Fireplace features: Not Applicable
Interior area
- Total interior livable area: 1,120 sqft
Property
Parking
- Total spaces: 2
- Parking features: None, Two Car Carport, Unpaved Drive, Open
- Carport spaces: 2
- Has uncovered spaces: Yes
Features
- Levels: One
- Stories: 1
- Pool features: None
Lot
- Size: 0.38 Acres
- Features: Irregular Lot, 1/4 - 1/2 Acre, Sloped
- Residential vegetation: Partially Wooded, Mature Trees (ext feat)
Details
- Parcel number: 047321100230
Construction
Type & style
- Home type: MobileManufactured
- Architectural style: Traditional
- Property subtype: Manufactured Home
Materials
- Siding
- Foundation: Other
- Roof: Metal
Condition
- Pre-Owned
- New construction: No
- Year built: 1978
Utilities & green energy
- Electric: CPS
- Sewer: Sewer System
- Water: SAWS
- Utilities for property: City Garbage service
Community & HOA
Community
- Features: None
- Security: Prewired
- Subdivision: Leon Sprgs Mh Villa(Ns)
Location
- Region: San Antonio
Financial & listing details
- Price per square foot: $170/sqft
- Tax assessed value: $121,140
- Annual tax amount: $2,242
- Price range: $190K - $190K
- Date on market: 10/12/2026
- Cumulative days on market: 5 days
- Listing terms: Conventional,Cash
Estimated market value
$162,900
$132,000 - $197,000
Not available
Price history
| Date | Event | Price |
|---|---|---|
| 10/12/2026 | Listed for sale | $190,000$170/sqft |
Source:  LERA MLS #2022986 Report a problem LERA MLS #2022986 Report a problem | ||
Public tax history
| Year | Property taxes | Tax assessment |
|---|---|---|
| 2025 | $683 +13.6% | $101,213 +10% |
| 2024 | $601 +3.7% | $92,012 +10% |
| 2023 | $579 -41.1% | $83,647 +10% |
| 2022 | $983 -7.8% | $76,043 +10% |
| 2021 | $1,066 | $69,130 +4.7% |
| 2020 | $1,066 +5.9% | $66,010 +5.1% |
| 2019 | $1,007 | $62,790 +0.6% |
| 2018 | $1,007 +11.4% | $62,414 +10% |
| 2017 | $903 -4.3% | $56,740 -2.9% |
| 2016 | $944 +3% | $58,420 +5.6% |
| 2015 | $917 | $55,319 +10% |
| 2014 | $917 | $50,290 |
| 2013 | -- | $50,290 |
| 2012 | -- | $50,290 |
| 2011 | -- | $50,290 |
| 2010 | -- | $50,290 |
| 2009 | -- | $50,290 -0.2% |
| 2008 | -- | $50,410 -0.2% |
| 2007 | -- | $50,520 +0.4% |
| 2006 | -- | $50,330 +6.2% |
| 2005 | -- | $47,400 |
| 2004 | -- | -- |
| 2003 | -- | -- |
| 2002 | -- | -- |
| 2001 | -- | -- |
| 2000 | -- | -- |
Find assessor info on the county website
Monthly payment
Climate risks
Neighborhood: 78257
Nearby schools
Schools provided by the listing agent
- Elementary: Leon Springs
- Middle: Rawlinson
- High: Clark
- District: Northside
Source: LERA MLS. This data may not be complete. We recommend contacting the local school district to confirm school assignments for this home.
Similar homes
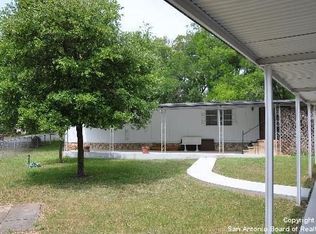
- $--3 bd2 ba1.2k sqft6742 Spring Hurst St, San Antonio, TX 78249Auction
 Auction.com 2
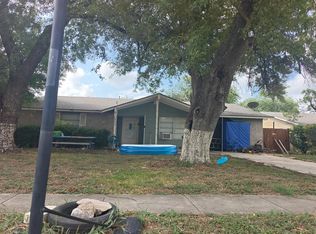
 - $159,9004 bd2 ba1.5k sqft6622 Spring Haven, San Antonio, TX 78249For Sale

 MLS ID #2023833, Antonio Flores TREC #766802, LPT Realty, LLC. LERA MLS
 - $182,8502 bd2 ba1.1k sqft6014 Loch Maree, San Antonio, TX 78240For Sale
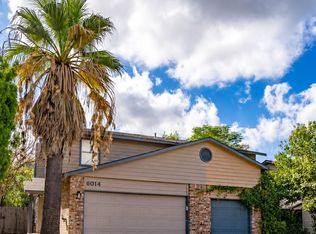 MLS ID #2023624, Sandra Otero TREC #566037, Kingdom International Realty, LLC. LERA MLS
 - $199,9993 bd2 ba1.1k sqft11751 COUNTRY SPRINGS ST, San Antonio, TX 78249For Sale
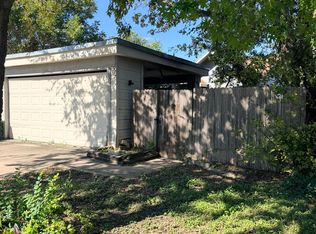 MLS ID #2021492, Susana Williams TREC #784945, White Line Realty LLC. LERA MLS
 - $189,9993 bd1 ba876 sqft6826 ARBOR SPRINGS DR, San Antonio, TX 78249For SaleMLS ID #2022600, Kristeena Weston TREC #487037, Real Broker, LLC. LERA MLS
- $193,0003 bd2 ba1.2k sqft6704 Hickory Springs Dr, San Antonio, TX 78249For SaleMLS ID #2009417, Claudia Flores TREC #792162, IH 10 Realty. LERA MLS
- $245,0003 bd2 ba1.4k sqft13010 Maple Park Dr, San Antonio, TX 78249For SaleMLS ID #2023100, Craig Morris TREC #763688, Morris Realty. LERA MLS
- $260,0004 bd2 ba1.6k sqft6315 WELLES FAWN CIR, San Antonio, TX 78240For SaleMLS ID #2023451, Amber Broadway TREC #618409, Opendoor Brokerage, LLC. LERA MLS
- $205,0006 bd2 ba1.3k sqft6730 Spring Manor St, San Antonio, TX 78249Active
 MLS ID #2978550, Roman Lopez, Keller Williams Realty. Unlock MLS
 - $199,0003 bd2 ba1.3k sqft7163 SPRING GROVE ST, San Antonio, TX 78249For SaleMLS ID #2003282, Jose Gomez TREC #596059, T2M Real Estate. LERA MLS
- $200,0003 bd2 ba1.4k sqft9338 Autumn Branches, San Antonio, TX 78254For SaleMLS ID #2014411, Bradley Graves TREC #554579, Coldwell Banker D'Ann Harper, REALTOR. LERA MLS
- $269,0003 bd2 ba1.6k sqft8006 Tokay, San Antonio, TX 78254For SaleMLS ID #2023010, Gerardo Aguirre TREC #681037, All City San Antonio Registered Series. LERA MLS
- $199,0003 bd2 ba1.5k sqft11710 Spring Ridge Dr, San Antonio, TX 78249For SaleMLS ID #2011937, Shane Neal TREC #608871, eXp Realty. LERA MLS
- $250,0003 bd2 ba1.5k sqft11919 DAWNHAVEN ST, San Antonio, TX 78249For SaleMLS ID #2022898, Ashley Donnelly TREC #620703, Keller Williams Legacy. LERA MLS
- $250,0003 bd2 ba1.5k sqft9735 KEENELAND RUN, San Antonio, TX 78254For SaleMLS ID #2023455, Jian Luo TREC #427030, Millennia Realty. LERA MLS
- $268,9003 bd3 ba1.4k sqft13727 PEBBLE RNCH, San Antonio, TX 78249For SaleMLS ID #2023970, Andrea Iza TREC #824561, Malouff Realty, LLC. LERA MLS
- $189,0003 bd2 ba1.2k sqft10955 Wurzbach Rd #802, San Antonio, TX 78230For SaleMLS ID #2010517, Neal Wickwire TREC #661185, AXIS Brokerage. LERA MLS
- $215,0003 bd2 ba1.3k sqft851 REDCLOUD DR, San Antonio, TX 78260For SaleMLS ID #2011675, Anabel Medrano TREC #779882, Fore Premier Properties. LERA MLS
- $220,0003 bd2 ba1.1k sqft7359 CLIPPER OAK DR, San Antonio, TX 78249For SaleMLS ID #2017765, Jennifer Wilson TREC #566157, Redefining Home Real Estate Brokerage. LERA MLS
