Stunning Ranch Home with Spectacular Lake & Wooded Views! Location, location, location! Nestled on a private cul-de-sac and backing to a serene lake and wooded landscape, this exceptional ranch home offers beauty, privacy, and comfort. The spacious great room features a striking stone fireplace and expansive windows that showcase breathtaking views of nature. The well-appointed kitchen includes a center island, eat-in dining area, and stainless steel appliances, making it ideal for both everyday living and entertaining. Relax year-round in the bright sunroom, which opens to a beautiful stone patio overlooking the peaceful backyard setting. Additional living spaces include a formal dining room and a private den, perfect for a home office or reading retreat. The owner's suite offers a generous walk-in closet area and a private bath. Two additional bathrooms provide convenience for family and guests. A dedicated laundry area adds to the home's functionality. Additional highlights include a 3-car garage, extra-wide driveway, and a full basement ready for your finishing touches and future expansion. This remarkable home combines an unbeatable location with outstanding features and stunning natural surroundings. Don't miss this rare opportunity!
Contingent
$749,000
25204 W Indian Boundary Ct, Plainfield, IL 60544
3beds
2,499sqft
Single Family Residence
Built in 2017
-- sqft lot
$-- Zestimate®
$300/sqft
$35/mo HOA
What's special
Striking stone fireplaceTwo additional bathroomsCenter islandBright sunroomSpacious great roomDedicated laundry areaExtra-wide driveway
- --
- on Zillow |
- 47
- views |
- 2
- saves |
Zillow last checked:
Listing updated:
Listed by:
Ellen Williams, ABR,CRS,GRI 815-483-5788,
Coldwell Banker Real Estate Group
Source: MRED as distributed by MLS GRID,MLS#: 12670974
Facts & features
Interior
Bedrooms & bathrooms
- Bedrooms: 3
- Bathrooms: 3
- Full bathrooms: 2
- 1/2 bathrooms: 1
Rooms
- Room types: Sun Room, Den
Primary bedroom
- Features: Flooring (Carpet), Bathroom (Full)
- Level: Main
- Area: 280 Square Feet
- Dimensions: 14X20
Bedroom 2
- Features: Flooring (Carpet)
- Level: Main
- Area: 156 Square Feet
- Dimensions: 13X12
Bedroom 3
- Features: Flooring (Carpet)
- Level: Main
- Area: 182 Square Feet
- Dimensions: 14X13
Den
- Level: Main
- Area: 130 Square Feet
- Dimensions: 10X13
Dining room
- Features: Flooring (Hardwood)
- Level: Main
- Area: 156 Square Feet
- Dimensions: 12X13
Family room
- Features: Flooring (Carpet)
- Level: Main
- Area: 420 Square Feet
- Dimensions: 20X21
Kitchen
- Features: Kitchen (Eating Area-Breakfast Bar, Eating Area-Table Space, Island, Updated Kitchen), Flooring (Hardwood)
- Level: Main
- Area: 238 Square Feet
- Dimensions: 17X14
Laundry
- Level: Main
- Area: 81 Square Feet
- Dimensions: 9X9
Sun room
- Level: Main
- Area: 176 Square Feet
- Dimensions: 11X16
Heating
- Natural Gas, Forced Air
Cooling
- Central Air
Appliances
- Included: Double Oven, Microwave, Dishwasher, Refrigerator, Disposal
- Laundry: Main Level, Sink
Features
- 1st Floor Bedroom, 1st Floor Full Bath, Built-in Features, Walk-In Closet(s), Quartz Counters
- Flooring: Hardwood
- Basement: Unfinished,Full
- Number of fireplaces: 1
- Fireplace features: Gas Starter, Family Room
Interior area
- Total structure area: 0
- Total interior livable area: 2,499 sqft
Property
Parking
- Total spaces: 3
- Parking features: Concrete, Garage Door Opener, Yes, Garage Owned, Attached, Garage
- Attached garage spaces: 3
- Has uncovered spaces: Yes
Accessibility
- Accessibility features: No Disability Access
Features
- Stories: 1
- Patio & porch: Patio
- Has view: Yes
- View description: Water, Back of Property
- Has water view: Yes
- Water view: Water,Back of Property
- Waterfront features: Lake Front
Lot
- Dimensions: 115.3x149.4x74x166.3
- Features: Cul-De-Sac, Landscaped
Details
- Parcel number: 0603173010180000
- Special conditions: None
- Other equipment: Ceiling Fan(s), Sump Pump, Generator
Construction
Type & style
- Home type: SingleFamily
- Architectural style: Ranch
- Property subtype: Single Family Residence
Materials
- Vinyl Siding, Stone
Condition
- New construction: No
- Year built: 2017
Utilities & green energy
- Sewer: Public Sewer
- Water: Lake Michigan
Community & HOA
Community
- Features: Park, Lake, Sidewalks, Street Lights, Street Paved
- Security: Carbon Monoxide Detector(s)
- Subdivision: Creekside Crossing
HOA
- Has HOA: Yes
- Services included: Other
- HOA fee: $35 monthly
Location
- Region: Plainfield
Financial & listing details
- Price per square foot: $300/sqft
- Tax assessed value: $520,920
- Annual tax amount: $11,473
- Date on market: 6/12/2026
- Ownership: Fee Simple w/ HO Assn.
Estimated market value
Not available
Estimated sales range
Not available
Not available
Price history
| Date | Event | Price |
|---|---|---|
| 11/1/2017 | Sold | $385,000-23%$154/sqft |
Source: Public Record Report a problem | ||
| 10/31/2017 | Listed for sale | $500,000$200/sqft |
Source: john greene Realtor #09381123 Report a problem | ||
| 3/7/2017 | Pending sale | $500,000$200/sqft |
Source: john greene Realtor #09381123 Report a problem | ||
| 11/3/2016 | Price change | $500,000+426.3%$200/sqft |
Source: john greene Realtor #09381123 Report a problem | ||
| 1/21/2016 | Listed for sale | $95,000-24.3%$38/sqft |
Source: john greene Realtor #09120887 Report a problem | ||
| 3/14/2006 | Sold | $125,500$50/sqft |
Source: Public Record Report a problem | ||
Public tax history
| Year | Property taxes | Tax assessment |
|---|---|---|
| 2024 | $11,473 +5.1% | $173,640 +10.7% |
| 2023 | $10,914 -2.6% | $156,828 +3.8% |
| 2022 | $11,209 +6.2% | $151,099 +8.5% |
| 2021 | $10,555 +1.5% | $139,201 +2.9% |
| 2020 | $10,395 +3.8% | $135,252 +4.9% |
| 2019 | $10,012 -14% | $128,873 +3.7% |
| 2018 | $11,640 +635% | $124,242 +595.7% |
| 2017 | $1,584 +2.2% | $17,859 +4.8% |
| 2016 | $1,549 +5% | $17,033 +6.7% |
| 2015 | $1,475 | $15,956 +3.7% |
| 2014 | $1,475 +1.2% | $15,393 |
| 2013 | $1,458 +4.1% | $15,393 -2.2% |
| 2012 | $1,400 +7.9% | $15,747 -1.4% |
| 2011 | $1,298 -47.4% | $15,974 -51.1% |
| 2010 | $2,469 +1.3% | $32,644 -4% |
| 2009 | $2,438 +1.5% | $34,004 |
| 2008 | $2,403 | $34,004 -25% |
| 2007 | -- | $45,313 +32735.5% |
| 2006 | -- | $138 +3.8% |
| 2005 | -- | $133 |
Find assessor info on the county website
Monthly payment
Est. payment
Payment breakdown
Explore the cost of this home by adjusting the details. Changes won't be saved.Climate risks
Neighborhood: 60544
Nearby schools
GreatSchools rating
- 6/10Wallin Oaks Elementary SchoolGrades: K-5Distance: 0.5 mi
- 7/10Richard Ira Jones Middle SchoolGrades: 6-8Distance: 0.5 mi
- 9/10Plainfield North High SchoolGrades: 9-12Distance: 4.5 mi
Schools provided by the listing agent
- Elementary: Wallin Oaks Elementary School
- Middle: Ira Jones Middle School
- High: Plainfield Central High School
- District: 202
Source: MRED as distributed by MLS GRID. This data may not be complete. We recommend contacting the local school district to confirm school assignments for this home.
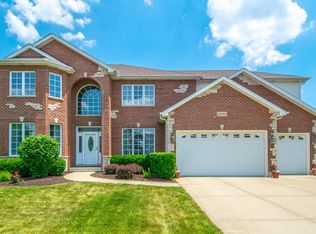
- $688,9004 bd4 ba3.6k sqft25206 W Indian Boundary Ct, Plainfield, IL 60544Off Market
- $679,6005 bd5 ba2.9k sqft25202 W Indian Boundary Ct, Plainfield, IL 60544Off Market
- $780,500-- bd-- ba-- sqftS Indian Boundary Line Rd, Plainfield, IL 60544Off Market
- $636,9005 bd-- ba3.1k sqft25208 W Indian Boundary Ct, Plainfield, IL 60544Off Market
- $734,4006 bd5 ba3.2k sqft25200 W Indian Boundary Ct, Plainfield, IL 60544Off Market
- $638,6004 bd-- ba3.1k sqft25205 W Indian Boundary Ct, Plainfield, IL 60544Off Market
- $708,0004 bd-- ba3.3k sqft25207 W Indian Boundary Ct, Plainfield, IL 60544Off Market
- $494,3000.34 acres25201 W Indian Boundary Ct, Plainfield, IL 60544Off Market
A local agent can set up tours, give advice and negotiate with sellers.
Similar homes
- $639,9004 bd3 ba2.5k sqft24735 W Illini Dr, Plainfield, IL 60544New
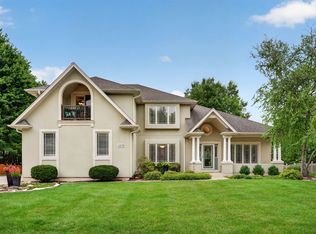 MLS ID #12726191, Debbie Stukel-Podzimek, HomeSmart Realty Group. MRED as distributed by MLS GRID
 - $619,2004 bd4 ba3.4k sqft14924 S Case St, Plainfield, IL 60544Active
 MLS ID #12718359, Karina Stamper, Baird & Warner. MRED as distributed by MLS GRID
 - $779,9004 bd3 ba2.7k sqft2815 Forest Creek Ln, Naperville, IL 60565New
 MLS ID #12733624, Maribel Lopez, CSC, Keller Williams Infinity. MRED as distributed by MLS GRID
 - $545,0003 bd3 ba2.1k sqft13716 Palmetto Dr, Plainfield, IL 60544Active
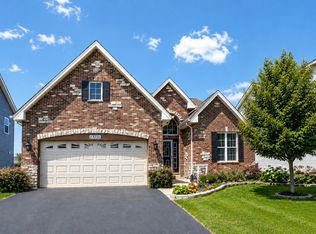 MLS ID #12692781, Shelbey Hammond, Coldwell Banker Real Estate Group. MRED as distributed by MLS GRID
 - $716,9005 bd3 ba3.3k sqft12415 Kilkenny Dr, Plainfield, IL 60585Price ChangeMLS ID #12654630, Ryan Cherney, Circle One Realty. MRED as distributed by MLS GRID
- $550,0004 bd4 ba2.9k sqft26428 Rustling Birch Way, Plainfield, IL 60585ActiveMLS ID #12729761, Marta Bocska, ABR,CNC,CSC,RENE,SFR,SRES, Keller Williams Inspire - Geneva. MRED as distributed by MLS GRID
- $549,9995 bd3 ba3.2k sqft2297 Deerpath Rd, Bolingbrook, IL 60490NewMLS ID #12736865, Randi Quigley, eXp Realty. MRED as distributed by MLS GRID
- $769,9005 bd4 ba3.2k sqft(Undisclosed Address), Naperville, IL 60564ActiveMLS ID #12700574, Patty Smith, CSC, Baird & Warner. MRED as distributed by MLS GRID
- $699,0006 bd5 ba3.5k sqft13500 Arborview Cir, Plainfield, IL 60585Re-activatedMLS ID #12610616, Michael Knecht, Compass. MRED as distributed by MLS GRID
- $687,9003 bd3 ba2.5k sqft15919 Burr Oak Rd, Plano, IL 60545ActiveMLS ID #12697161, Dawn Meier, Kettley & Co. Inc. - Yorkville. MRED as distributed by MLS GRID
- $699,5004 bd4 ba3.6k sqft3414 Westridge Rd, Joliet, IL 60431ActiveMLS ID #12679727, Mark Meers, Spring Realty. MRED as distributed by MLS GRID
- $675,0004 bd4 ba2.5k sqft4311 Fraser Cir, Naperville, IL 60564ActiveMLS ID #12718431, Penny O'Brien, CSC,PSA,RENE,SFR,SRS, Baird & Warner. MRED as distributed by MLS GRID
- $799,9004 bd4 ba2.9k sqft711 Jorstad Dr, North Aurora, IL 60542ActiveMLS ID #12727261, Beth David, Baird & Warner. MRED as distributed by MLS GRID
- $900,0005 bd5 ba3.1k sqft26009 W Stewart Ridge Dr, Plainfield, IL 60585ActiveMLS ID #12694520, Steve Hasselbeck, Coldwell Banker Realty. MRED as distributed by MLS GRID
- $879,9004 bd3 ba2.8k sqft2780 Freeland Cir, Naperville, IL 60564ActiveMLS ID #12721247, Joe Rozanski, Rozanski Realty. MRED as distributed by MLS GRID
- $688,0004 bd3 ba3.1k sqft25459 Medinah Ln, Shorewood, IL 60404Price ChangeMLS ID #12719701, Leticia Tassone, Compass. MRED as distributed by MLS GRID
- $729,0005 bd3 ba3k sqft624 Bailey Dr, Batavia, IL 60510ActiveMLS ID #12727801, John Montgomery, eXp Realty. MRED as distributed by MLS GRID
- $550,0004 bd3 ba2.3k sqft25543 W Gateway Cir, Plainfield, IL 60585ActiveMLS ID #12638269, Kevin Dahm, Baird & Warner. MRED as distributed by MLS GRID
- $625,0005 bd6 ba3.6k sqft12814 Grande Poplar Cir, Plainfield, IL 60585ActiveMLS ID #12656589, Fabio Brancati, @properties Christies International Real Estate. MRED as distributed by MLS GRID
- $725,0005 bd5 ba3.2k sqft385 Andover Dr, Oswego, IL 60543ActiveMLS ID #12663342, Nayibe Garces, Prello Realty. MRED as distributed by MLS GRID
