Welcome to a home filled with warmth, character, and the kind of care you can feel the moment you walk through the door. Located in the heart of North Kessler Manor, this 4 bedroom, 2 bathroom home has been lovingly cared for by just two previous owners. Beautiful finished hardwood floors run throughout the home, complemented by an updated kitchen and important updates including a newer roof (2021), siding (2022), and windows (2024). Downstairs, the dry basement offers even more space to spread out. Outside, the beautifully landscaped yard creates a lovely setting to relax and enjoy the outdoors. The location is equally appealing, with easy access to the 62nd Street Trail, new Nickel Plate Trail, new library, and all that Broad Ripple Village has to offer. With only two previous owners, this is a special opportunity to become just the third owner of a home with timeless character, meaningful updates, and plenty of room to make it your own.
Pending
$349,900
2521 E 57th St, Indianapolis, IN 46220
4beds
2,772sqft
Residential, Single Family Residence
Built in 1952
6,098 Square Feet Lot
$-- Zestimate®
$126/sqft
$-- HOA
What's special
Timeless characterUpdated kitchenBeautifully landscaped yardFinished hardwood floors
- 27 days
- 1,590
- 150
Likely to sell faster than
Zillow last checked:
Listing updated:
Listed by:
Caroline DeFazio carlydefazio@compass.com,
Compass Indiana, LLC
Source: MIBOR as distributed by MLS GRID,MLS#: 22127259
Facts & features
Interior
Bedrooms & bathrooms
- Bedrooms: 4
- Bathrooms: 2
- Full bathrooms: 2
- Main level bathrooms: 1
- Main level bedrooms: 2
Primary bedroom
- Level: Main
- Area: 120 Square Feet
- Dimensions: 12x10
Bedroom 2
- Level: Main
- Area: 110 Square Feet
- Dimensions: 11x10
Bedroom 3
- Level: Upper
- Area: 143 Square Feet
- Dimensions: 13x11
Bedroom 4
- Level: Upper
- Area: 156 Square Feet
- Dimensions: 13x12
Dining room
- Level: Main
- Area: 72 Square Feet
- Dimensions: 9x8
Family room
- Level: Basement
- Area: 468 Square Feet
- Dimensions: 26x18
Great room
- Level: Main
- Area: 252 Square Feet
- Dimensions: 18x14
Kitchen
- Features: Tile-Ceramic
- Level: Main
- Area: 99 Square Feet
- Dimensions: 11x9
Heating
- Forced Air
Cooling
- Central Air, Wall Unit(s)
Appliances
- Included: Electric Cooktop, Dishwasher, Dryer, Disposal, Microwave, Range Hood, Refrigerator, Washer, Gas Water Heater
- Laundry: In Basement
Features
- Attic Access, Ceiling Fan(s)
- Windows: Wood Work Painted
- Basement: Daylight,Full
- Attic: Access Only
- Number of fireplaces: 1
- Fireplace features: Great Room, Wood Burning
Interior area
- Total structure area: 2,772
- Total interior livable area: 2,772 sqft
- Finished area below ground: 0
Property
Parking
- Total spaces: 1
- Parking features: Detached, Asphalt, Garage Door Opener
- Garage spaces: 1
Features
- Levels: One and One Half
- Stories: 1
- Patio & porch: Patio, Porch
- Fencing: Fenced,Full
Lot
- Size: 6,098 Square Feet
- Features: Sidewalks, Storm Sewer
Details
- Additional structures: Storage
- Parcel number: 490705102144000801
- Horse amenities: None
Construction
Type & style
- Home type: SingleFamily
- Architectural style: Bungalow
- Property subtype: Residential, Single Family Residence
Materials
- Vinyl Siding
- Foundation: Block
Condition
- New construction: No
- Year built: 1952
Utilities & green energy
- Water: Public
Community & HOA
Community
- Subdivision: North Kessler Manor
HOA
- Has HOA: No
Location
- Region: Indianapolis
Financial & listing details
- Price per square foot: $126/sqft
- Tax assessed value: $259,000
- Annual tax amount: $2,894
- Date on market: 9/24/2026
- Cumulative days on market: 28 days
Estimated market value
Not available
Estimated sales range
Not available
Not available
Price history
| Date | Event | Price |
|---|---|---|
| 10/12/2026 | Pending sale | $349,900$126/sqft |
Source:  MIBOR as distributed by MLS GRID #22127259 Report a problem | ||
| 9/24/2026 | Listed for sale | $349,900+112.1%$126/sqft |
Source: MIBOR as distributed by MLS GRID #22127259 Report a problem | ||
| 9/29/2016 | Sold | $165,000$60/sqft |
Source: MIBOR as distributed by MLS GRID #21421937 Report a problem | ||
Public tax history
| Year | Property taxes | Tax assessment |
|---|---|---|
| 2025 | $2,761 +2.9% | $259,000 +11.2% |
| 2024 | $2,684 -6.5% | $233,000 +2.1% |
| 2023 | $2,871 +15.6% | $228,200 -5.7% |
| 2022 | $2,485 +8% | $242,000 +12.3% |
| 2021 | $2,301 +3.1% | $215,400 +8% |
| 2020 | $2,233 +3% | $199,400 +4.8% |
| 2019 | $2,168 +16.4% | $190,300 +3.7% |
| 2018 | $1,863 +1.2% | $183,500 +5.9% |
| 2017 | $1,840 -0.4% | $173,200 +1.6% |
| 2016 | $1,848 +2.5% | $170,400 +1.2% |
| 2014 | $1,803 -17.2% | $168,300 +2.7% |
| 2013 | $2,179 | $163,800 -7.8% |
| 2012 | $2,179 | $177,700 +4.9% |
| 2011 | -- | $169,400 |
| 2010 | $1,915 -1% | $169,400 |
| 2009 | $1,934 | $169,400 +2.5% |
| 2007 | -- | $165,300 +15.8% |
| 2006 | -- | $142,800 +15.7% |
| 2005 | -- | $123,400 |
| 2004 | -- | $123,400 |
| 2003 | -- | $123,400 +191.7% |
| 2002 | -- | $42,300 +200% |
| 2001 | -- | $14,100 |
| 2000 | -- | $14,100 |
Find assessor info on the county website
Monthly payment
Est. payment
Payment breakdown
Explore the cost of this home by adjusting the details. Changes won't be saved.Climate risks
Neighborhood: Millersville

Similar homes
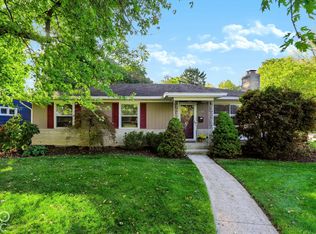
- $354,9003 bd2 ba2.4k sqft5748 N Parker Ave, Indianapolis, IN 46220Active
 MLS ID #22130524, Joseph Bontrager, 1 Percent Lists Indiana Real Estate. MIBOR as distributed by MLS GRID
- $329,9003 bd2 ba2.6k sqft5714 N Rural St, Indianapolis, IN 46220Active
 MLS ID #22105753, Corey Myers, Highgarden Real Estate. MIBOR as distributed by MLS GRID
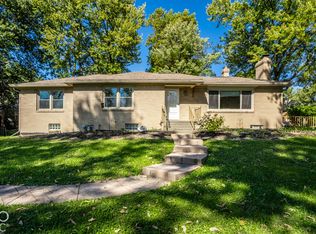
- $375,0003 bd3 ba3.1k sqft5280 E Fall Creek Parkway North Dr, Indianapolis, IN 46220Active
 MLS ID #22131575, Dylan Hostetter, United Real Estate Indpls. MIBOR as distributed by MLS GRID
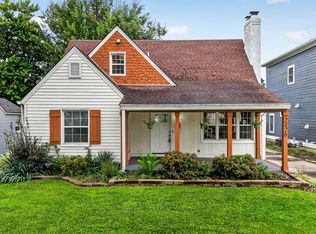
- $369,9003 bd3 ba2.4k sqft2426 Northview Ave, Indianapolis, IN 46220Active
 MLS ID #22120002, Will Lonnemann, F.C. Tucker Company. MIBOR as distributed by MLS GRID
