Welcome to beautiful Pennington Villas! This corner unit features 3-bedrooms, 3 full bathrooms, a 2 car garage and is over 1800 square feet of living space with plenty of room for you and your family! The main floor has an oversized guest bedroom with a full bathroom with a linen closet. The primary bedroom has 2 large walk-in closets, an ensuite with large walk-in shower, double sinks, and lots of counter and cabinet space. The living room has a gas fireplace and is open to the kitchen and dining area with beautiful windows that open to the private back yard. Upstairs there is a large 3rd bedroom/flex room with a private full bath and large walk in closet. A peaceful community tucked right outside of downtown Nashville, convenient to Opry Mills shopping, BNA, restaurants, downtown activities, and much more!
Active
$379,000
2521 Pennington Bend Rd APT 118, Nashville, TN 37214
3beds
1,815sqft
Single Family Residence, Residential, Condominium
Built in 2006
-- sqft lot
$-- Zestimate®
$209/sqft
$295/mo HOA
What's special
Oversized guest bedroomDouble sinksCorner unit
- 7 days
- 95
- 3
Likely to sell faster than
Zillow last checked:
Listing updated:
Listed by:
Julie Tart 615-497-5122,
Zach Taylor Real Estate 855-261-2233,
Anthony W. Tart 615-887-9792,
Zach Taylor Real Estate
Source: RealTracs MLS as distributed by MLS GRID,MLS#: 3541577
Facts & features
Interior
Bedrooms & bathrooms
- Bedrooms: 3
- Bathrooms: 3
- Full bathrooms: 3
- Main level bedrooms: 2
Bedroom 1
- Features: Suite
- Level: Suite
- Area: 224 Square Feet
- Dimensions: 14x16
Bedroom 2
- Features: Bath
- Level: Bath
- Area: 182 Square Feet
- Dimensions: 13x14
Bedroom 3
- Features: Walk-In Closet(s)
- Level: Walk-In Closet(s)
- Area: 252 Square Feet
- Dimensions: 14x18
Primary bathroom
- Features: Suite
- Level: Suite
Kitchen
- Features: Pantry
- Level: Pantry
Living room
- Features: Great Room
- Level: Great Room
- Area: 252 Square Feet
- Dimensions: 14x18
Other
- Features: Breakfast Room
- Level: Breakfast Room
- Area: 120 Square Feet
- Dimensions: 10x12
Other
- Features: Utility Room
- Level: Utility Room
- Area: 36 Square Feet
- Dimensions: 6x6
Heating
- Central, Electric
Cooling
- Central Air, Electric
Appliances
- Included: Electric Oven, Cooktop, Dishwasher, Disposal, Dryer, Ice Maker, Microwave, Refrigerator, Washer
- Laundry: Electric Dryer Hookup, Washer Hookup
Features
- Built-in Features, Ceiling Fan(s), Entrance Foyer, Extra Closets, High Ceilings, Open Floorplan, Pantry, Walk-In Closet(s), High Speed Internet
- Flooring: Carpet, Wood, Tile
- Basement: None
- Number of fireplaces: 1
- Fireplace features: Gas
Interior area
- Total structure area: 1,815
- Total interior livable area: 1,815 sqft
- Finished area above ground: 1,815
Video & virtual tour
Property
Parking
- Total spaces: 2
- Parking features: Garage Door Opener, Garage Faces Front
- Attached garage spaces: 2
Features
- Levels: Two
- Stories: 2
- Patio & porch: Deck
- Fencing: Privacy
Lot
- Size: 1,742 Square Feet
- Features: Corner Lot, Level
- Topography: Corner Lot,Level
Details
- Parcel number: 052140A01900CO
- Special conditions: Standard
Construction
Type & style
- Home type: Condo
- Property subtype: Single Family Residence, Residential, Condominium
- Attached to another structure: Yes
Materials
- Brick, Stucco
- Roof: Shingle
Condition
- New construction: No
- Year built: 2006
Utilities & green energy
- Sewer: Public Sewer
- Water: Public
- Utilities for property: Electricity Available, Water Available, Cable Connected, Underground Utilities
Community & HOA
Community
- Subdivision: Pennington Villas
HOA
- Has HOA: Yes
- Amenities included: Underground Utilities
- Services included: Maintenance Structure, Maintenance Grounds, Trash
- HOA fee: $295 monthly
Location
- Region: Nashville
Financial & listing details
- Price per square foot: $209/sqft
- Tax assessed value: $419,600
- Annual tax amount: $2,952
- Date on market: 9/9/2026
- Electric utility on property: Yes
Estimated market value
Not available
Estimated sales range
Not available
Not available
Price history
| Date | Event | Price |
|---|---|---|
| 9/9/2026 | Listed for sale | $379,000+91.4%$209/sqft |
Source:  RealTracs MLS as distributed by MLS GRID #3541577 Report a problem RealTracs MLS as distributed by MLS GRID #3541577 Report a problem | ||
| 7/14/2017 | Sold | $198,000-2.9%$109/sqft |
Source: Public Record Report a problem | ||
| 11/22/2013 | Listing removed | $1,395$1/sqft |
Source: Christian Realty #1496758 Report a problem | ||
| 10/27/2013 | Listed for rent | $1,395$1/sqft |
Source: Christian Realty #1496758 Report a problem | ||
| 3/23/2007 | Sold | $203,900$112/sqft |
Source: Public Record Report a problem | ||
Public tax history
| Year | Property taxes | Tax assessment |
|---|---|---|
| 2025 | $2,952 +29.5% | $104,900 +49.8% |
| 2024 | $2,279 | $70,050 |
| 2023 | $2,279 | $70,050 |
| 2022 | $2,279 -1% | $70,050 |
| 2021 | $2,303 -4.5% | $70,050 +22.6% |
| 2020 | $2,411 +33.8% | $57,125 |
| 2019 | $1,802 | $57,125 |
| 2018 | $1,802 | $57,125 |
| 2017 | $1,802 | $57,125 +43.8% |
| 2016 | $1,802 +0.5% | $39,725 |
| 2015 | $1,794 | $39,725 |
| 2014 | $1,794 | $39,725 |
| 2013 | -- | $39,725 -13.3% |
| 2012 | -- | $45,825 |
| 2011 | -- | $45,825 |
| 2010 | -- | $45,825 |
| 2009 | -- | $45,825 -4.4% |
| 2008 | -- | $47,925 |
| 2007 | -- | $47,925 |
| 2006 | -- | -- |
Find assessor info on the county website
Monthly payment
Est. payment
Payment breakdown
Explore the cost of this home by adjusting the details. Changes won't be saved.Climate risks
Neighborhood: Pennington Villas
Nearby schools
Schools provided by the listing agent
- Elementary: Pennington Elementary
- Middle: Two Rivers Middle
- High: McGavock Comp High School
Source: RealTracs MLS as distributed by MLS GRID. This data may not be complete. We recommend contacting the local school district to confirm school assignments for this home.
- $363,0003 bd3 ba1.8k sqft2521 Pennington Bend Rd APT 122, Nashville, TN 37214Off Market

- $330,7002 bd2 ba1.4k sqft2521 Pennington Bend Rd APT 101, Nashville, TN 37214Off Market
- $320,9002 bd2 ba1.4k sqft2521 Pennington Bend Rd APT 103, Nashville, TN 37214Off Market
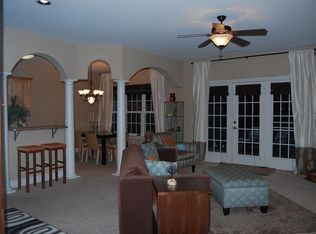
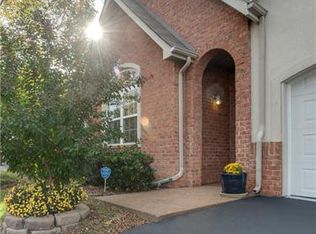
- $353,0002 bd2 ba1.5k sqft2521 Pennington Bend Rd APT 105, Nashville, TN 37214Off Market
Similar homes
- $--3 bd2 ba1.2k sqft2769 River Bend Dr, Nashville, TN 37214Auction
 Auction.com 2
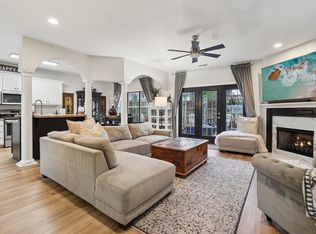
 - $399,9003 bd3 ba1.8k sqft2521 Pennington Bend Rd APT 206, Nashville, TN 37214For Sale
 MLS ID #3543145, Jennifer (Jen) Fought. RealTracs MLS as distributed by MLS GRID
 - $349,9003 bd2 ba1.2k sqft2908 Steamboat Dr, Nashville, TN 37214For Sale
 MLS ID #3546284, Robert Salmons. RealTracs MLS as distributed by MLS GRID
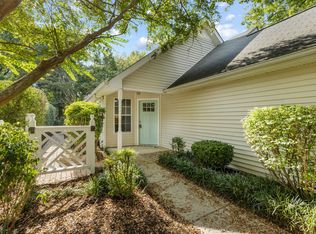
 - $339,9003 bd2 ba1k sqft2813 Steamboat Dr, Nashville, TN 37214For Sale
 MLS ID #3546012, Leif E. Pilkerton. RealTracs MLS as distributed by MLS GRID
 - $343,0003 bd4 ba1.4k sqft3163 Penn Meade Way, Nashville, TN 37214For SaleMLS ID #3545628, Natalie Fletcher. RealTracs MLS as distributed by MLS GRID
- $399,9004 bd3 ba2k sqft3256 Cain Harbor Dr, Nashville, TN 37214For SaleMLS ID #3515321, Angela Stinson. RealTracs MLS as distributed by MLS GRID
- $310,0003 bd2 ba1.1k sqft2344 Benay Rd, Nashville, TN 37214For SaleMLS ID #3546305, Corey Mullins. RealTracs MLS as distributed by MLS GRID
- $399,0003 bd2 ba1.4k sqft2629 Paddle Wheel Dr, Nashville, TN 37214For SaleMLS ID #3224221, Justin Huggins. RealTracs MLS as distributed by MLS GRID
- $439,0003 bd2 ba1.6k sqft4237 Longfellow Dr, Nashville, TN 37214For SaleMLS ID #3288233, Christa Wilder. RealTracs MLS as distributed by MLS GRID
- $390,0004 bd2 ba1.6k sqft208A E Palestine Ave, Madison, TN 37115For SaleMLS ID #3542967, Edward Klem. RealTracs MLS as distributed by MLS GRID
- $445,0003 bd2 ba1.8k sqft1620 Neelys Bend Rd, Madison, TN 37115For SaleMLS ID #3545884, Josh Cook. RealTracs MLS as distributed by MLS GRID
- $375,0003 bd2 ba1.4k sqft313 Warrior Rd, Madison, TN 37115For SaleMLS ID #3542906, Kevin Picado. RealTracs MLS as distributed by MLS GRID
- $295,0003 bd2 ba980 sqft3196 Penn Meade Way, Nashville, TN 37214For SaleMLS ID #3282539, Maha Hindiyeh. RealTracs MLS as distributed by MLS GRID
- $315,0003 bd2 ba948 sqft3058 Penn Meade Way, Nashville, TN 37214For SaleMLS ID #3178888, Josh Stimpson. RealTracs MLS as distributed by MLS GRID
- $450,0004 bd4 ba2k sqft2440 Fairbrook Dr, Nashville, TN 37214For SaleMLS ID #3527284, Jason Cox. RealTracs MLS as distributed by MLS GRID
- $425,0004 bd3 ba1.7k sqft4913 Log Cabin Rd, Nashville, TN 37216For SaleMLS ID #3309332, Bryan Rhoads. RealTracs MLS as distributed by MLS GRID
- $288,5003 bd2 ba982 sqft2309 Benay Rd, Nashville, TN 37214For SaleMLS ID #3298154, Linda Mendoza. RealTracs MLS as distributed by MLS GRID
- $399,9004 bd3 ba2k sqft2216 Milan Ct, Madison, TN 37115For SaleMLS ID #3192349, Hannah Price. RealTracs MLS as distributed by MLS GRID
- $367,9004 bd2 ba1.4k sqft1023 New Providence Pass, Madison, TN 37115For SaleMLS ID #3262653, Jack Dabney. RealTracs MLS as distributed by MLS GRID
