Welcome to this beautifully maintained, move-in-ready home in the desirable Mason's Mill community. Freshly painted throughout, this residence offers one of the largest and most sought-after floor plans in the neighborhood. New carpet. Step inside to a grand two-story foyer and discover an expansive layout with a bright, inviting family room, a separate dining room, and a sunlit breakfast area centered around a warm fireplace. The main level includes a dedicated office space and showcases rich hardwood flooring throughout. The kitchen and bathrooms are appointed with elegant granite countertops, and the open-concept design flows seamlessly for both everyday living and entertaining. Upstairs, you'll find a cozy loft area, along with a spacious owner's suite complete with a tray ceiling, luxurious En-suite bathroom, and generous walk-in closet. The home is surrounded by a large, level yard on all sides—perfect for outdoor activities or future landscaping dreams. Located in a peaceful, family-friendly neighborhood known for its safety and charm, this home is close to schools, shopping, and beautiful green spaces. Community amenities include a pool and playground, making it the perfect place to call home in Mason's Mill Estates.
Active
Price cut: $9K (6/9)
$350,000
2522 Bear Mountain St, Lithonia, GA 30058
4beds
2,626sqft
:
Get pre-qualified$2,544/mo
Single Family Residence, Residential
Built in 2020
6,969 Square Feet Lot
$349,800 Zestimate®
$133/sqft
$112/mo HOA
What's special
Warm fireplaceDedicated office spaceCozy loft areaBright inviting family roomExpansive layoutSeparate dining roomSunlit breakfast area
- 177 days |
- 203 |
- 23 |
Zillow last checked:
Listing updated:
Listed by:
FANG YANG,
McKinley Properties, LLC. 678-691-4048
Source: FMLS GA,MLS#: 7712149
Facts & features
Interior
Bedrooms & bathrooms
- Bedrooms: 4
- Bathrooms: 3
- Full bathrooms: 2
- 1/2 bathrooms: 1
Rooms
- Room types: Den, Dining Room, Loft, Office
Primary bedroom
- Features: Other
- Level: Other
Bedroom
- Features: Other
Primary bathroom
- Features: Double Vanity, Separate Tub/Shower, Soaking Tub
Dining room
- Features: Dining L, Separate Dining Room
Kitchen
- Features: Breakfast Bar, Cabinets Stain, Kitchen Island, Pantry, Stone Counters, View to Family Room
Heating
- Central, Zoned
Cooling
- Ceiling Fan(s), Central Air, Zoned
Appliances
- Included: Dishwasher, Disposal, Gas Range, Gas Water Heater, Microwave, Refrigerator
- Laundry: Laundry Room, Upper Level
Features
- Double Vanity, Entrance Foyer 2 Story, Tray Ceiling(s), Walk-In Closet(s), Other
- Flooring: Carpet, Hardwood
- Windows: Double Pane Windows
- Basement: None
- Number of fireplaces: 1
- Fireplace features: Family Room
- Common walls with other units/homes: No Common Walls
Interior area
- Total structure area: 2,626
- Total interior livable area: 2,626 sqft
Video & virtual tour
Property
Parking
- Total spaces: 2
- Parking features: Driveway, Garage
- Garage spaces: 2
- Has uncovered spaces: Yes
Accessibility
- Accessibility features: None
Features
- Levels: Two
- Stories: 2
- Patio & porch: Covered, Front Porch, Patio
- Exterior features: Other, No Dock
- Pool features: None
- Spa features: None
- Fencing: None
- Has view: Yes
- View description: Other
- Waterfront features: None
- Body of water: None
Lot
- Size: 6,969 Square Feet
- Features: Back Yard
Details
- Additional structures: None
- Parcel number: 16 199 03 098
- Other equipment: None
- Horse amenities: None
Construction
Type & style
- Home type: SingleFamily
- Architectural style: Traditional
- Property subtype: Single Family Residence, Residential
Materials
- Brick Front
- Foundation: Slab
- Roof: Composition
Condition
- Resale
- New construction: No
- Year built: 2020
Utilities & green energy
- Electric: 110 Volts
- Sewer: Public Sewer
- Water: Public
- Utilities for property: Cable Available, Electricity Available, Natural Gas Available, Phone Available, Sewer Available, Underground Utilities, Water Available
Green energy
- Energy efficient items: None
- Energy generation: None
Community & HOA
Community
- Features: Homeowners Assoc, Near Shopping, Near Trails/Greenway, Playground, Pool, Sidewalks
- Security: Smoke Detector(s)
- Subdivision: Mason's Mill Estates
HOA
- Has HOA: Yes
- HOA fee: $1,344 annually
Location
- Region: Lithonia
Financial & listing details
- Price per square foot: $133/sqft
- Tax assessed value: $339,800
- Annual tax amount: $6,240
- Date on market: 1/30/2026
- Cumulative days on market: 177 days
- Electric utility on property: Yes
- Road surface type: Asphalt
Estimated market value
$349,800
$332,000 - $367,000
$2,588/mo
Price history
| Date | Event | Price |
|---|---|---|
| 6/9/2026 | Price change | $350,000-2.5%$133/sqft |
Source:  FMLS GA #7712149 Report a problem FMLS GA #7712149 Report a problem | ||
| 1/30/2026 | Listed for sale | $359,000-1.9%$137/sqft |
Source: FMLS GA #7712149 Report a problem | ||
| 11/12/2025 | Listing removed | $366,000$139/sqft |
Source: FMLS GA #7578098 Report a problem | ||
| 5/12/2025 | Listed for sale | $366,000+31.8%$139/sqft |
Source: FMLS GA #7578098 Report a problem | ||
| 7/10/2020 | Sold | $277,650$106/sqft |
Source: Public Record Report a problem | ||
Public tax history
| Year | Property taxes | Tax assessment |
|---|---|---|
| 2025 | $6,240 -4.6% | $135,920 -4.6% |
| 2024 | $6,540 +4.5% | $142,480 +4.1% |
| 2023 | $6,257 +11% | $136,840 +11.8% |
| 2022 | $5,639 +19.9% | $122,440 +21.1% |
| 2021 | $4,703 +425.3% | $101,120 +395.7% |
| 2020 | $895 | $20,400 |
Find assessor info on the county website
Monthly payment
Est. payment
Payment breakdown
Explore the cost of this home by adjusting the details. Changes won't be saved.Climate risks
Neighborhood: 30058
Nearby schools
GreatSchools rating
- 4/10Rock Chapel Elementary SchoolGrades: PK-5Distance: 3.1 mi
- 3/10Lithonia Middle SchoolGrades: 6-8Distance: 2.5 mi
- 2/10Lithonia High SchoolGrades: 9-12Distance: 3.5 mi
Schools provided by the listing agent
- Elementary: Rock Chapel
- Middle: Lithonia
- High: Lithonia
Source: FMLS GA. This data may not be complete. We recommend contacting the local school district to confirm school assignments for this home.
- $348,3004 bd2 ba2.8k sqft2528 Bear Mountain St, Lithonia, GA 30058Off Market
- $335,7004 bd2 ba2.6k sqft2516 Bear Mountain St, Lithonia, GA 30058Off Market
- $354,2004 bd3 ba2.8k sqft2412 Bear Mountain St, Lithonia, GA 30058Off Market
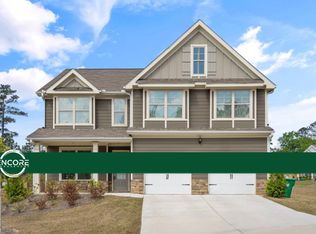
- $380,0004 bd3 ba2.6k sqft7765 Hansel Ln, Lithonia, GA 30058Sold

- $380,0004 bd3 ba2.7k sqft7778 Hansel Ln, Lithonia, GA 30058Sold
- $380,5005 bd3 ba2.6k sqft2534 Bear Mountain St, Lithonia, GA 30058Sold
- $346,6004 bd3 ba2.7k sqft2510 Bear Mountain St, Lithonia, GA 30058Off Market
- $340,0004 bd3 ba2.7k sqft2406 Bear Mountain St, Lithonia, GA 30058Sold
A local agent can set up tours, give advice and negotiate with sellers.
Similar homes
- $349,0004 bd3 ba2.7k sqft2364 Overlook Ave, Lithonia, GA 30058For Sale

 MLS ID #7786082, FANG YANG, McKinley Properties, LLC.. FMLS GA
 - $379,9005 bd3 ba3.5k sqft1671 Stone Meadow Rd, Lithonia, GA 30058For Sale
 MLS ID #7766721, Jacqueline Shaffer, Offerpad Brokerage, LLC.. FMLS GA
 - $318,0004 bd3 ba2.4k sqft6392 Phillips Ct, Lithonia, GA 30058For Sale
 MLS ID #7785985, Brenda RevelleWilson, Epique Realty. FMLS GA
 - $345,0005 bd4 ba3.2k sqft5944 Duren Meadows Dr, Lithonia, GA 30058Active Under Contract

 MLS ID #10718238, Melanie Walker, Atlanta Communities. GAMLS
 - $284,9003 bd3 ba1.8k sqft7488 Knoll Hollow Rd, Lithonia, GA 30058ActiveMLS ID #10682701, Marcus Howell, Keller Williams Realty. GAMLS
- $269,0003 bd2 ba1.7k sqft6060 Old Wellborn Trce, Lithonia, GA 30058ActiveMLS ID #10787334, Ocie J Murphy, Joe Stockdale Real Estate. GAMLS
- $234,9004 bd3 ba1.3k sqft2169 Victoria Pl, Lithonia, GA 30058ActiveMLS ID #10770766, Brenda Bonner, Virtual Properties Realty.com. GAMLS
- $369,9004 bd3 ba2.7k sqft128 Northtowne Cv, Stockbridge, GA 30281ActiveMLS ID #10765984, Renea Anderson, SouthSide, REALTORS. GAMLS
- $429,9005 bd4 ba3.5k sqft8137 Nolan Trl, Snellville, GA 30039For SaleMLS ID #7800060, ERKIHUN BEDASSA, Chapman Hall Realty. FMLS GA
- $377,0003 bd3 ba2.8k sqft30 Partridge Dr, Covington, GA 30016For SaleMLS ID #7798195, JOHNNIE HOWARD, EXP Realty, LLC.. FMLS GA
- $365,0004 bd3 ba3.2k sqft225 Silver Ridge Rd, Covington, GA 30016ActiveMLS ID #10777967, Zena Gray, Maximum One Realtor Partners. GAMLS
- $350,0004 bd3 ba2.1k sqft2197 Boxwood Cir, Conyers, GA 30094For SaleMLS ID #7776354, Dat Nguyen, Virtual Properties Realty.com. FMLS GA
- $450,0004 bd3 ba2.7k sqft4102 Trotters Way Dr, Snellville, GA 30039ActiveMLS ID #10802385, Bonds Realty Group, Keller Williams Realty Atl. Partners. GAMLS
- $259,5003 bd3 ba1.6k sqft6334 Scudders Dr, Lithonia, GA 30058For SaleMLS ID #7798336, Michelle Dillon, Aramis Realty LLC. FMLS GA
- $399,9994 bd2 ba2.4k sqft3858 Sweet Iris Cir, Loganville, GA 30052For SaleMLS ID #7786502, TRACY MINICH, REMAX Metro Atlanta. FMLS GA
- $394,9004 bd3 ba2.1k sqft3043 Fireside Dr, Snellville, GA 30078For SaleMLS ID #7732339, Judith Sosa, The Suri Group, Inc.. FMLS GA
- $380,0005 bd3 ba2.2k sqft1767 Andrew Acres Ln, Loganville, GA 30052For SaleMLS ID #7793581, Claire Shoener, OneDoor Inc.. FMLS GA
- $382,1405 bd4 ba2.1k sqft302 Abbotts Crossing Cir, Conyers, GA 30094New ConstructionMLS ID #7787289, DRB Team Listings, DRB Group Georgia, LLC. FMLS GA
- $315,0003 bd3 ba1.6k sqft4111 Northstrand Dr, Decatur, GA 30035For SaleMLS ID #7793696, Zahra Mendscole, Rock River Realty, LLC.. FMLS GA
- $399,0004 bd3 ba2.3k sqft931 Avenida Way, McDonough, GA 30252For SaleMLS ID #7799336, CHIKITA SIMMONS, Nex Gen Realty & Associates., LLC.. FMLS GA
