Virtually Staged. Updated double-pane windows and sliding glass door, a NEWER A/C, and a NEWER WATER HEATER provide a great head start on this spacious single-story home in Arbor Ridge West – offering the perfect foundation to personalize and make your own! Situated on an oversized .29 ACRE LOT, on a CUL-DE-SAC street with NO HOA, you will love the FENCED BACKYARD, expansive side yard, and mature trees that create a sense of space rarely found at this price point. Inside, the living room, dining area, and kitchen flow comfortably together, creating an inviting layout filled with natural light. Sliding glass doors off the dining area lead to the COVERED LANAI, extending your living space outdoors. The kitchen offers pantry storage, a casual EAT-IN SPACE, and plenty of potential to design the kitchen of your dreams. The PRIMARY SUITE features a WALK-IN CLOSET and private bath, while bedrooms two and three share a second full bath off the hall. With three bedrooms, two full baths, and a flexible layout, this home is ready for its next chapter. You will also enjoy the convenient East Orlando location with easy access to SR 417 and SR 50, just minutes from UCF, Waterford Lakes Town Center, shopping, dining, and recreation. Nearby Blanchard Park and the Jay Blanchard Trail offer endless opportunities to get outdoors and enjoy the Florida lifestyle. Easy to show, call today to schedule a tour and let Arbor Ridge West welcome you home!
Pending
$369,000
2522 Leston Ct, Orlando, FL 32817
3beds
1,500sqft
:
Get pre-qualified$2,493/mo
Single Family Residence
Built in 1986
0.29 Acres Lot
$365,500 Zestimate®
$246/sqft
$-- HOA
What's special
Casual eat-in spaceMature treesCul-de-sac streetFenced backyardNewer water heaterUpdated double-pane windowsSliding glass door
- 37 days |
- 836 |
- 60 |
Likely to sell faster than
Zillow last checked:
Listing updated:
Listed by:
Jenny Wemert 407-809-1193,
WEMERT GROUP REALTY LLC 407-743-8356,
Rafael Ferreira 407-484-7612,
WEMERT GROUP REALTY LLC
Source: Stellar MLS,MLS#: O6416038 Originating MLS: Orlando Regional
Originating MLS: Orlando Regional
Facts & features
Interior
Bedrooms & bathrooms
- Bedrooms: 3
- Bathrooms: 2
- Full bathrooms: 2
Primary bedroom
- Features: En Suite Bathroom, Walk-In Closet(s)
- Level: First
- Area: 182 Square Feet
- Dimensions: 14x13
Bedroom 2
- Features: Built-in Closet
- Level: First
- Area: 130 Square Feet
- Dimensions: 10x13
Bedroom 3
- Features: Built-in Closet
- Level: First
- Area: 110 Square Feet
- Dimensions: 11x10
Primary bathroom
- Features: Shower No Tub, Single Vanity, Window/Skylight in Bath
- Level: First
- Area: 50 Square Feet
- Dimensions: 10x5
Balcony porch lanai
- Level: First
- Area: 132 Square Feet
- Dimensions: 12x11
Dining room
- Level: First
- Area: 120 Square Feet
- Dimensions: 12x10
Kitchen
- Features: Breakfast Bar, Pantry
- Level: First
- Area: 200 Square Feet
- Dimensions: 20x10
Living room
- Features: Ceiling Fan(s)
- Level: First
- Area: 176 Square Feet
- Dimensions: 16x11
Heating
- Electric
Cooling
- Central Air
Appliances
- Included: Dishwasher, Range, Refrigerator
- Laundry: In Garage
Features
- Ceiling Fan(s), Eating Space In Kitchen, Living Room/Dining Room Combo, Primary Bedroom Main Floor, Thermostat, Walk-In Closet(s)
- Flooring: Carpet, Vinyl
- Doors: Sliding Doors
- Windows: Window Treatments
- Has fireplace: No
Interior area
- Total structure area: 2,262
- Total interior livable area: 1,500 sqft
Video & virtual tour
Property
Parking
- Total spaces: 2
- Parking features: Driveway, On Street
- Attached garage spaces: 2
- Has uncovered spaces: Yes
- Details: Garage Dimensions: 24x21
Features
- Levels: One
- Stories: 1
- Patio & porch: Covered, Front Porch, Rear Porch
- Exterior features: Lighting, Sidewalk
- Fencing: Chain Link
Lot
- Size: 0.29 Acres
- Features: Cul-De-Sac, In County, Landscaped, Oversized Lot, Sidewalk
- Residential vegetation: Mature Landscaping, Trees/Landscaped
Details
- Parcel number: 182231023600130
- Zoning: R-1A
- Special conditions: None
Construction
Type & style
- Home type: SingleFamily
- Property subtype: Single Family Residence
Materials
- Block, Concrete, Stucco
- Foundation: Block, Slab
- Roof: Shingle
Condition
- New construction: No
- Year built: 1986
Utilities & green energy
- Sewer: Public Sewer
- Water: Public
- Utilities for property: BB/HS Internet Available, Cable Available, Electricity Connected, Public, Sewer Connected, Water Connected
Community & HOA
Community
- Pet fee: $0 monthly
- Subdivision: ARBOR RIDGE WEST
HOA
- Has HOA: No
Location
- Region: Orlando
Financial & listing details
- Price per square foot: $246/sqft
- Tax assessed value: $302,418
- Annual tax amount: $5,607
- Date on market: 6/18/2026
- Cumulative days on market: 23 days
- Listing terms: Cash,Conventional,FHA,VA Loan
- Ownership: Fee Simple
- Total actual rent: 0
- Electric utility on property: Yes
- Road surface type: Paved
Estimated market value
$365,500
$347,000 - $384,000
$2,368/mo
Price history
| Date | Event | Price |
|---|---|---|
| 7/6/2026 | Pending sale | $369,000$246/sqft |
Source:  Stellar MLS #O6416038 Report a problem Stellar MLS #O6416038 Report a problem | ||
| 6/18/2026 | Listed for sale | $369,000$246/sqft |
Source: Stellar MLS #O6416038 Report a problem | ||
Public tax history
| Year | Property taxes | Tax assessment |
|---|---|---|
| 2024 | $5,324 +9.4% | $302,418 +5.5% |
| 2023 | $4,868 +240.6% | $286,720 +169.8% |
| 2022 | $1,430 +2.5% | $106,261 +3% |
| 2021 | $1,394 +1.3% | $103,166 +1.4% |
| 2020 | $1,376 +2.4% | $101,742 +2.3% |
| 2019 | $1,344 +1.9% | $99,455 +1.9% |
| 2018 | $1,319 | $97,601 -35.4% |
| 2017 | $1,319 +2.7% | $150,980 +17.4% |
| 2016 | $1,284 +2.5% | $128,606 +12.5% |
| 2015 | $1,253 -3.8% | $114,295 +10.6% |
| 2014 | $1,303 +2.4% | $103,386 +13.1% |
| 2013 | $1,272 +1.5% | $91,450 +2.3% |
| 2012 | $1,252 -16.7% | $89,357 -21.3% |
| 2011 | $1,503 +5.1% | $113,512 -2.9% |
| 2010 | $1,430 | $116,956 -16.6% |
| 2009 | -- | $140,318 -18.7% |
| 2008 | $1,302 -8.5% | $172,658 -10.6% |
| 2007 | $1,423 -4.7% | $193,176 +16.5% |
| 2006 | $1,492 +2.9% | $165,802 +28.6% |
| 2005 | $1,451 +5.2% | $128,918 +16.3% |
| 2004 | $1,379 +1.1% | $110,875 +5.4% |
| 2003 | $1,364 +3.3% | $105,193 +9.3% |
| 2002 | $1,320 -1.1% | $96,213 +6.9% |
| 2001 | $1,334 +2.5% | $89,985 +10.7% |
| 2000 | $1,302 | $81,256 |
Find assessor info on the county website
Monthly payment
Est. payment
Payment breakdown
Explore the cost of this home by adjusting the details. Changes won't be saved.Climate risks
Neighborhood: 32817
Nearby schools
GreatSchools rating
- 4/10Cheney Elementary SchoolGrades: PK-5Distance: 2.5 mi
- 4/10Union Park Middle SchoolGrades: 6-8Distance: 0.7 mi
- 7/10Winter Park High SchoolGrades: 9-12Distance: 4.1 mi
Schools provided by the listing agent
- Elementary: Cheney Elem
- Middle: Union Park Middle
- High: Winter Park High
Source: Stellar MLS. This data may not be complete. We recommend contacting the local school district to confirm school assignments for this home.
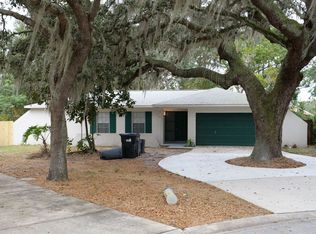
- $371,9003 bd2 ba1.4k sqft2516 Leston Ct, Orlando, FL 32817Off Market
- $427,5005 bd2 ba1.8k sqft9330 Echo Run, Orlando, FL 32817Off Market

- $361,0003 bd2 ba1.3k sqft9324 Echo Run, Orlando, FL 32817Off Market
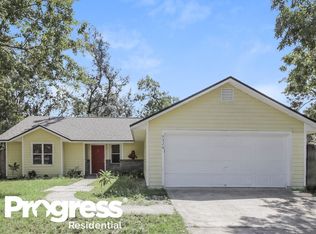
- $394,0004 bd2 ba1.3k sqft9318 Echo Run, Orlando, FL 32817Sold

- $373,4004 bd2 ba1.4k sqft2510 Leston Ct, Orlando, FL 32817Off Market
- $378,9003 bd2 ba1.5k sqft2517 Leston Ct, Orlando, FL 32817Off Market
- $348,5002 bd2 ba1.5k sqft2523 Leston Ct, Orlando, FL 32817Off Market
- $358,2003 bd2 ba1.3k sqft9312 Echo Run, Orlando, FL 32817Off Market
A local agent can set up tours, give advice and negotiate with sellers.
A local lender can help you make sure your offer is ready when you are.
Similar homes
- $365,0003 bd2 ba1.5k sqft2511 Eastbrook Blvd, Winter Park, FL 32792For Sale

 MLS ID #V4950333, Joseph Giardino, PHOENIX REALTY ADVISORS LLC. Stellar MLS
 - $370,0003 bd2 ba1.6k sqft717 Lancewood Dr, Winter Springs, FL 32708For Sale
 MLS ID #TB8507824, Bridd Bone, KELLER WILLIAMS SUBURBAN TAMPA. Stellar MLS
 - $465,0003 bd2 ba1.8k sqft7923 Thurmond Ct, Orlando, FL 32817For Sale
 MLS ID #O6399360, Vonda Fields, CHARLES RUTENBERG REALTY ORLANDO. Stellar MLS
 - $379,9004 bd2 ba1.4k sqft4965 Orange Ave, Winter Park, FL 32792For Sale
 MLS ID #O6423739, Allison Day, RE/MAX TOWN & COUNTRY REALTY. Stellar MLS
 - $375,0004 bd2 ba1.4k sqft7019 Alvina Way, Orlando, FL 32822For SaleMLS ID #O6407542, Alex Vastardis, COLDWELL BANKER REALTY. Stellar MLS
- $410,0004 bd2 ba1.8k sqft1610 Gladiolas Dr, Winter Park, FL 32792For SaleMLS ID #O6420292, Jasmin Cabral, LIFESTYLE INTERNATIONAL REALTY. Stellar MLS
- $339,9003 bd2 ba1.5k sqft4203 Kildaire Ave, Orlando, FL 32812For SaleMLS ID #O6405729, Julie Ruh, COLDWELL BANKER REALTY. Stellar MLS
- $375,0003 bd2 ba1.4k sqft309 Redwing Way, Casselberry, FL 32707For SaleMLS ID #O6408660, Tricia Ramsby, BHHS FLORIDA REALTY. Stellar MLS
- $415,0003 bd3 ba1.7k sqft2758 Waymeyer Dr, Orlando, FL 32812For SaleMLS ID #O6417796, Jamey Briscoe, ORCHARD BROKERAGE, LLC. Stellar MLS
- $390,0004 bd2 ba1.6k sqft2512 Eastbrook Blvd, Winter Park, FL 32792For SaleMLS ID #O6409544, Joseph Firmin, LPT REALTY, LLC. Stellar MLS
- $375,0003 bd2 ba1.3k sqft123 E Lake Mary Dr, Orlando, FL 32839For SaleMLS ID #O6424265, Alejandro Colon Ortega, PREFERRED REAL ESTATE BROKERS. Stellar MLS
- $425,0003 bd2 ba1.3k sqft4608 Sturbridge Ct, Orlando, FL 32812For SaleMLS ID #O6416021, Shahram Sondi, SHAHRAM SONDI + CO.. Stellar MLS
- $350,0003 bd2 ba1.3k sqft5933 Groveline Dr, Orlando, FL 32810For SaleMLS ID #O6405618, Patricia Diaz, EXP REALTY LLC. Stellar MLS
- $380,0004 bd2 ba1.4k sqft142 Bayberry Ct, Winter Springs, FL 32708For SaleMLS ID #O6422888, Roxanne Rose, ROSE PROPERTY MANAGEMENT INC. Stellar MLS
- $350,0003 bd2 ba1.2k sqft1227 Merritt St, Altamonte Springs, FL 32701For SaleMLS ID #O6415456, Jabir Ahmed, CENTURY 21 ALTON CLARK. Stellar MLS
- $365,0003 bd2 ba1.5k sqft319 Sterling Lake Dr, Ocoee, FL 34761For SaleMLS ID #O6414408, Jessica Stone, CENTURY 21 CARIOTI. Stellar MLS
- $459,0003 bd2 ba1.7k sqft5340 N Lake Burkett Ln, Winter Park, FL 32792For SaleMLS ID #O6413717, Tanya McDonnell, RE/MAX TOWN & COUNTRY REALTY. Stellar MLS
- $420,0003 bd2 ba1.3k sqft1512 Overlake Ave, Orlando, FL 32806For SaleMLS ID #O6395665, Abby Greenberg, COMPASS FLORIDA LLC. Stellar MLS
- $364,9004 bd2 ba1.7k sqft722 Galsworthy Ave, Orlando, FL 32809For SaleMLS ID #O6399779, Robert Salmons, ENTERA REALTY LLC. Stellar MLS
- $375,0003 bd2 ba1.5k sqft2707 Balkan St, Apopka, FL 32703For SaleMLS ID #O6401031, Bebe Correll, WEICHERT REALTORS HALLMARK PRO. Stellar MLS
