Classic Sunnyland Craftsman with the updates already done! This charming 2-bedroom, 1-bath home offers 1,126 SF of comfortable living space, original character, fir floors and a surprisingly long list of recent improvements. Step inside to a warm, inviting floor plan featuring a spacious living area, dining space and an eat-in kitchen with built-in bench seating and newer appliances. Outside, enjoy the fully fenced, level backyard and a newer Trex deck—an ideal spot for morning coffee, summer dinners or entertaining. A backyard shed adds valuable storage. Major updates include a new roof in 2019, exterior paint and water heater in 2021, dishwasher, refrigerator and washer/dryer in 2022, stove in 2024, plus extensive 2026 energy upgrades including attic air sealing and insulation, exterior wall insulation, crawlspace air and duct sealing, new vapor barrier and improved ventilation. Natural gas forced-air heat and a 200-amp electrical service add everyday practicality. A professional energy audit is available for buyers to review. A character-filled Bellingham home with years of thoughtful improvements already completed—come see why 2524 Franklin is one you won’t want to miss.
Pending
Listed by: Muljat Group • Mike Bredeson
$625,000
2524 Franklin Street, Bellingham, WA 98225
2beds
1,126sqft
Single Family Residence
Built in 1910
4,791 Square Feet Lot
$628,000 Zestimate®
$555/sqft
$-- HOA
What's special
Dining spaceFir floorsNewer appliancesWarm inviting floor planFully fenced level backyardNatural gas forced-air heatOriginal character
- --
- on Zillow
- 919
- views
- 60
- saves
Likely to sell faster than
Zillow last checked:
Listing updated:
Listed by:
Mike Bredeson,
Muljat Group
Source: NWMLS as distributed by MLS GRID,MLS#: 2586942
Facts & features
Interior
Bedrooms & bathrooms
- Bedrooms: 2
- Bathrooms: 1
- Full bathrooms: 1
- Main level bathrooms: 1
- Main level bedrooms: 2
Bedroom
- Level: Main
Bedroom
- Level: Main
Bathroom full
- Level: Main
Entry hall
- Level: Main
Kitchen with eating space
- Level: Main
Living room
- Level: Main
Utility room
- Level: Main
Heating
- Forced Air, Natural Gas
Cooling
- Forced Air, None
Appliances
- Included: Dishwasher, Disposal, Dryer, Microwave, Refrigerator, Washer, Dishwasher(s), Dryer(s), Garbage Disposal, Microwave(s), Refrigerator(s), Washer(s), Water Heater: Electric, Water Heater Location: Laundry
Features
- Dining Room
- Flooring: Softwood
- Windows: Dbl Pane/Storm Window
- Basement: None
- Has fireplace: No
Interior area
- Total structure area: 1,126
- Total interior livable area: 1,126 sqft
Property
Parking
- Total spaces: 1
- Parking features: None
- Uncovered spaces: 1
Features
- Levels: One
- Stories: 1
- Entry location: Main
- Patio & porch: Dbl Pane/Storm Window, Dining Room, Water Heater
Lot
- Size: 4,791 Square Feet
- Features: Paved, Sidewalk, Cable TV, Deck, Fenced-Fully, High Speed Internet
- Topography: Level
Details
- Parcel number: 3803194181160000
- Zoning description: Jurisdiction: City
- Special conditions: Standard
Construction
Type & style
- Home type: SingleFamily
- Architectural style: Craftsman,1 Story
- Property subtype: Single Family Residence
Materials
- Wood Siding
- Foundation: Block
- Roof: Composition
Condition
- Good
- Year built: 1910
Utilities & green energy
- Electric: Company: PSE
- Sewer: Sewer Connected, Company: City of Bellingham
- Water: Public, Company: City of Bellingham
Community & HOA
Community
- Subdivision: Sunnyland
Location
- Region: Bellingham
Financial & listing details
- Price per square foot: $555/sqft
- Tax assessed value: $578,604
- Annual tax amount: $4,806
- Date on market: 9/25/2026
- Listing terms: Conventional,FHA,VA Loan
- Inclusions: Dishwasher(s), Dryer(s), Garbage Disposal, Microwave(s), Refrigerator(s), Washer(s)
Estimated market value
$628,000
$597,000 - $659,000
$2,132/mo
Price history
| Date | Event | Price |
|---|---|---|
| 9/28/2026 | Pending sale | $625,000$555/sqft |
Source:  NWMLS as distributed by MLS GRID #2586942 Report a problem NWMLS as distributed by MLS GRID #2586942 Report a problem | ||
| 9/25/2026 | Listed for sale | $625,000+23.8%$555/sqft |
Source: NWMLS as distributed by MLS GRID #2586942 Report a problem | ||
| 4/24/2020 | Sold | $505,000+18.8%$448/sqft |
Source: NWMLS as distributed by MLS GRID #1588327 Report a problem | ||
| 4/12/2020 | Pending sale | $425,000$377/sqft |
Source: John L Scott Real Estate #1588327 Report a problem | ||
| 4/10/2020 | Listed for sale | $425,000+74.2%$377/sqft |
Source: John L Scott Real Estate #1588327 Report a problem | ||
| 6/23/2010 | Sold | $244,000-2%$217/sqft |
Source: NWMLS as distributed by MLS GRID #67693 Report a problem | ||
| 5/5/2010 | Listed for sale | $249,000$221/sqft |
Source: RE/MAX Whatcom County #67693 Report a problem | ||
Public tax history
| Year | Property taxes | Tax assessment |
|---|---|---|
| 2025 | $4,806 +4.5% | $578,604 +3% |
| 2024 | $4,599 +2.6% | $561,746 -2.5% |
| 2023 | $4,484 +6.7% | $576,014 +16% |
| 2022 | $4,201 +14.8% | $496,572 +26% |
| 2021 | $3,661 +1.9% | $394,105 +8% |
| 2020 | $3,591 | $364,912 +9.1% |
| 2019 | $3,591 +5.4% | $334,527 +11.4% |
| 2018 | $3,406 +11.7% | $300,290 +16.1% |
| 2017 | $3,050 -0.7% | $258,539 +11% |
| 2016 | $3,071 +32.5% | $232,976 +9.8% |
| 2015 | $2,317 | $212,269 +5.4% |
| 2014 | $2,317 +2% | $201,394 +2.4% |
| 2013 | $2,272 | $196,687 +4.7% |
| 2012 | -- | $187,825 |
| 2011 | -- | $187,825 |
| 2010 | -- | $187,825 |
| 2009 | $1,402 -8.4% | $187,825 +20.8% |
| 2008 | $1,531 | $155,545 |
| 2007 | $1,531 +65.7% | $155,545 |
| 2005 | $924 | $155,545 +91.9% |
| 2004 | $924 -5.9% | $81,060 |
| 2003 | $981 +2.8% | $81,060 |
| 2002 | $954 -0.4% | $81,060 |
| 2001 | $958 | $81,060 +2.5% |
| 2000 | -- | $79,060 |
| 1999 | -- | $79,060 |
Find assessor info on the county website
Monthly payment
Est. payment
Payment breakdown
Explore the cost of this home by adjusting the details. Changes won't be saved.Climate risks
Neighborhood: Sunnyland
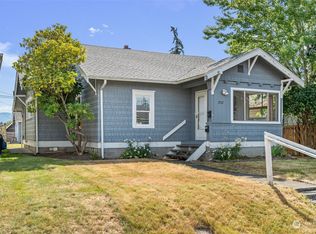
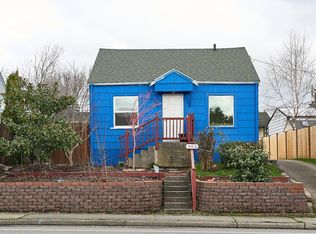
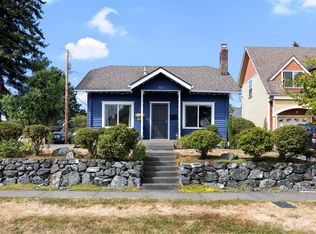
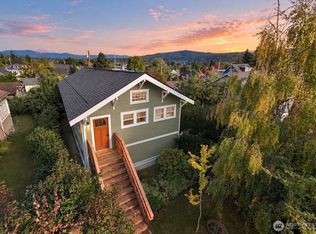
Similar homes
- $610,0002 bd1 ba1.1k sqft521 W Illinois Street, Bellingham, WA 98225Active
 MLS ID #2585557, Hannah Marie Jones. NWMLS as distributed by MLS GRID
 - $549,0003 bd2 ba1k sqftFirs Add To New Whatcom, Bellingham, WA 98225Active
 MLS ID #2588416, Diana Burgon. NWMLS as distributed by MLS GRID
 - $695,0003 bd3 ba1.5k sqft2115 I Street, Bellingham, WA 98225Active
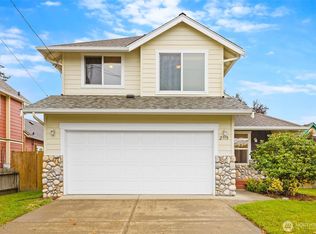 MLS ID #2591827, Jordan Hedlof. NWMLS as distributed by MLS GRID
 - $629,9002 bd2 ba987 sqftSunset Commons, Bellingham, WA 98225Active
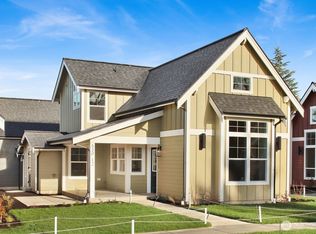 MLS ID #2591461, Lynzi Cowden. NWMLS as distributed by MLS GRID
