Fantastic 4 bedroom, 1.5 bath, Cape Cod with sidewalks and walking distance to restaurants and shopping. Charming hardwood entry with curved doorways and glass door knobs. You'll love the spacious living room with its large picture window and gas fireplace. Beautifully updated eat-in kitchen with built-ins, abundant natural light, stainless steel appliances, including a double oven, tile backsplash, updated fixtures and updated cabinetry. Main bathroom on first floor was fully remodeled with new surround, fixtures and flooring. There are two bedrooms on the first floor with ceiling fans and then a large master bedroom suite upstairs. The master bedroom suite features a walk-in closet, half bath and a cozy reading alcove. Surprising lower level with LVT floors in both the lower level family room and utility area. The lower level family room is bright with glass block windows and a adjacent fourth bedroom with an egress window! Incredible 24' x 23' heated garage with fans, 18 foot wide door, electric and built-ins. There is a level backyard with a large garden area and plenty of space for parking. New furnace and air-conditioning 2022, new water tank 2023, electric panel 2024, windows replaced in 2018 and 2019, exterior doors all replaced in the last several years, and new garage door opener 2025. This home is absolutely move in ready!
Active
$225,000
2524 Graham Ave, Akron, OH 44312
4beds
1,850sqft
Single Family Residence
Built in 1949
9,975 Square Feet Lot
$-- Zestimate®
$122/sqft
$-- HOA
What's special
Gas fireplaceCozy reading alcoveLarge picture windowLarge master bedroom suiteStainless steel appliancesUpdated cabinetryCharming hardwood entry
- 18 days
- 1,508
- 118
Zillow last checked:
Listing updated:
Listed by:
Darcy D Friel 330-324-2264 darcyfriel@howardhanna.com,
Howard Hanna
Source: MLS Now,MLS#: 5258110
Facts & features
Interior
Bedrooms & bathrooms
- Bedrooms: 4
- Bathrooms: 2
- Full bathrooms: 1
- 1/2 bathrooms: 1
- Main level bathrooms: 1
- Main level bedrooms: 2
Primary bedroom
- Description: Flooring: Carpet,Wood
- Features: Window Treatments
- Level: First
- Dimensions: 12 x 12
Bedroom
- Description: Flooring: Carpet,Wood
- Features: Window Treatments
- Level: First
- Dimensions: 11 x 10
Bedroom
- Description: Flooring: Carpet,Wood
- Features: Walk-In Closet(s), Window Treatments
- Level: Second
- Dimensions: 30 x 15
Bedroom
- Description: Egress window,Flooring: Carpet
- Level: Lower
- Dimensions: 13 x 12
Family room
- Description: Flooring: Laminate
- Level: Lower
- Dimensions: 17 x 15
Kitchen
- Description: Flooring: Luxury Vinyl Tile
- Features: Built-in Features, Window Treatments
- Level: First
- Dimensions: 17 x 12
Living room
- Description: Flooring: Wood
- Features: Fireplace, Window Treatments
- Level: First
- Dimensions: 17 x 14
Heating
- Forced Air, Gas
Cooling
- Central Air
Appliances
- Included: Disposal, Microwave, Range, Refrigerator
- Laundry: In Basement
Features
- Ceiling Fan(s), Entrance Foyer, Eat-in Kitchen, Walk-In Closet(s)
- Basement: Full
- Number of fireplaces: 1
- Fireplace features: None
Interior area
- Total structure area: 1,850
- Total interior livable area: 1,850 sqft
- Finished area above ground: 1,400
- Finished area below ground: 450
Video & virtual tour
Property
Parking
- Parking features: Concrete, Detached, Electricity, Garage, Garage Door Opener, Heated Garage, Paved
- Garage spaces: 2
Features
- Levels: One and One Half,Two
- Stories: 2
- Exterior features: Garden, Private Entrance, Private Yard
- Has view: Yes
- View description: Neighborhood
Lot
- Size: 9,975 Square Feet
- Dimensions: 60 x 166
- Features: Flat, Garden, Level
Details
- Additional structures: Garage(s)
- Parcel number: 6726075
- Special conditions: Standard
Construction
Type & style
- Home type: SingleFamily
- Architectural style: Cape Cod
- Property subtype: Single Family Residence
Materials
- Brick, Vinyl Siding
- Foundation: Block
- Roof: Asphalt,Fiberglass
Condition
- Year built: 1949
Utilities & green energy
- Sewer: Public Sewer
- Water: Public
Community & HOA
Community
- Security: Smoke Detector(s)
- Subdivision: Sv-Walker Spfd
HOA
- Has HOA: No
Location
- Region: Akron
Financial & listing details
- Price per square foot: $122/sqft
- Tax assessed value: $159,620
- Annual tax amount: $3,670
- Date on market: 11/3/2026
- Cumulative days on market: 20 days
- Listing agreement: Exclusive Right To Sell
Estimated market value
Not available
Estimated sales range
Not available
Not available
Price history
| Date | Event | Price |
|---|---|---|
| 11/3/2026 | Listed for sale | $225,000+158.6%$122/sqft |
Source: MLS Now #5258110 Report a problem | ||
| 2/29/1996 | Sold | $87,000$47/sqft |
Source: Public Record Report a problem | ||
Public tax history
| Year | Property taxes | Tax assessment |
|---|---|---|
| 2025 | $3,677 +2.6% | $55,870 |
| 2024 | $3,583 +20.6% | $55,870 |
| 2023 | $2,971 +9.7% | $55,870 +40.1% |
| 2022 | $2,709 -0.1% | $39,890 |
| 2021 | $2,712 | $39,890 |
| 2020 | -- | $39,890 +10.1% |
| 2019 | $2,671 +1.4% | $36,246 0% |
| 2018 | $2,636 -1.6% | $36,250 |
| 2017 | $2,678 | $36,250 |
| 2016 | $2,678 | $36,250 |
| 2015 | $2,678 +0.8% | $36,250 |
| 2014 | $2,656 -2% | $36,250 -4.2% |
| 2013 | $2,711 +0.7% | $37,840 |
| 2012 | $2,693 +15.7% | $37,840 0% |
| 2011 | $2,327 +1.8% | $37,842 -3% |
| 2010 | $2,286 | $39,026 |
| 2009 | -- | $39,026 |
| 2008 | $2,354 +6.3% | $39,026 +1.5% |
| 2007 | $2,214 +7.4% | $38,434 +6.5% |
| 2006 | $2,063 +17.5% | $36,075 -1.2% |
| 2005 | $1,756 | $36,495 +8.6% |
| 2004 | -- | $33,597 |
| 2003 | $1,633 -0.7% | $33,597 |
| 2002 | $1,645 -5.7% | $33,597 +4% |
| 2001 | $1,744 +16.8% | $32,298 |
| 2000 | $1,493 | $32,298 |
Find assessor info on the county website
Monthly payment
Est. payment
Payment breakdown
Explore the cost of this home by adjusting the details. Changes won't be saved.Climate risks
Neighborhood: Ellet
Nearby schools
Schools provided by the listing agent
- District: Akron CSD - 7701
Source: MLS Now. This data may not be complete. We recommend contacting the local school district to confirm school assignments for this home.
Similar homes
- $224,9003 bd2 ba1.2k sqft117 Columbine Ave, Akron, OH 44312For Sale
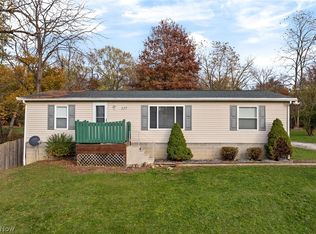 MLS ID #5260624, John P Scaglione, Coldwell Banker Schmidt Realty. MLS Now
- $185,0003 bd2 ba1k sqft2238 Emerald Dr, Akron, OH 44312For Sale
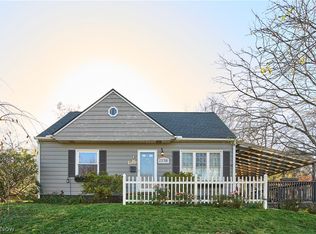 MLS ID #5262318, Betsy Henn, Berkshire Hathaway HomeServices Stouffer Realty. MLS Now
- $219,9003 bd2 ba1.3k sqft3328 Avis Rd, Akron, OH 44312For Sale
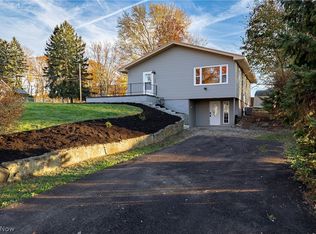 MLS ID #5260060, Robert Clark, EXP Realty, LLC.. MLS Now
- $254,0003 bd2 ba1.4k sqft2519 Graham Ave, Akron, OH 44312For Sale
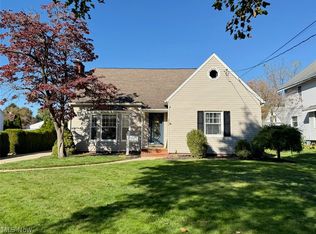 MLS ID #5255370, Glen G Whitten, Ohio Property Group, LLC. MLS Now
